1163 W RED FOX RD #9, Park City, UT, 84098

$8,750,000

Overview

  • Listing ID
  • 2192172
  • 4 Bedrooms
  • 6 Bathrooms
  • 3 Garages
  • 7,204 ft2
  • Year Built:2019

Description

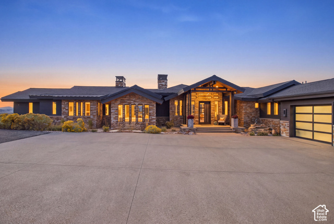
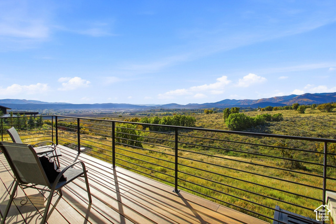
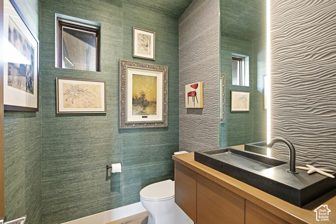
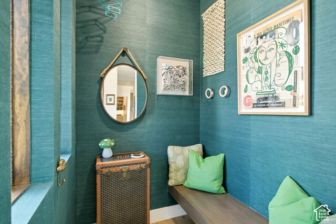
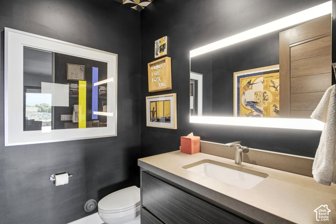
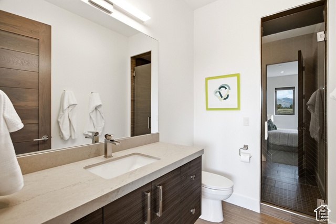
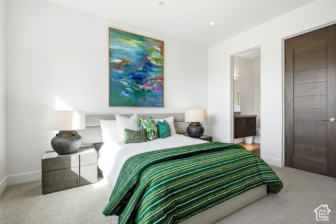
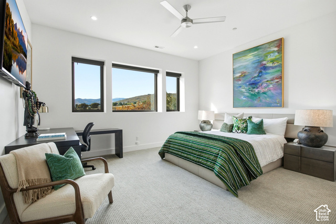
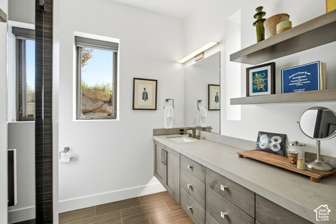
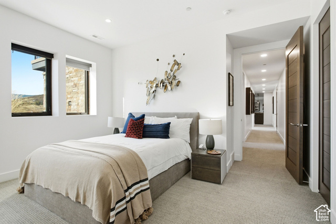
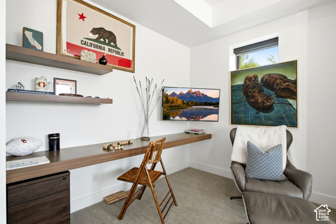
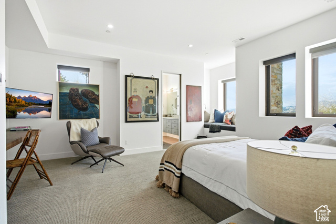
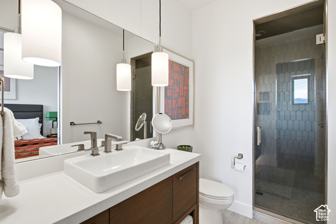
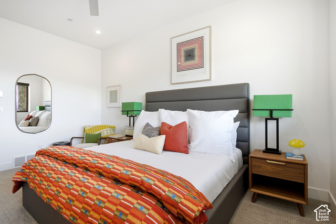
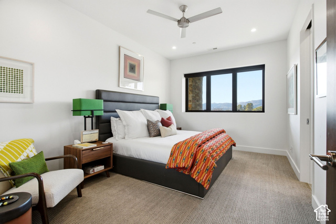
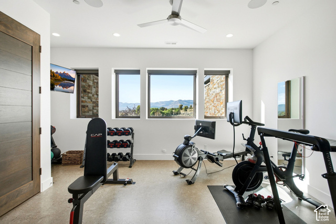
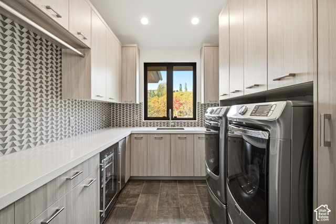
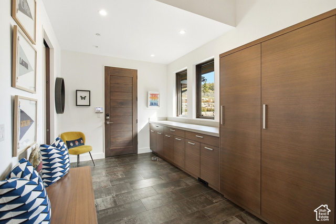
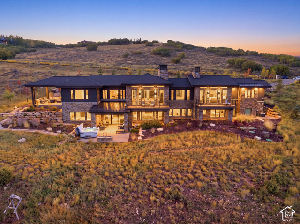
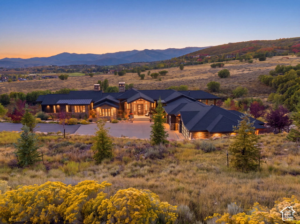
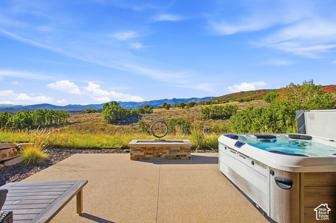
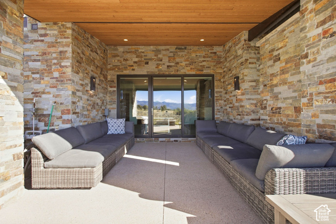
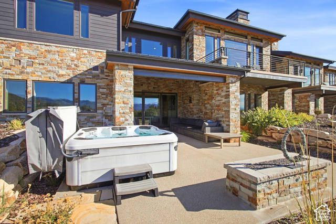
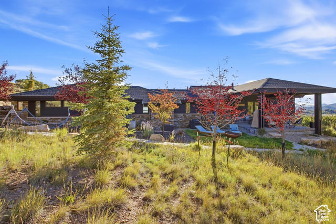
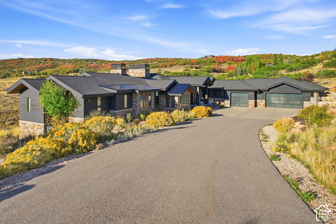
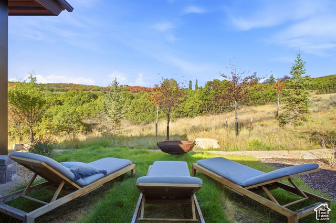
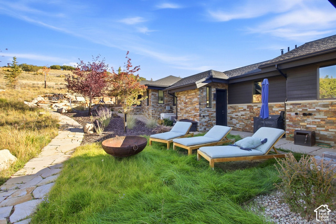
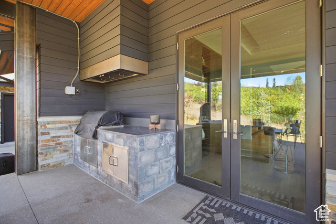
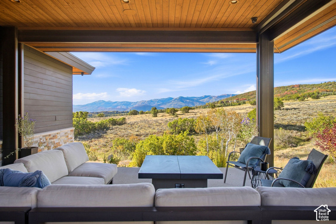
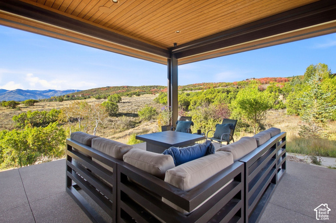
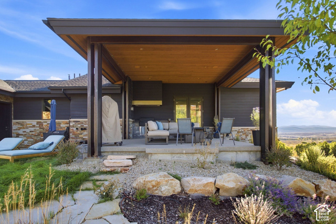
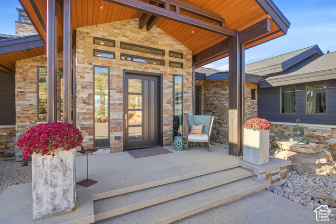
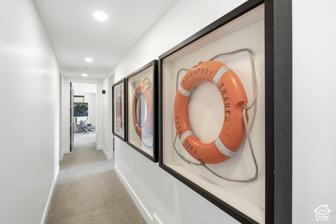
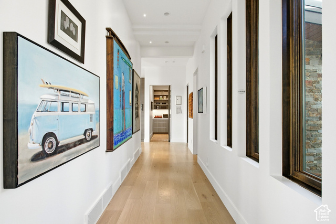
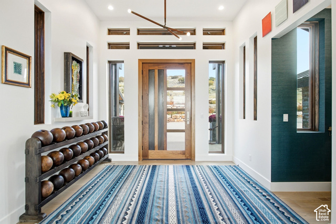
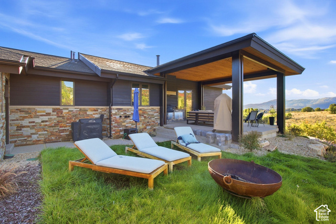
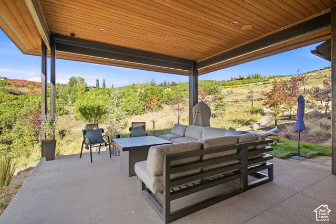
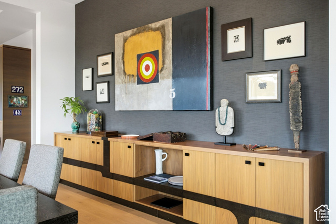
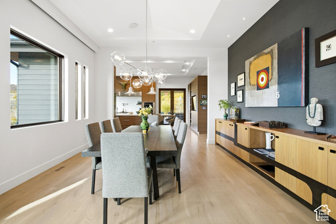
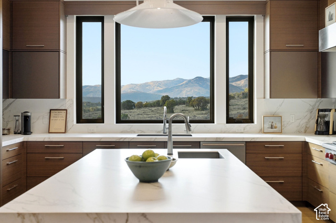
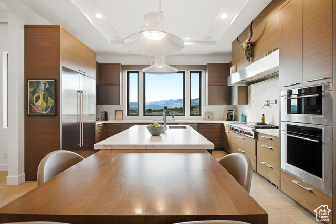
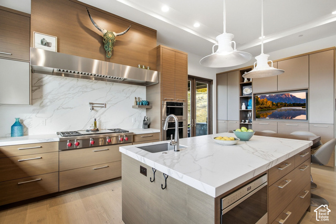
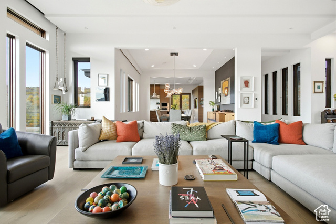
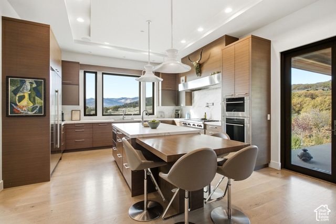
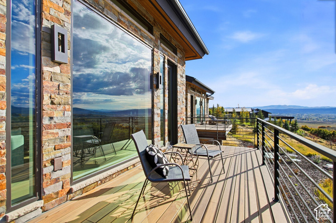
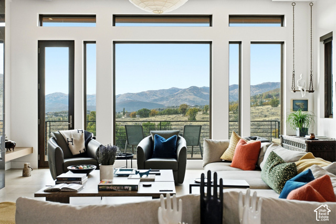
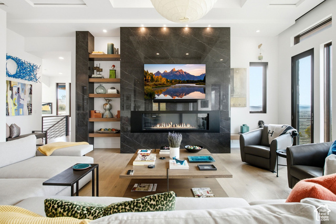
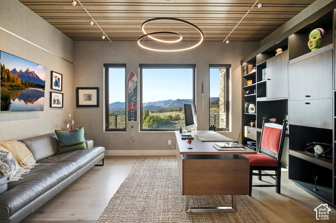
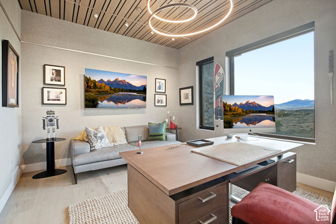
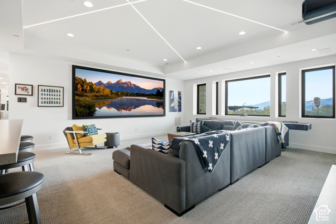
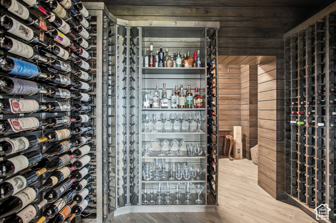
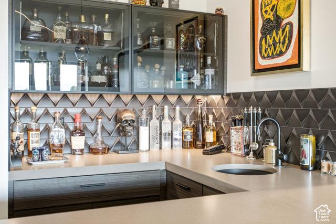
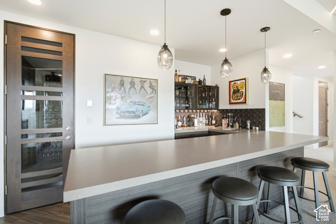
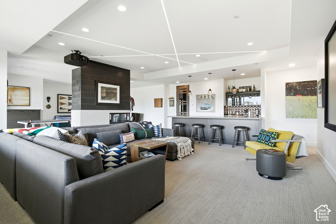
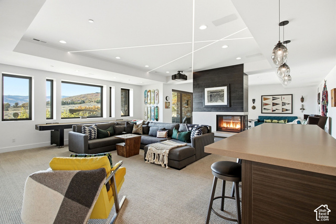
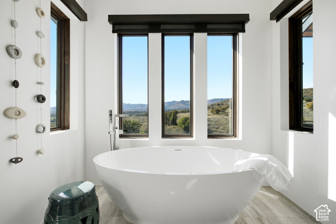
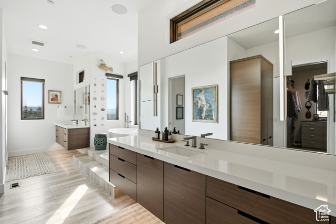
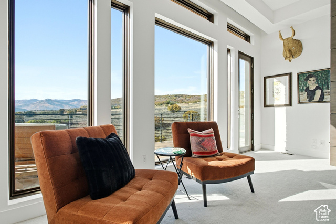
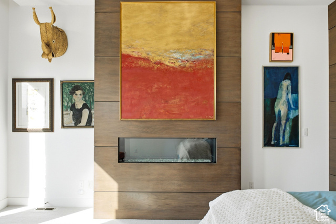
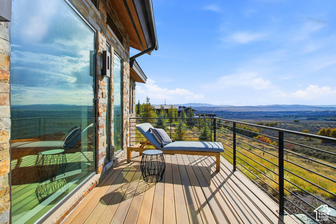
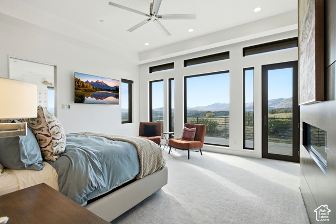
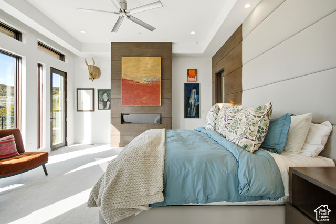
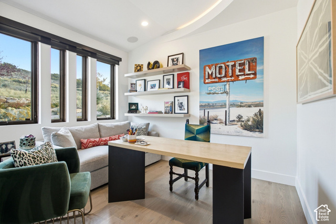
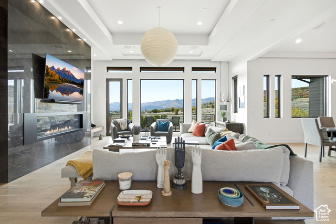
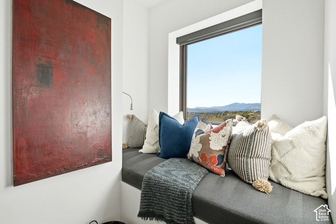
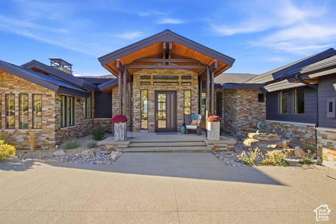
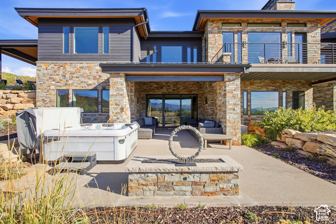
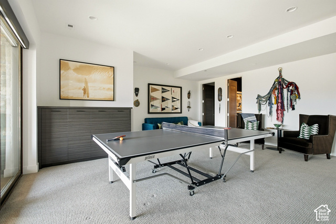
Plenty of homes are designed. Few are lived in by someone who designs for a living. Built by Big Canyon Homes and set on 11.5 private acres in The Preserve, this contemporary home pairs unobstructed, south-facing mountain views with the kind of craftsmanship that has defined the builder’s Park City work for more than three decades. Its current owner, a longtime interior designer, has since layered in a fearless eye for color, pattern and art. Gallery-worthy walls. Room to breathe, inside and out. Open space in every direction, and a house with a point of view in every corner. The foyer sets the tone with vaulted coffered ceilings, a floor-to-ceiling black granite fireplace and a wall of windows framing the ski runs of Park City’s resorts. A formal dining room flows toward a chef’s kitchen equipped for serious cooking and easy gatherings. The primary suite claims the east wing, complete with ensuite bath, and two separate office spaces. Downstairs is made for family and friends: three ensuite bedrooms, a wet bar beside the wine cellar, a media room and a home gym. Outside, a 180-degree deck and outdoor grill turn evenings into an occasion. The everyday details are equally considered, from the heated 3+ car garage with dog wash bay to the heated driveway and patios, oversized mudroom and natural gas generator. Glenwild Golf Club and Spa is close by, with Kimball Junction, Park City Mountain, Canyons Village and Deer Valley an easy drive away. Ski days, summer nights and plenty of land in between. We’d love to show you around.

Address: 1163 W RED FOX RD #9
City:
State/County: ,
Zip: 84098
Country: United States

Outdoor Details
Garage Attached
Other Features
Alarm: Fire,Alarm: Security,Bar: Wet,Central Vacuum,Closet: Walk-In,Disposal,Floor Drains,Range/Oven: Built-In,Vaulted Ceilings
Balcony,Deck; Covered,Patio: Covered
Dryer,Gas Grill/BBQ,Microwave,Refrigerator,Washer,Water Softener Owned
Has a View
Has Cooling System
Has Fireplace
Has Garage
Has Heating System
Home Owners Association

Transport
Supermarkets
Schools
Restaurants
Pharmacies
Hospitals

$44,862.98
per month
  • Principal and Interest
  • Property Tax
  • HOA fee
  • Private Mortgage Insurance
$ 33,925.48

Listing Id: 2192172
Price: $8,750,000
Property Size: 7,204 ft2
Property Lot Size: 11 ft2
Rooms: 20
Bedrooms: 4
Bathrooms: 6
Garages: 3
Year Built: 2019
AboveGradeFinishedArea: 3602
AssociationAmenities: Gated, Security, Snow Removal
AssociationFee: 7050
AssociationFeeFrequency: Annually
Basement: Daylight, Full, Walk-Out Access
BasementFinished: 100
BathroomsFull: 1
BathroomsHalf: 2
BathroomsPartial: 2
BathroomsThreeQuarter: 3
BuildingAreaTotal: 7204
CoListAgentFirstName: Rachel
CoListAgentFullName: Rachel Retzer
CoListAgentKey: 99203
CoListAgentKeyNumeric: 99203
CoListAgentLastName: Retzer
CoListAgentMlsId: 99203
CoListAgentStateLicense: 7637908
CoListOfficeKey: 99000265
CoListOfficeKeyNumeric: 99000265
CoListOfficeMlsId: 99000265
CoListOfficeName: Christie's International Real Estate VUE
ConstStatus: Blt./Standing
ConstructionMaterials: Stone, Other
Cooling: Central Air
CopyrightNotice: Copyright © UtahRealEstate.com. All Rights Reserved.
CoveredSpaces: 3
CurrentUse: Single Family
DaysOnMarket: 1
DirectionFaces: North
ElementarySchool: Trailside
ElementarySchoolDistrict: Park City
FireplacesTotal: 3
Flooring: Carpet, Hardwood, Tile
FrontageLength: 0.0
Heating: Forced Air, Radiant Floor
HighSchool: Park City
HighSchoolDistrict: Park City
IdxContactInformation: 435-649-0891
ImageStatus: All Public
Inclusions: Dryer, Gas Grill/BBQ, Hot Tub, Humidifier, Microwave, Range, Refrigerator, Washer, Water Softener: Own, Smart Thermostat(s)
InternetAddressDisplayYN: 1
InternetAutomatedValuationDisplayYN: 1
InternetConsumerCommentYN: 1
InternetEntireListingDisplayYN: 1
LevelData: levb_bathfull:0, levb_bathhalf:1, levb_bathtq:3, levb_bed:3, levb_den:1, levb_dining_f:0, levb_dining_s:0, levb_famroom:1, levb_fireplace:1, levb_formalliving:0, levb_kitchen_b:0, levb_kitchen_k:0, levb_laundry:0, levb_sqf:3602, levb2_bathfull:0, levb2_bathhalf:0, levb2_bathtq:0, levb2_bed:0, levb2_den:0, levb2_dining_f:0, levb2_dining_s:0, levb2_famroom:0, levb2_fireplace:0, levb2_formalliving:0, levb2_kitchen_b:0, levb2_kitchen_k:0, levb2_laundry:0, levb2_sqf:0, levb3_bathfull:0, levb3_bathhalf:0, levb3_bathtq:0, levb3_bed:0, levb3_den:0, levb3_dining_f:0, levb3_dining_s:0, levb3_famroom:0, levb3_fireplace:0, levb3_formalliving:0, levb3_kitchen_b:0, levb3_kitchen_k:0, levb3_laundry:0, levb3_sqf:0, lev1_bathfull:1, lev1_bathhalf:1, lev1_bathtq:0, lev1_bed:1, lev1_den:1, lev1_dining_f:0, lev1_dining_s:0, lev1_famroom:1, lev1_fireplace:2, lev1_formalliving:1, lev1_kitchen_b:0, lev1_kitchen_k:1, lev1_laundry:1, lev1_sqf:3602, lev2_bathfull:0, lev2_bathhalf:0, lev2_bathtq:0, lev2_bed:0, lev2_den:0, lev2_dining_f:0, lev2_dining_s:0, lev2_famroom:0, lev2_fireplace:0, lev2_formalliving:0, lev2_kitchen_b:0, lev2_kitchen_k:0, lev2_laundry:0, lev2_sqf:0, lev3_bathfull:0, lev3_bathhalf:0, lev3_bathtq:0, lev3_bed:0, lev3_den:0, lev3_dining_f:0, lev3_dining_s:0, lev3_famroom:0, lev3_fireplace:0, lev3_formalliving:0, lev3_kitchen_b:0, lev3_kitchen_k:0, lev3_laundry:0, lev3_sqf:0, lev4_bathfull:0, lev4_bathhalf:0, lev4_bathtq:0, lev4_bed:0, lev4_den:0, lev4_dining_f:0, lev4_dining_s:0, lev4_famroom:0, lev4_fireplace:0, lev4_formalliving:0, lev4_kitchen_b:0, lev4_kitchen_k:0, lev4_laundry:0, lev4_sqf:0
ListAgentFirstName: Whitney
ListAgentFullName: Whitney Olch
ListAgentKey: 73624
ListAgentKeyNumeric: 73624
ListAgentLastName: Olch
ListAgentMlsId: 73624
ListOfficeKey: 99000265
ListOfficeKeyNumeric: 99000265
ListOfficeMlsId: 99000265
ListOfficeName: Christie's International Real Estate VUE
ListingContractDate: 2026-10-20
ListingKeyNumeric: 2192172
ListingTerms: Cash, Conventional
LivingAreaUnits: Square Feet
LotFeatures: Road: Paved, Secluded, Sprinkler: Auto-Full, Terrain: Grad Slope, View: Mountain, View: Valley, Wooded, Drip Irrigation: Auto-Full, Private
LotSizeArea: 11.48
LotSizeDimensions: 0.0x0.0x0.0
LotSizeSquareFeet: 500068.8
LotSizeUnits: Acres
MLSAreaMajor: Park City; Kimball Jct; Smt Pk
MainLevelBedrooms: 1
MiddleOrJuniorSchool: Ecker Hill
MiddleOrJuniorSchoolDistrict: Park City
MlsStatus: Active
ModificationTimestamp: October 21, 2026 at 06:08am
OnMarketDate: 2026-10-20
OriginalEntryTimestamp: October 20, 2026 at 08:54pm
OriginalListPrice: 8750000
OriginatingSystemID: M00000628
OriginatingSystemKey: 704468993e3589c06400a88cedce3039
OriginatingSystemName: UtahRealEstate.com
OtherEquipment: Hot Tub, Humidifier
ParcelNumber: PRESRV-1-9
ParkingFeatures: Attached, Heated, Opener, Workbench
ParkingTotal: 3
PatioAndPorchFeatures: Covered
PhotosChangeTimestamp: October 20, 2026 at 08:54pm
PhotosCount: 69
PostalCity: Park City
PrimaryBedroomLevel: Floor: 1st
PropertyCondition: Blt./Standing
RVParkingDimensions: 0.00
Roof: Composition
SearchableYN: 1
Sewer: Septic Tank
SourceSystemID: M00000628
SourceSystemKey: M00000628
SourceSystemName: UtahRealEstate.com
Stories: 2
StreetDirPrefix: W
StreetName: RED FOX
StreetNumber: 1163
StreetNumberNumeric: 1163
StreetSuffix: RD
TaxAnnualAmount: 20523
Topography: Road: Paved, Secluded Yard, Sprinkler: Auto-Full, Terrain: Grad Slope, View: Mountain, View: Valley, Wooded, Drip Irrigation: Auto-Full, Private
UnitNumber: 9
Utilities: Natural Gas Connected, Electricity Connected, Sewer: Septic Tank, Water Connected
Vegetation: Landscaping: Part
View: Mountain(s), Valley
VowContactInformation: 435-649-0891
WaterSource: Private
WindowFeatures: Blinds
Zoning: Single-Family

Brad Winget

Associate Broker
Member of: Utahs Best Real Estate

Contact Me

Similar Listings

Property Image
Residential
Active

2331 S MESA RD #E-3, Moab, UT, 84532

$100,000
***1/12th Fractional Ownership, 30 days per year.*** Here's your chance to own a slice of ...
3 3 1,610 ft2details
Property Image
Residential
Active

2600 OCOTILLO WAY #31, Santa Clara, UT,...

$1,049,900
One of the highest grossing 5 bed vacation rental in all of Santa Clara and especially Oco ...
5 6 3,050 ft2details

Brad Winget

Associate Broker

Contact Me

Listing information is provided by participating brokerages and sourced from UtahRealEstate.com. This website is not a Multiple Listing Service (MLS) and does not provide direct access to the MLS. Information is deemed reliable but not guaranteed and should be independently verified.

Compare Listings

Brad Winget