11613 S ENGELMANN DR, Draper, UT, 84020

$1,279,063

Overview

  • Listing ID
  • 2176990
  • 3 Bedrooms
  • 3 Bathrooms
  • 3 Garages
  • 4,355 ft2
  • Year Built:2026

Description

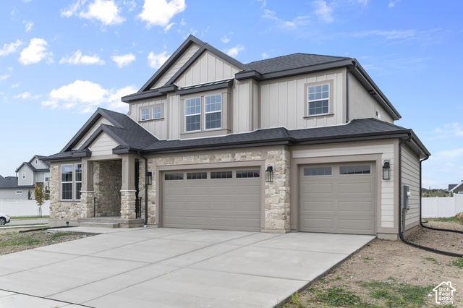
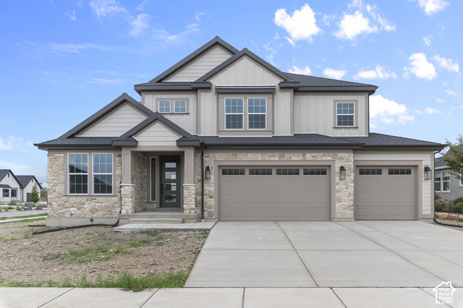
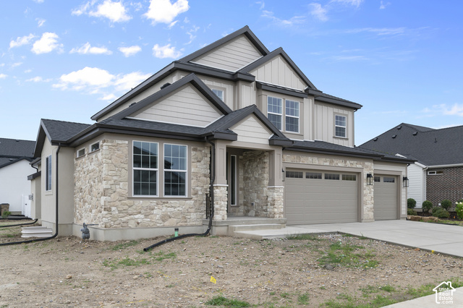
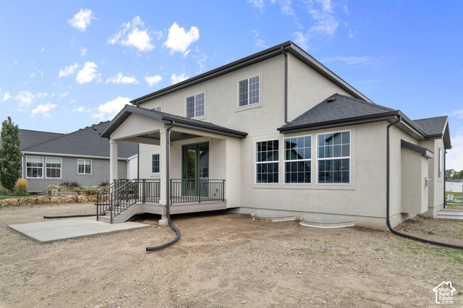
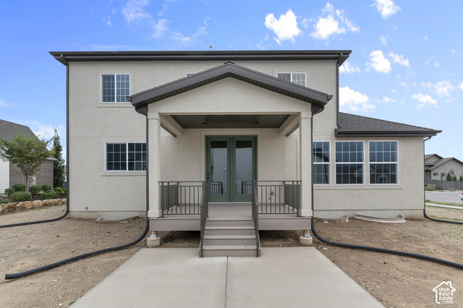
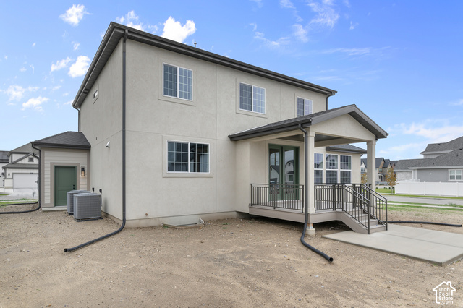
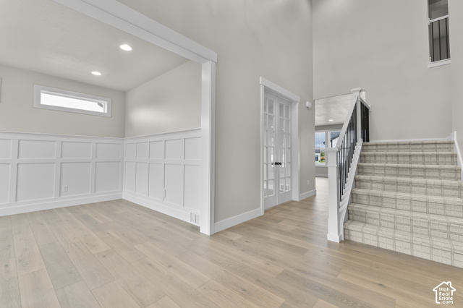
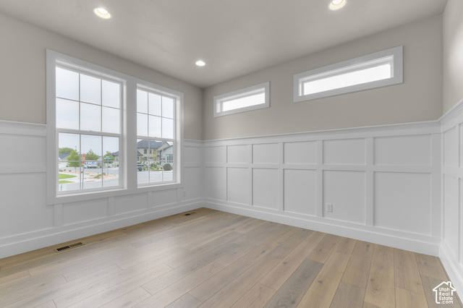
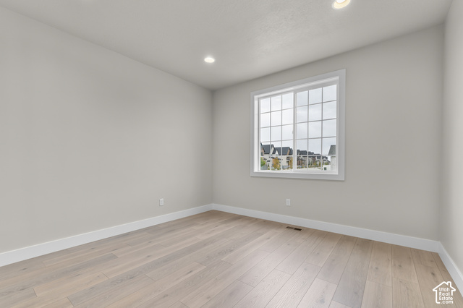
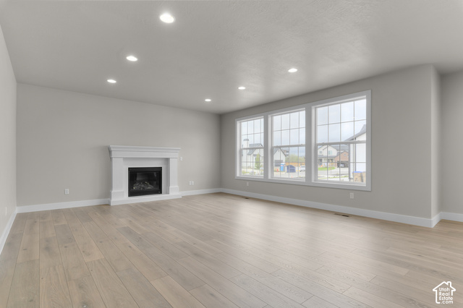
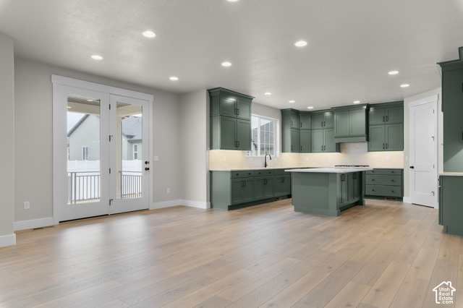
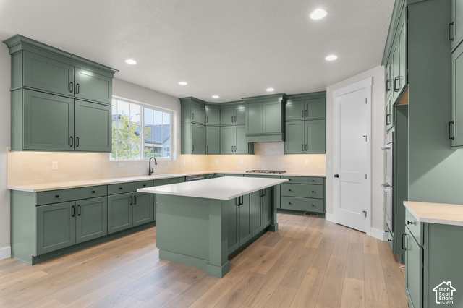
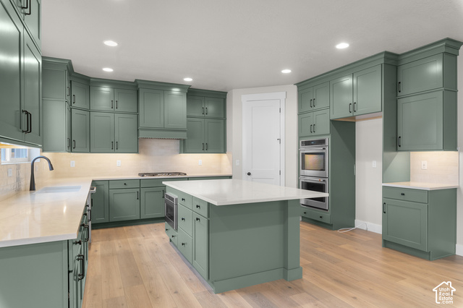
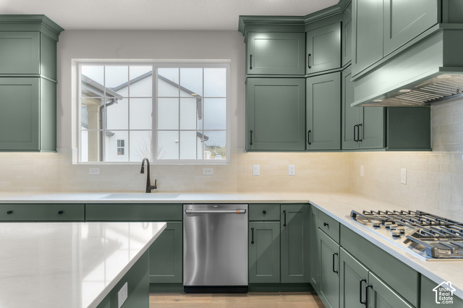
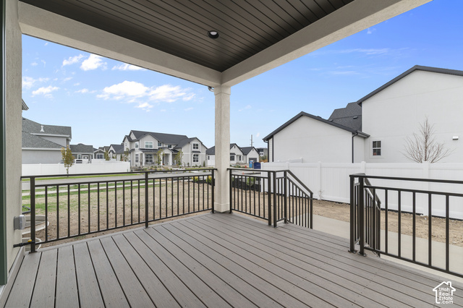
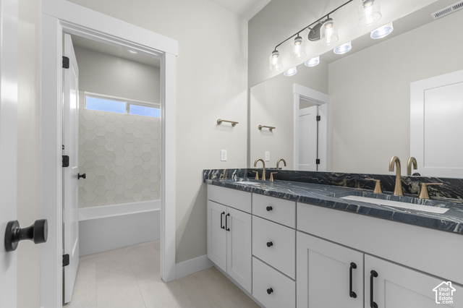
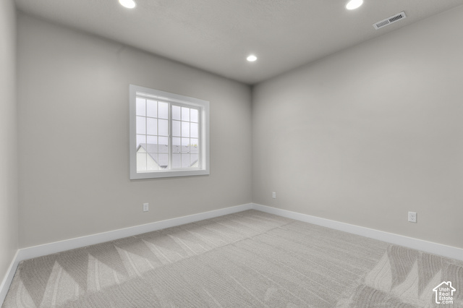
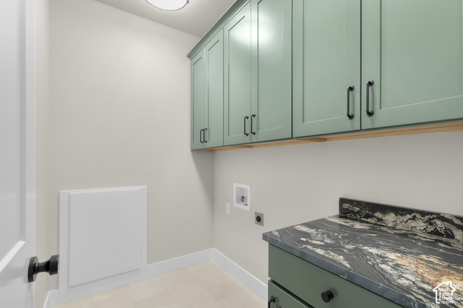
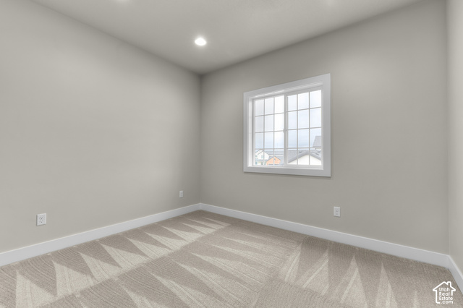
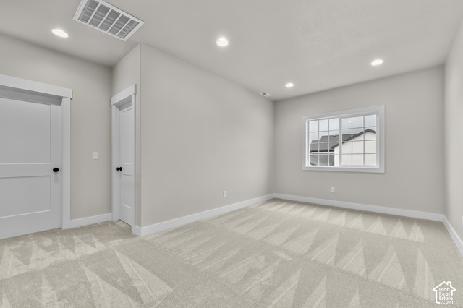
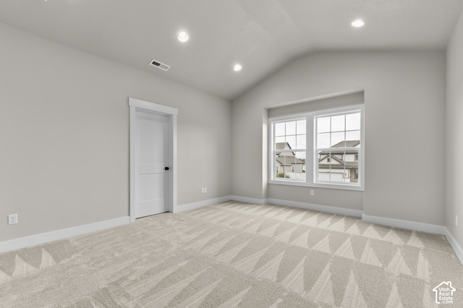
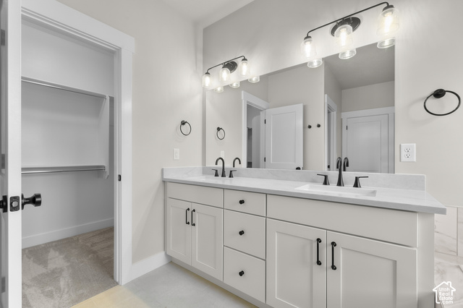
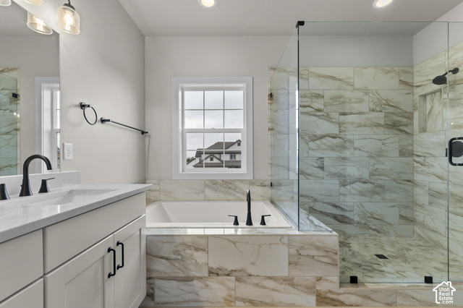
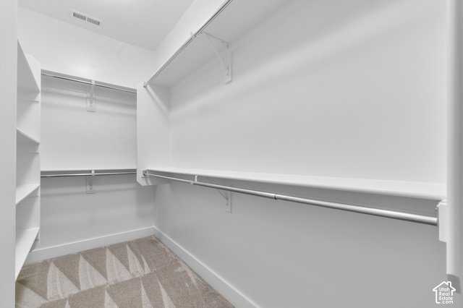
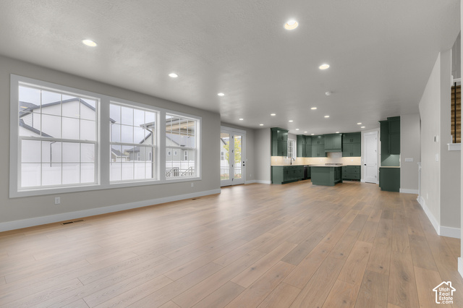
Experience elevated living in this exquisite Montclair Traditional home, thoughtfully curated with high-end finishes and designer details throughout! Amenities include a light-filled great room designed for both comfort and sophistication, showcasing a beautiful gas log fireplace, abundant recessed lighting, and seamless access to the expanded covered deck through an attractive atrium door, creating an ideal indoor-outdoor entertaining experience. Refined architectural details include wainscoting accents, cased windows, oversized Craftsman-style base and casing, textured walls, striking two-tone paint, and contemporary matte black hardware. The heart of the home is a stunning chef’s kitchen featuring rich Tolani Maple cabinetry, elegant quartz countertops, a custom tile backsplash, oversized island with pendant lighting, and a premium stainless steel gas appliance package with double ovens. The thoughtfully designed upper level offers a spacious loft, providing flexible space for a media room, home office, or additional gathering area. Retreat to the luxurious owner’s suite featuring a spa-inspired bath with upgraded tile surrounds and carefully selected finishes. Additional premium features include durable laminate hardwood flooring, tile, and plush carpet throughout, 9-foot basement foundation walls offering exceptional future expansion opportunities, gas lines to the BBQ and dryer, and a passive radon mitigation system for added peace of mind. Combining timeless architecture, upscale upgrades, and exceptional functionality, this beautifully appointed home delivers the perfect blend of luxury, comfort, and craftsmanship!

Address: 11613 S ENGELMANN DR
City:
State/County:
Zip: 84020
Country: United States

Outdoor Details
Garage Attached
Other Features
Bath: Primary,Bath: Sep. Tub/Shower,Closet: Walk-In,Den/Office,Disposal,Gas Log,Great Room,Oven: Double,Oven: Gas,Range: Gas,Vaulted Ceilings
Bay Box Windows,Double Pane Windows,Porch: Open
Has Cooling System
Has Fireplace
Has Garage
Has Heating System
Home Owners Association
Microwave

Transport
Supermarkets
Schools
Restaurants
Pharmacies
Hospitals

$6,558.01
per month
  • Principal and Interest
  • Property Tax
  • HOA fee
  • Private Mortgage Insurance
$ 4,959.18

Listing Id: 2176990
Price: $1,279,063
Property Size: 4,355 ft2
Property Lot Size: 0 ft2
Rooms: 14
Bedrooms: 3
Bathrooms: 3
Garages: 3
Year Built: 2026
AboveGradeFinishedArea: 2734
ArchitecturalStyle: Stories: 2
AssociationFee: 125
AssociationFeeFrequency: Annually
Basement: Full
BathroomsFull: 2
BathroomsHalf: 1
BathroomsPartial: 1
BuildingAreaTotal: 4355
ConstStatus: Blt./Standing
ConstructionMaterials: Stone, Stucco, Other
Cooling: Central Air
CopyrightNotice: Copyright © UtahRealEstate.com. All Rights Reserved.
CoveredSpaces: 3
CrossStreet: 470
CurrentUse: Single Family
DaysOnMarket: 79
ElementarySchool: Crescent
ElementarySchoolDistrict: Canyons
FireplacesTotal: 1
Flooring: Carpet, Laminate, Tile
FrontageLength: 0.0
Heating: Forced Air, Gas: Central
HighSchool: Jordan
HighSchoolDistrict: Canyons
IdxContactInformation: 801-747-7000
ImageStatus: All Public
Inclusions: Microwave
InternetAddressDisplayYN: 1
InternetAutomatedValuationDisplayYN: 1
InternetConsumerCommentYN: 1
InternetEntireListingDisplayYN: 1
LevelData: levb_bathfull:0, levb_bathhalf:0, levb_bathtq:0, levb_bed:0, levb_den:0, levb_dining_f:0, levb_dining_s:0, levb_famroom:0, levb_fireplace:0, levb_formalliving:0, levb_kitchen_b:0, levb_kitchen_k:0, levb_laundry:0, levb_sqf:1621, levb2_bathfull:0, levb2_bathhalf:0, levb2_bathtq:0, levb2_bed:0, levb2_den:0, levb2_dining_f:0, levb2_dining_s:0, levb2_famroom:0, levb2_fireplace:0, levb2_formalliving:0, levb2_kitchen_b:0, levb2_kitchen_k:0, levb2_laundry:0, levb2_sqf:0, levb3_bathfull:0, levb3_bathhalf:0, levb3_bathtq:0, levb3_bed:0, levb3_den:0, levb3_dining_f:0, levb3_dining_s:0, levb3_famroom:0, levb3_fireplace:0, levb3_formalliving:0, levb3_kitchen_b:0, levb3_kitchen_k:0, levb3_laundry:0, levb3_sqf:0, lev1_bathfull:0, lev1_bathhalf:1, lev1_bathtq:0, lev1_bed:0, lev1_den:1, lev1_dining_f:0, lev1_dining_s:1, lev1_famroom:1, lev1_fireplace:1, lev1_formalliving:1, lev1_kitchen_b:1, lev1_kitchen_k:0, lev1_laundry:0, lev1_sqf:1565, lev2_bathfull:2, lev2_bathhalf:0, lev2_bathtq:0, lev2_bed:3, lev2_den:1, lev2_dining_f:0, lev2_dining_s:0, lev2_famroom:0, lev2_fireplace:0, lev2_formalliving:0, lev2_kitchen_b:0, lev2_kitchen_k:0, lev2_laundry:1, lev2_sqf:1169, lev3_bathfull:0, lev3_bathhalf:0, lev3_bathtq:0, lev3_bed:0, lev3_den:0, lev3_dining_f:0, lev3_dining_s:0, lev3_famroom:0, lev3_fireplace:0, lev3_formalliving:0, lev3_kitchen_b:0, lev3_kitchen_k:0, lev3_laundry:0, lev3_sqf:0, lev4_bathfull:0, lev4_bathhalf:0, lev4_bathtq:0, lev4_bed:0, lev4_den:0, lev4_dining_f:0, lev4_dining_s:0, lev4_famroom:0, lev4_fireplace:0, lev4_formalliving:0, lev4_kitchen_b:0, lev4_kitchen_k:0, lev4_laundry:0, lev4_sqf:0
ListAgentFirstName: C Terry
ListAgentFullName: C Terry Clark
ListAgentKey: 92904
ListAgentKeyNumeric: 92904
ListAgentLastName: Clark
ListAgentMlsId: 92904
ListOfficeKey: 99000154
ListOfficeKeyNumeric: 99000154
ListOfficeMlsId: 99000154
ListOfficeName: Ivory Homes, LTD
ListingContractDate: 2026-08-06
ListingKeyNumeric: 2176990
ListingTerms: Cash, Conventional, FHA, VA Loan
LivingAreaUnits: Square Feet
LotFeatures: Curb & Gutter, Road: Paved, Sidewalks
LotSizeArea: 0.23
LotSizeDimensions: 0.0x0.0x0.0
LotSizeSquareFeet: 10018.8
LotSizeUnits: Acres
MLSAreaMajor: Sandy; Draper; Granite; Wht Cty
MiddleOrJuniorSchool: Mount Jordan
MiddleOrJuniorSchoolDistrict: Canyons
MlsStatus: Active
ModificationTimestamp: October 20, 2026 at 06:50pm
OnMarketDate: 2026-08-06
OriginalEntryTimestamp: August 6, 2026 at 06:29pm
OriginalListPrice: 1279063
OriginatingSystemID: M00000628
OriginatingSystemKey: 38d5752087c9e08ed05c751c6920aae9
OriginatingSystemName: UtahRealEstate.com
ParcelNumber: 27-24-381-004
ParkingFeatures: Attached, Opener
ParkingTotal: 3
PatioAndPorchFeatures: Porch: Open
PhotosChangeTimestamp: October 20, 2026 at 06:44pm
PhotosCount: 27
PostalCity: Draper
PrimaryBedroomLevel: Floor: 2nd
PropertyCondition: Blt./Standing
RVParkingDimensions: 0.00
Roof: Asphalt
SearchableYN: 1
Sewer: Sewer: Connected, Sewer: Public
SourceSystemID: M00000628
SourceSystemKey: M00000628
SourceSystemName: UtahRealEstate.com
Stories: 3
StreetDirPrefix: S
StreetName: ENGELMANN
StreetNumber: 11613
StreetNumberNumeric: 11613
StreetSuffix: DR
TaxAnnualAmount: 1
Topography: Curb & Gutter, Road: Paved, Sidewalks
Utilities: Natural Gas Connected, Electricity Connected, Sewer Connected, Sewer: Public, Water Connected
VowContactInformation: 801-747-7000
WaterSource: Culinary
Zoning: Single-Family
ZoningDescription: 1110

Brad Winget

Associate Broker
Member of: Utahs Best Real Estate

Contact Me

Similar Listings

Property Image
Residential
Active

2331 S MESA RD #E-3, Moab, UT, 84532

$100,000
***1/12th Fractional Ownership, 30 days per year.*** Here's your chance to own a slice of ...
3 3 1,610 ft2details
Property Image
Residential
Active

2600 OCOTILLO WAY #31, Santa Clara, UT,...

$1,049,900
One of the highest grossing 5 bed vacation rental in all of Santa Clara and especially Oco ...
5 6 3,050 ft2details

Brad Winget

Associate Broker

Contact Me

Listing information is provided by participating brokerages and sourced from UtahRealEstate.com. This website is not a Multiple Listing Service (MLS) and does not provide direct access to the MLS. Information is deemed reliable but not guaranteed and should be independently verified.

Compare Listings

Brad Winget