1154 S LAUREN LN #3, Heber City, UT, 84032

$1,000,000

Overview

  • Listing ID
  • 2172206
  • 4 Bedrooms
  • 3 Bathrooms
  • 2 Garages
  • 4,490 ft2
  • Year Built:2026

Description

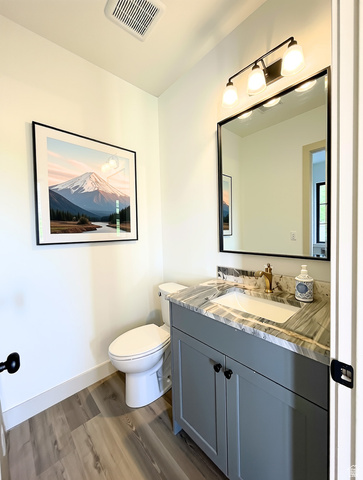
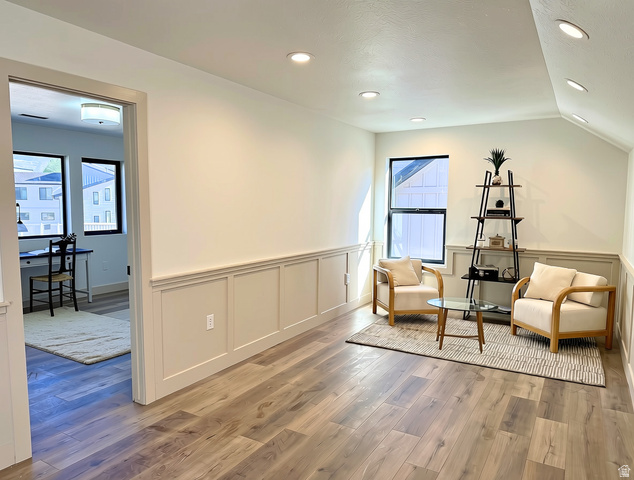
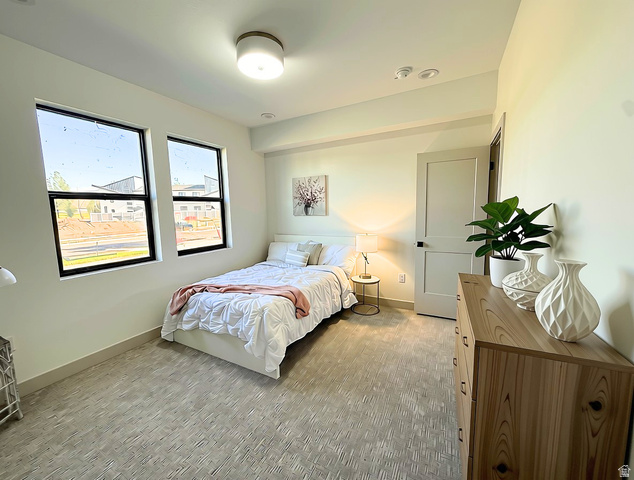
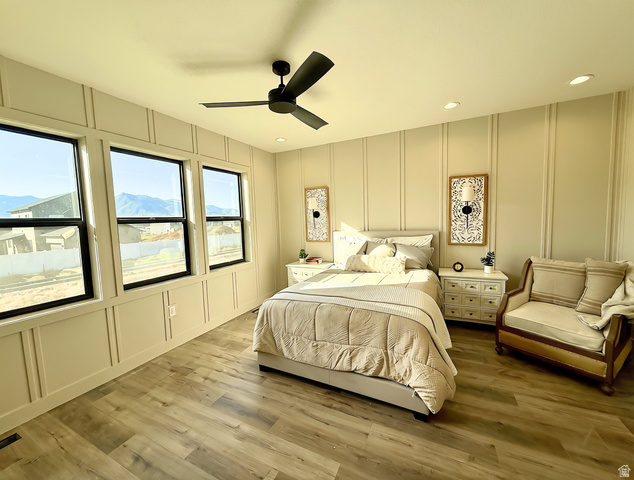
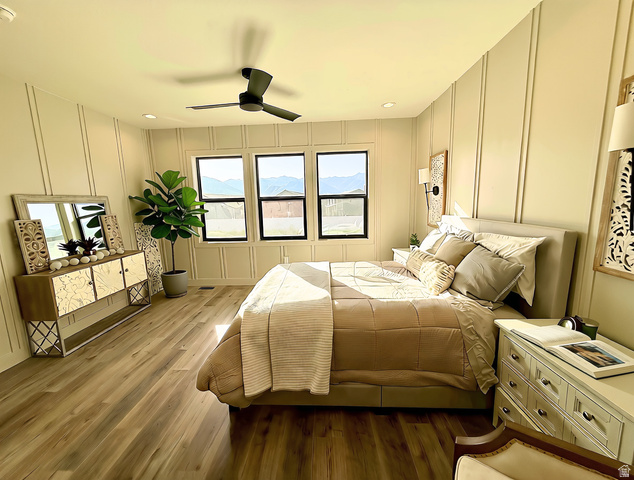
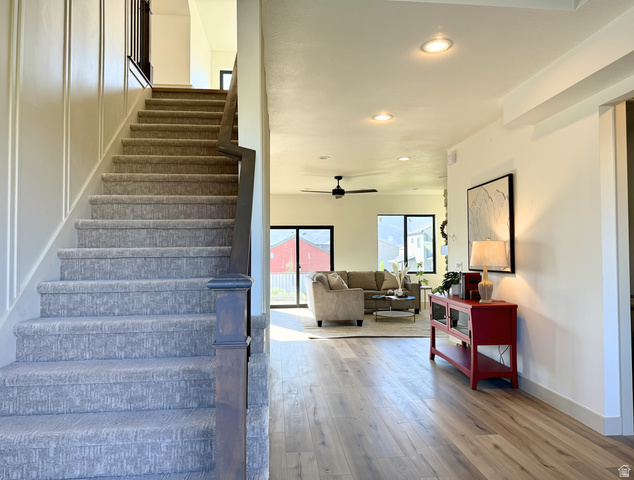
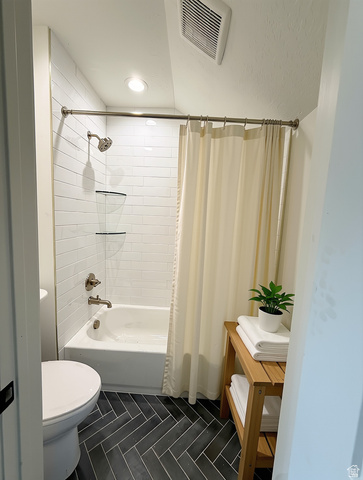
No HOA – UNOBSTRUCTED VIEWS OF MT. TIMP. NEW CONSTRUCTION W/PROFESSIONAL LANDSCAPING! LUXURY UPGRADES GALORE. FINANCIAL INCENTIVES OFFERED. 2 PRIMARY SUITES ON THE MAIN FLOOR . 4,490 SQ FT- Experience refined mountain living in the coveted Heber Valley with this exceptional custom-built luxury home, where breathtaking views of Mt. Timpanogos provide the perfect backdrop for everyday living. Thoughtfully designed with timeless Craftsman architecture, impeccable craftsmanship, and designer-selected finishes throughout, this stunning residence offers the perfect blend of elegance, comfort, and functionality. The heart of the home is a spectacular gourmet kitchen featuring quartz countertops, custom cabinetry, premium appliances, and an oversized island that seamlessly connects to the expansive great room-creating an ideal space for entertaining. Rich Craftsman millwork, detailed trim, designer lighting, elegant ceiling treatments, and high-end finishes reflect the superior quality and attention to detail found throughout. Designed with versatility in mind, the main level features two luxurious primary suites, each complete with spacious walk-in closets and spa-inspired en-suite bathrooms-perfect for multi-generational living, long-term guests, or those seeking the convenience of main-level living. Upstairs, you’ll find two generously sized bedrooms connected by a beautifully appointed full bathroom, along with two spacious loft areas that provide endless possibilities for a home office, fitness studio, reading lounge, playroom, or additional gathering space. Additional highlights include an oversized mudroom with custom built-ins, a spacious laundry room with custom cabinetry, energy-efficient construction, premium windows, and abundant storage throughout. Step outside to the grand covered patio, where you’ll enjoy spectacular views of Mt. Timpanogos while relaxing or entertaining in the beauty of Utah’s mountain landscape. The unfinished basement offers exceptional potential, providing ample room to grow with space for additional bedrooms, a theater room, fitness area, game room, or customized living spaces designed to fit your lifestyle. Located in one of Utah’s most sought-after mountain communities, this exceptional home is just minutes from world-class skiing, championship golf, blue-ribbon fly fishing, boating at Jordanelle and Deer Creek Reservoirs, hiking, biking, and countless year-round outdoor adventures. With convenient access to Deer Valley East Village, Park City, shopping, dining, and Salt Lake City, you’ll enjoy the perfect balance of luxury, recreation, and convenience. Builder and preferred lender incentives may be available. Contact the listing agent for complete details and current incentive offerings. All details about the home, including square footage figures, are provided as a courtesy estimate only and were obtained from floor plans. Buyer and buyer’s agent are advised to obtain an independent measurement.

Address: 1154 S LAUREN LN #3
State/County:
Zip: 84032
Country: United States

Outdoor Details
Garage Attached
Other Features
Bath: Primary,Bath: Sep. Tub/Shower,Closet: Walk-In,Den/Office,Disposal,Great Room,Range: Gas,Range/Oven: Built-In,Vaulted Ceilings
Ceiling Fan,Range Hood
Deck; Covered,Double Pane Windows,Entry (Foyer),Lighting
Has a View
Has Cooling System
Has Fireplace
Has Garage
Has Heating System

Transport
Supermarkets
Schools
Restaurants
Pharmacies
Hospitals

$5,127.20
per month
  • Principal and Interest
  • Property Tax
  • HOA fee
  • Private Mortgage Insurance
$ 3,877.20

Listing Id: 2172206
Price: $1,000,000
Property Size: 4,490 ft2
Property Lot Size: 0 ft2
Rooms: 15
Bedrooms: 4
Bathrooms: 3
Garages: 2
Year Built: 2026
AboveGradeFinishedArea: 2839
AccessibilityFeatures: Single Level Living
ArchitecturalStyle: Stories: 2
Basement: Daylight, Full
BasementFinished: 10
BathroomsFull: 3
BuildingAreaTotal: 4490
ConstStatus: Blt./Standing
ConstructionMaterials: Clapboard/Masonite, Stone
Cooling: Central Air
CopyrightNotice: Copyright © UtahRealEstate.com. All Rights Reserved.
CoveredSpaces: 2
CurrentUse: Single Family
DaysOnMarket: 99
DirectionFaces: East
ElementarySchool: Heber Valley
ElementarySchoolDistrict: Wasatch
FireplacesTotal: 1
Flooring: Carpet, Tile
FrontageLength: 0.0
Heating: Gas: Central
HighSchool: Wasatch
HighSchoolDistrict: Wasatch
ImageStatus: All Public
Inclusions: Ceiling Fan, Range, Range Hood, Smart Thermostat(s)
InternetAddressDisplayYN: 1
InternetAutomatedValuationDisplayYN: 1
InternetConsumerCommentYN: 1
InternetEntireListingDisplayYN: 1
LevelData: levb_bathfull:0, levb_bathhalf:0, levb_bathtq:0, levb_bed:0, levb_den:0, levb_dining_f:0, levb_dining_s:0, levb_famroom:0, levb_fireplace:0, levb_formalliving:0, levb_kitchen_b:0, levb_kitchen_k:0, levb_laundry:0, levb_sqf:1651, levb2_bathfull:0, levb2_bathhalf:0, levb2_bathtq:0, levb2_bed:0, levb2_den:0, levb2_dining_f:0, levb2_dining_s:0, levb2_famroom:0, levb2_fireplace:0, levb2_formalliving:0, levb2_kitchen_b:0, levb2_kitchen_k:0, levb2_laundry:0, levb2_sqf:0, levb3_bathfull:0, levb3_bathhalf:0, levb3_bathtq:0, levb3_bed:0, levb3_den:0, levb3_dining_f:0, levb3_dining_s:0, levb3_famroom:0, levb3_fireplace:0, levb3_formalliving:0, levb3_kitchen_b:0, levb3_kitchen_k:0, levb3_laundry:0, levb3_sqf:0, lev1_bathfull:2, lev1_bathhalf:0, lev1_bathtq:0, lev1_bed:2, lev1_den:0, lev1_dining_f:0, lev1_dining_s:1, lev1_famroom:1, lev1_fireplace:1, lev1_formalliving:0, lev1_kitchen_b:1, lev1_kitchen_k:1, lev1_laundry:1, lev1_sqf:1768, lev2_bathfull:1, lev2_bathhalf:0, lev2_bathtq:0, lev2_bed:2, lev2_den:1, lev2_dining_f:0, lev2_dining_s:0, lev2_famroom:1, lev2_fireplace:0, lev2_formalliving:0, lev2_kitchen_b:0, lev2_kitchen_k:0, lev2_laundry:0, lev2_sqf:1071, lev3_bathfull:0, lev3_bathhalf:0, lev3_bathtq:0, lev3_bed:0, lev3_den:0, lev3_dining_f:0, lev3_dining_s:0, lev3_famroom:0, lev3_fireplace:0, lev3_formalliving:0, lev3_kitchen_b:0, lev3_kitchen_k:0, lev3_laundry:0, lev3_sqf:0, lev4_bathfull:0, lev4_bathhalf:0, lev4_bathtq:0, lev4_bed:0, lev4_den:0, lev4_dining_f:0, lev4_dining_s:0, lev4_famroom:0, lev4_fireplace:0, lev4_formalliving:0, lev4_kitchen_b:0, lev4_kitchen_k:0, lev4_laundry:0, lev4_sqf:0
ListAgentFirstName: Stacy
ListAgentFullName: Stacy Johansen
ListAgentKey: 80824
ListAgentKeyNumeric: 80824
ListAgentLastName: Johansen
ListAgentMlsId: 80824
ListOfficeKey: 71191
ListOfficeKeyNumeric: 71191
ListOfficeMlsId: 71191
ListOfficeName: Real Estate Essentials
ListingContractDate: 2026-07-16
ListingKeyNumeric: 2172206
ListingTerms: Cash, Conventional, FHA, VA Loan
LivingAreaUnits: Square Feet
LotFeatures: Curb & Gutter, Road: Paved, Sidewalks, View: Mountain
LotSizeArea: 0.15
LotSizeDimensions: 0.0x0.0x0.0
LotSizeSquareFeet: 6534
LotSizeUnits: Acres
MLSAreaMajor: Charleston; Heber
MainLevelBedrooms: 2
MiddleOrJuniorSchool: Wasatch
MiddleOrJuniorSchoolDistrict: Wasatch
MlsStatus: Active
ModificationTimestamp: October 23, 2026 at 11:29pm
OnMarketDate: 2026-07-16
OpenParkingSpaces: 4
OriginalEntryTimestamp: July 16, 2026 at 04:01pm
OriginalListPrice: 1100000
OriginatingSystemID: M00000628
OriginatingSystemKey: 3ed91224d3b115bbea9bef17a1a309e2
OriginatingSystemName: UtahRealEstate.com
ParcelNumber: 00-021-8488
ParkingFeatures: 2 Car Deep (Tandem), Attached
ParkingTotal: 6
PhotosChangeTimestamp: October 1, 2026 at 03:28pm
PhotosCount: 38
PostalCity: Heber City
PriceChangeTimestamp: October 1, 2026 at 03:26pm
PropertyCondition: Blt./Standing
RVParkingDimensions: 0.00
Roof: Asphalt
SearchableYN: 1
Sewer: Sewer: Connected
SourceSystemID: M00000628
SourceSystemKey: M00000628
SourceSystemName: UtahRealEstate.com
Stories: 3
StreetDirPrefix: S
StreetName: LAUREN
StreetNumber: 1154
StreetNumberNumeric: 1154
StreetSuffix: LN
TaxAnnualAmount: 1
Topography: Curb & Gutter, Road: Paved, Sidewalks, View: Mountain
UnitNumber: 3
Utilities: Natural Gas Connected, Electricity Connected, Sewer Connected, Water Connected
View: Mountain(s)
WaterSource: Culinary
Zoning: Single-Family, Short Term Rental Allowed

Brad Winget

Associate Broker
Member of: Utahs Best Real Estate

Contact Me

Similar Listings

Property Image
Residential
Active

2331 S MESA RD #E-3, Moab, UT, 84532

$100,000
***1/12th Fractional Ownership, 30 days per year.*** Here's your chance to own a slice of ...
3 3 1,610 ft2details
Property Image
Residential
Active

2600 OCOTILLO WAY #31, Santa Clara, UT,...

$1,049,900
One of the highest grossing 5 bed vacation rental in all of Santa Clara and especially Oco ...
5 6 3,050 ft2details

Brad Winget

Associate Broker

Contact Me

Listing information is provided by participating brokerages and sourced from UtahRealEstate.com. This website is not a Multiple Listing Service (MLS) and does not provide direct access to the MLS. Information is deemed reliable but not guaranteed and should be independently verified.

Compare Listings

Brad Winget