11509 N CHURCH RD, Snyderville, UT, 84098

$1,299,000

Overview

  • Listing ID
  • 2167225
  • 4 Bedrooms
  • 2 Bathrooms
  • 2,552 ft2
  • Year Built:2007

Description

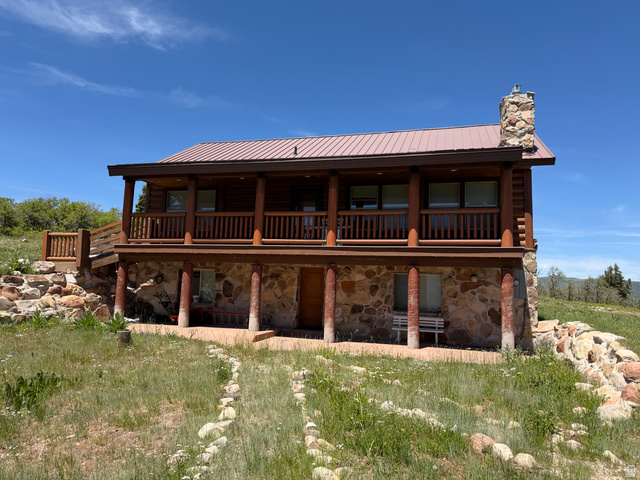
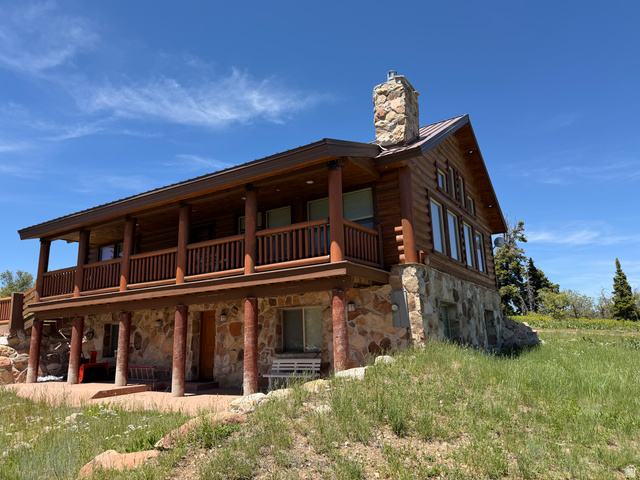
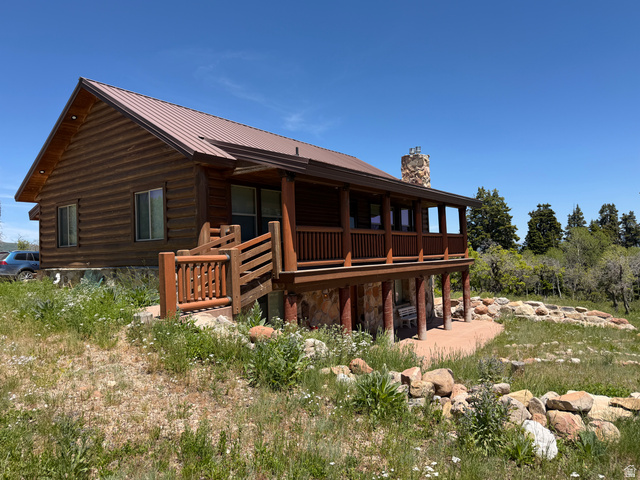
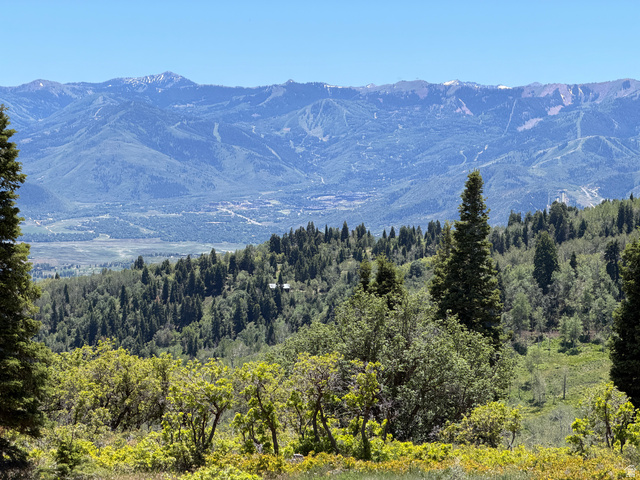
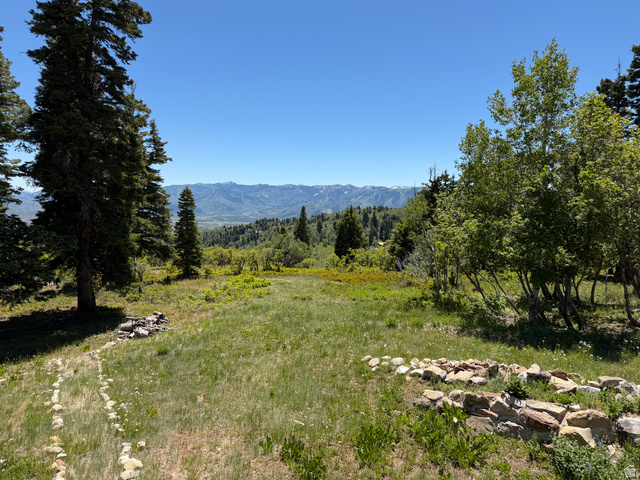
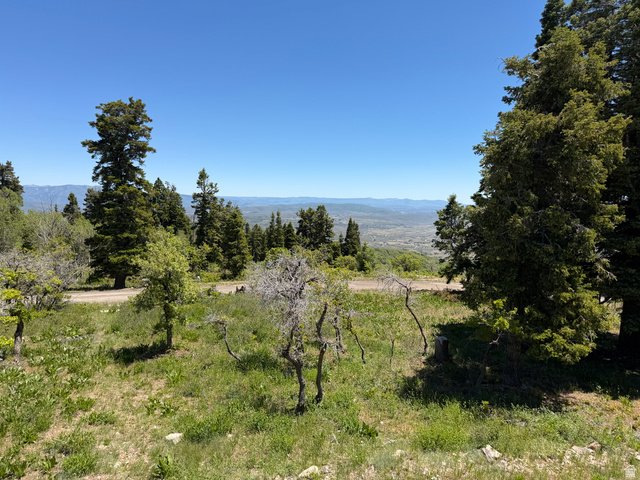
One of the most exceptional properties in Stagecoach Estates – a private, gated mountain sanctuary offering unmatched views, craftsmanship, and space just minutes from Kimball Junction and all that Park City has to offer. Set on over 10 acres in one of the premier locations within the community, this extraordinary log cabin captures the true essence of mountain living. The property showcases breathtaking panoramic views of the valley, surrounding ski resorts, and endless mountain ranges that seem to stretch forever. Every detail was thoughtfully designed to blend rustic elegance with timeless comfort. Inside, the warmth and character of the home immediately stand out with stunning tongue-and-groove ceilings, towering vaults, expansive windows, and beautiful natural finishes. Much of the custom rockwork was sourced directly from the property, creating a one-of-a-kind connection between the home and the land it rests upon. Enjoy two covered decks designed for year-round outdoor living – the perfect setting for taking in the peaceful beauty of the mountains. With an abundance of windows and a location directly on the plow route, this retreat offers both convenience and incredible year-round access. Designed for gathering, the home provides generous space for family and friends, while the expansive flat parking area makes hosting effortless. Whether you’re seeking adventure, relaxation, or a true mountain escape, the recreational opportunities are endless. Located in the highly sought-after Park City School District, this remarkable Stagecoach Estates property offers the rare combination of privacy, luxury, convenience, and breathtaking natural beauty. A true mountain masterpiece – where every sunrise, every view, and every season feels extraordinary.

Address: 11509 N CHURCH RD
State/County: ,
Zip: 84098
Country: United States

Other Features
Basement Entrance,Deck; Covered,Double Pane Windows,Patio: Covered,Walkout
Disposal,Range: Gas,Vaulted Ceilings,Granite Countertops
Dryer,Microwave,Refrigerator,Washer
Has a View
Has Fireplace
Has Heating System
Home Owners Association

Transport
Supermarkets
Schools
Restaurants
Pharmacies
Hospitals

$6,660.23
per month
  • Principal and Interest
  • Property Tax
  • HOA fee
  • Private Mortgage Insurance
$ 5,036.48

Listing Id: 2167225
Price: $1,299,000
Property Size: 2,552 ft2
Property Lot Size: 10 ft2
Rooms: 14
Bedrooms: 4
Bathrooms: 2
Year Built: 2007
AboveGradeFinishedArea: 1276
ArchitecturalStyle: Rambler/Ranch
AssociationAmenities: Controlled Access, Gated, Hiking Trails, Pets Permitted, Snow Removal, Trash
AssociationFee: 1100
AssociationFeeFrequency: Annually
AssociationFeeIncludes: Trash
Basement: Full, Walk-Out Access
BasementFinished: 100
BathroomsFull: 2
BuildingAreaTotal: 2552
ConstStatus: Blt./Standing
ConstructionMaterials: Log, Stone
CopyrightNotice: Copyright © UtahRealEstate.com. All Rights Reserved.
CurrentUse: Single Family
DaysOnMarket: 93
DirectionFaces: North
ElementarySchool: Trailside
ElementarySchoolDistrict: Park City
FireplaceFeatures: Fireplace Equipment
FireplacesTotal: 2
Flooring: Laminate, Slate, Concrete
FrontageLength: 0.0
Heating: Forced Air, Propane
HighSchool: Park City
HighSchoolDistrict: Park City
ImageStatus: All Public
Inclusions: Dryer, Fireplace Equipment, Microwave, Range, Refrigerator, Washer, Window Coverings
InternetAddressDisplayYN: 1
InternetAutomatedValuationDisplayYN: 1
InternetConsumerCommentYN: 1
InternetEntireListingDisplayYN: 1
LaundryFeatures: Electric Dryer Hookup
LevelData: levb_bathfull:1, levb_bathhalf:0, levb_bathtq:0, levb_bed:2, levb_den:0, levb_dining_f:0, levb_dining_s:0, levb_famroom:1, levb_fireplace:1, levb_formalliving:0, levb_kitchen_b:0, levb_kitchen_k:0, levb_laundry:0, levb_sqf:1276, levb2_bathfull:0, levb2_bathhalf:0, levb2_bathtq:0, levb2_bed:0, levb2_den:0, levb2_dining_f:0, levb2_dining_s:0, levb2_famroom:0, levb2_fireplace:0, levb2_formalliving:0, levb2_kitchen_b:0, levb2_kitchen_k:0, levb2_laundry:0, levb2_sqf:0, levb3_bathfull:0, levb3_bathhalf:0, levb3_bathtq:0, levb3_bed:0, levb3_den:0, levb3_dining_f:0, levb3_dining_s:0, levb3_famroom:0, levb3_fireplace:0, levb3_formalliving:0, levb3_kitchen_b:0, levb3_kitchen_k:0, levb3_laundry:0, levb3_sqf:0, lev1_bathfull:1, lev1_bathhalf:0, lev1_bathtq:0, lev1_bed:2, lev1_den:0, lev1_dining_f:0, lev1_dining_s:1, lev1_famroom:1, lev1_fireplace:1, lev1_formalliving:0, lev1_kitchen_b:1, lev1_kitchen_k:1, lev1_laundry:1, lev1_sqf:1276, lev2_bathfull:0, lev2_bathhalf:0, lev2_bathtq:0, lev2_bed:0, lev2_den:0, lev2_dining_f:0, lev2_dining_s:0, lev2_famroom:0, lev2_fireplace:0, lev2_formalliving:0, lev2_kitchen_b:0, lev2_kitchen_k:0, lev2_laundry:0, lev2_sqf:0, lev3_bathfull:0, lev3_bathhalf:0, lev3_bathtq:0, lev3_bed:0, lev3_den:0, lev3_dining_f:0, lev3_dining_s:0, lev3_famroom:0, lev3_fireplace:0, lev3_formalliving:0, lev3_kitchen_b:0, lev3_kitchen_k:0, lev3_laundry:0, lev3_sqf:0, lev4_bathfull:0, lev4_bathhalf:0, lev4_bathtq:0, lev4_bed:0, lev4_den:0, lev4_dining_f:0, lev4_dining_s:0, lev4_famroom:0, lev4_fireplace:0, lev4_formalliving:0, lev4_kitchen_b:0, lev4_kitchen_k:0, lev4_laundry:0, lev4_sqf:0
ListAgentFirstName: Brandon
ListAgentFullName: Brandon Calton
ListAgentKey: 73395
ListAgentKeyNumeric: 73395
ListAgentLastName: Calton
ListAgentMlsId: 73395
ListOfficeKey: 70161
ListOfficeKeyNumeric: 70161
ListOfficeMlsId: 70161
ListOfficeName: RE/MAX Associates
ListingContractDate: 2026-06-23
ListingKeyNumeric: 2167225
ListingTerms: Cash, Conventional
LivingAreaUnits: Square Feet
LotFeatures: Terrain: Grad Slope, View: Mountain, View: Valley, Wooded
LotSizeArea: 10.01
LotSizeDimensions: 0.0x0.0x0.0
LotSizeSquareFeet: 436035.6
LotSizeUnits: Acres
MLSAreaMajor: Park City; Kimball Jct; Smt Pk
MainLevelBedrooms: 2
MiddleOrJuniorSchool: Ecker Hill
MiddleOrJuniorSchoolDistrict: Park City
MlsStatus: Active
ModificationTimestamp: October 14, 2026 at 01:27pm
OnMarketDate: 2026-06-23
OpenParkingSpaces: 8
OriginalEntryTimestamp: July 13, 2026 at 06:10am
OriginalListPrice: 1500000
OriginatingSystemID: M00000628
OriginatingSystemKey: c891a43dc4fc3f5efc50827601472c45
OriginatingSystemName: UtahRealEstate.com
OtherEquipment: Fireplace Equipment, Window Coverings
ParcelNumber: SG-A-100
ParkingTotal: 8
PatioAndPorchFeatures: Covered
PhotosChangeTimestamp: July 21, 2026 at 04:05pm
PhotosCount: 48
PostalCity: Snyderville
PriceChangeTimestamp: October 14, 2026 at 01:22pm
PropertyCondition: Blt./Standing
RVParkingDimensions: 0.00
Roof: Metal
SearchableYN: 1
Sewer: Septic Tank
SourceSystemID: M00000628
SourceSystemKey: M00000628
SourceSystemName: UtahRealEstate.com
Stories: 2
StreetDirPrefix: N
StreetName: CHURCH
StreetNumber: 11509
StreetNumberNumeric: 11509
StreetSuffix: RD
TaxAnnualAmount: 8712
Topography: Terrain, Flat, Terrain: Grad Slope, View: Mountain, View: Valley, Wooded
Utilities: Natural Gas Connected, Electricity Connected, Sewer: Septic Tank, Water Connected
Vegetation: Mature Trees, Pines, Scrub Oak
View: Mountain(s), Valley
WaterSource: Culinary
WindowFeatures: Blinds, Full

Brad Winget

Associate Broker
Member of: Utahs Best Real Estate

Contact Me

Similar Listings

Property Image
Residential
Active

2331 S MESA RD #E-3, Moab, UT, 84532

$100,000
***1/12th Fractional Ownership, 30 days per year.*** Here's your chance to own a slice of ...
3 3 1,610 ft2details
Property Image
Residential
Active

2600 OCOTILLO WAY #31, Santa Clara, UT,...

$1,049,900
One of the highest grossing 5 bed vacation rental in all of Santa Clara and especially Oco ...
5 6 3,050 ft2details

Brad Winget

Associate Broker

Contact Me

Listing information is provided by participating brokerages and sourced from UtahRealEstate.com. This website is not a Multiple Listing Service (MLS) and does not provide direct access to the MLS. Information is deemed reliable but not guaranteed and should be independently verified.

Compare Listings

Brad Winget