Description
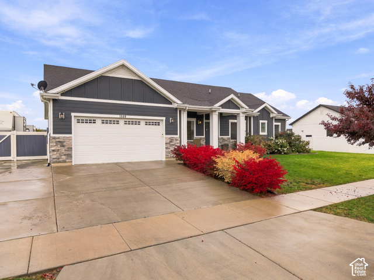
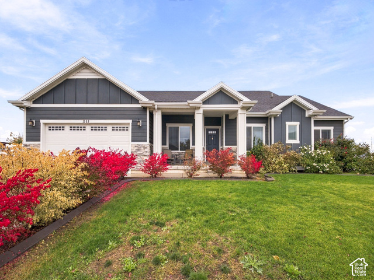
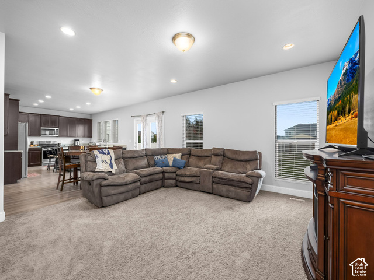
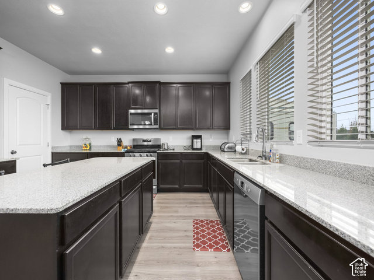
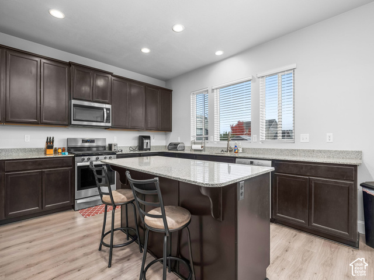
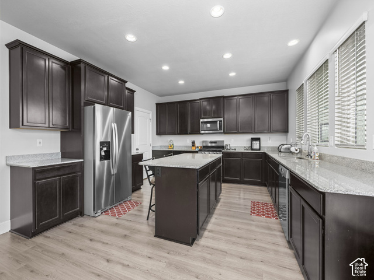
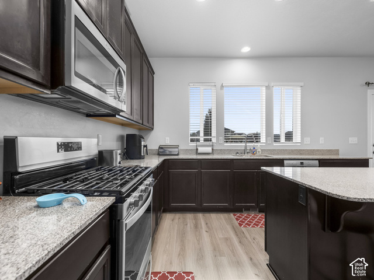
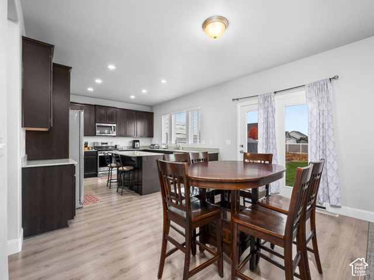
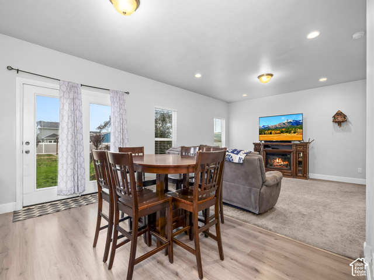
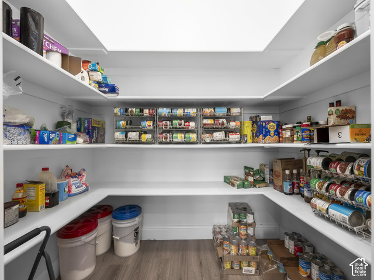
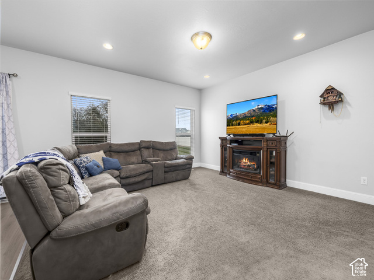
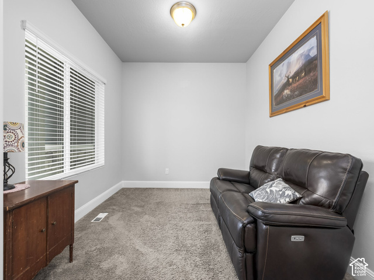
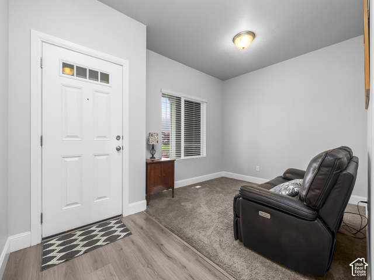
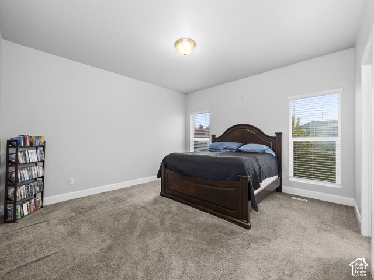
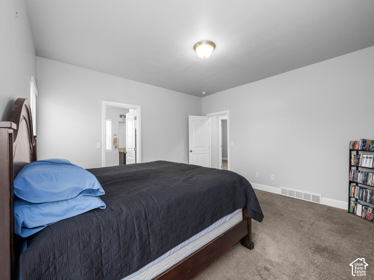
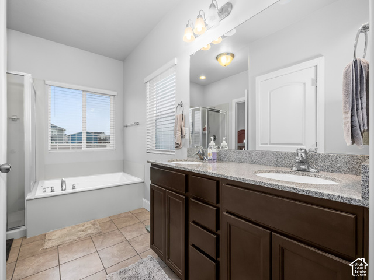
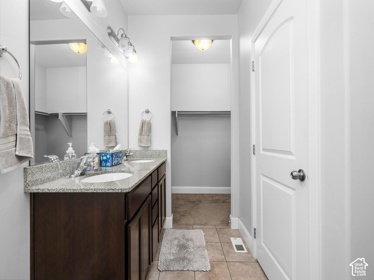
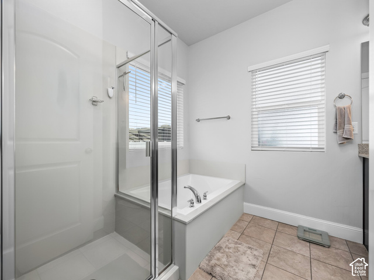
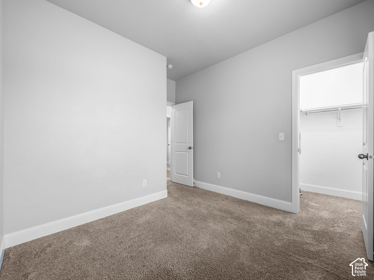
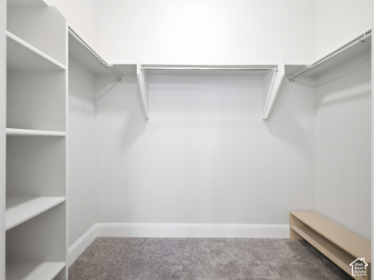
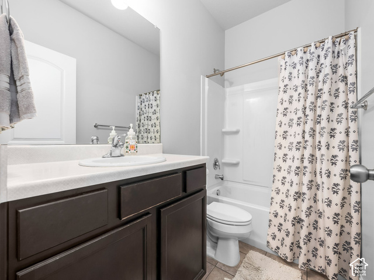
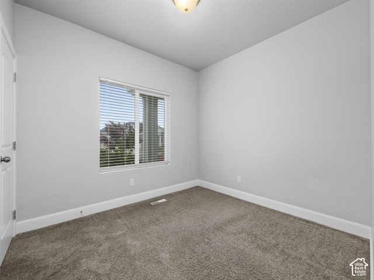
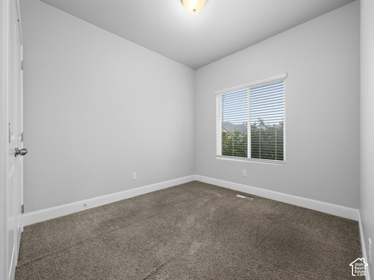
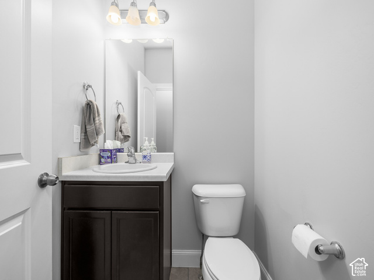
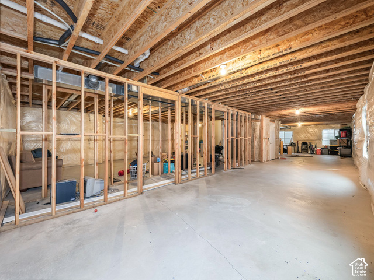
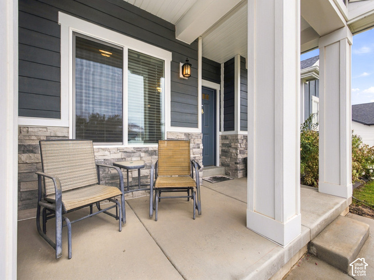
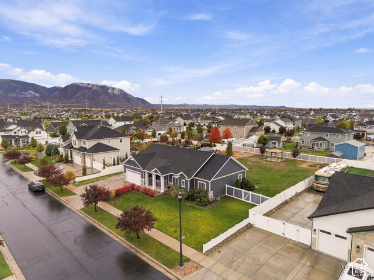
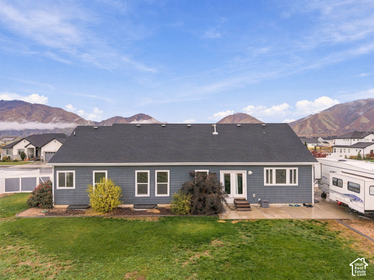
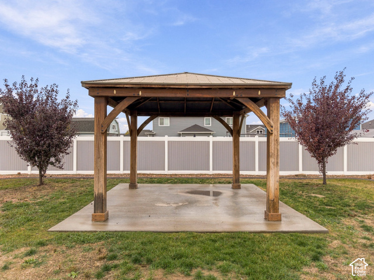
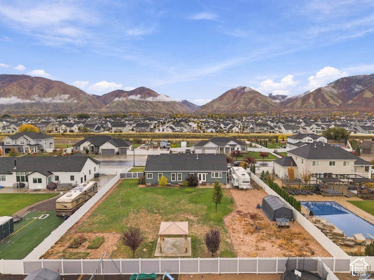
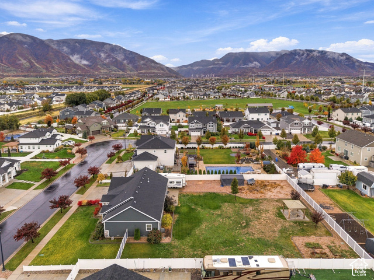
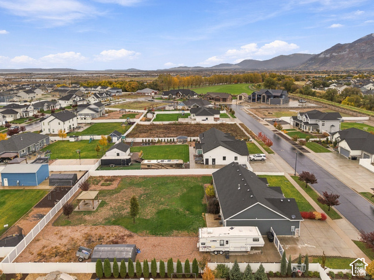
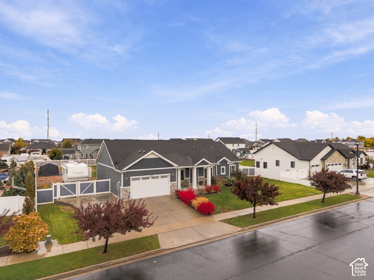
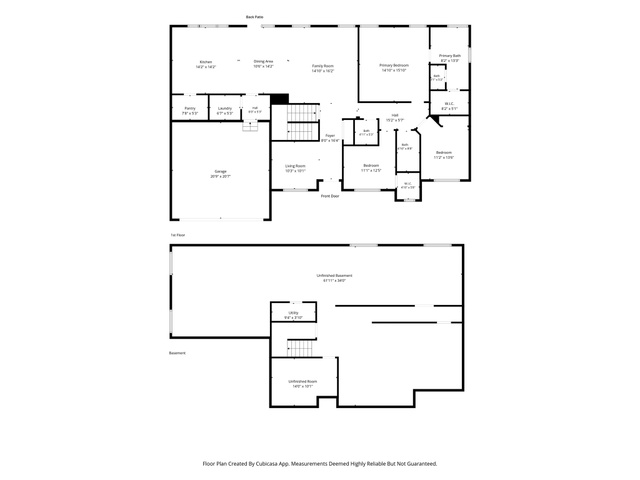
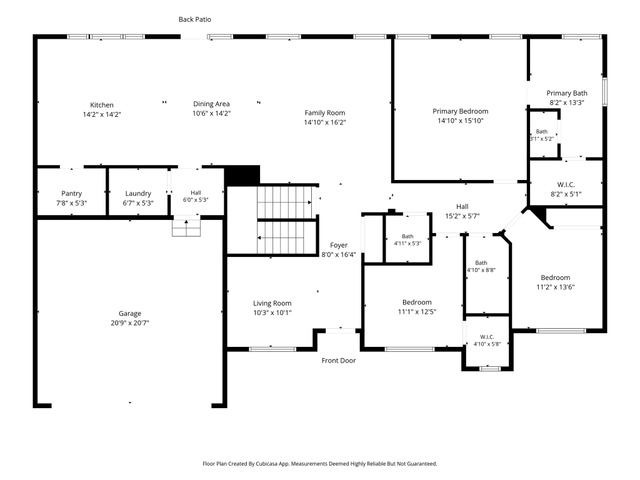
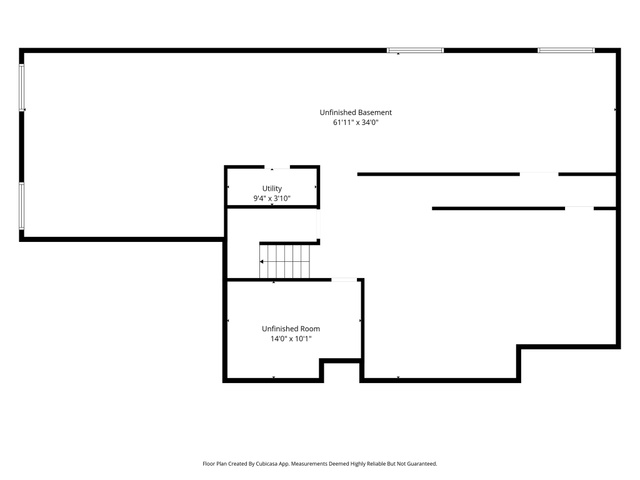
Welcome to Legacy Farms in Spanish Fork! Built in 2018, this beautiful home offers 3 bedrooms, 2.5 bathrooms, and plenty of room to enjoy both inside and out. Vaulted ceilings create an open, inviting feel, while granite countertops add a timeless touch to the kitchen. Situated on a spacious .48-acre lot, the property features a fully fenced yard and RV parking, offering plenty of space for outdoor activities, entertaining, and all your toys. Enjoy the convenience of being close to shopping, dining, schools, and everyday amenities. This is a wonderful opportunity to enjoy comfortable living with room to spread out in a fantastic Spanish Fork location!
Outdoor Details
Garage Attached
Other Features
Bath: Sep. Tub/Shower,Disposal,Range: Gas,Range/Oven: Free Stdng.,Vaulted Ceilings,Granite Countertops
Has a View
Has Cooling System
Has Garage
Has Heating System
Microwave,Range Hood


$3,665.95
per month
- Principal and Interest
- Property Tax
- HOA fee
- Private Mortgage Insurance
$ 2,772.20
Listing Id: 2194134
Price: $715,000
Property Size: 3,930 ft2
Property Lot Size: 0 ft2
Rooms: 11
Bedrooms: 3
Bathrooms: 3
Garages: 2
Year Built: 2018
AboveGradeFinishedArea: 1971
ArchitecturalStyle: Rambler/Ranch
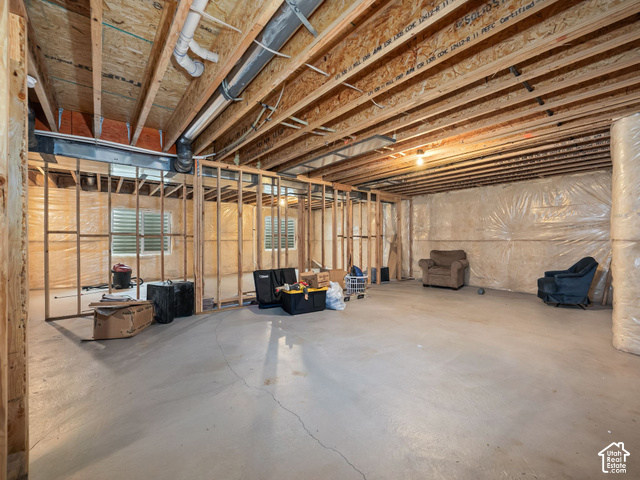
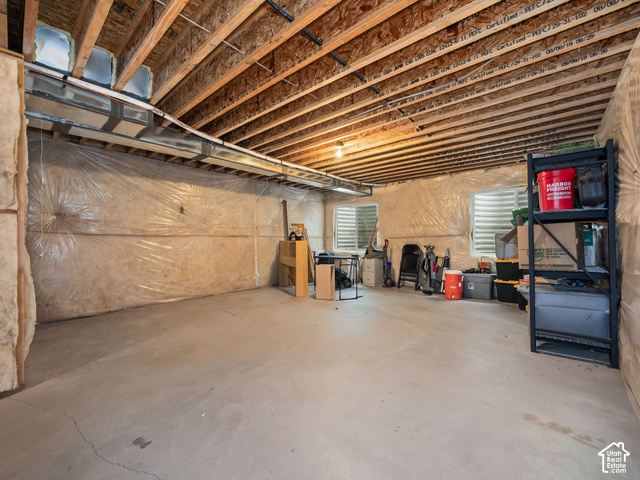
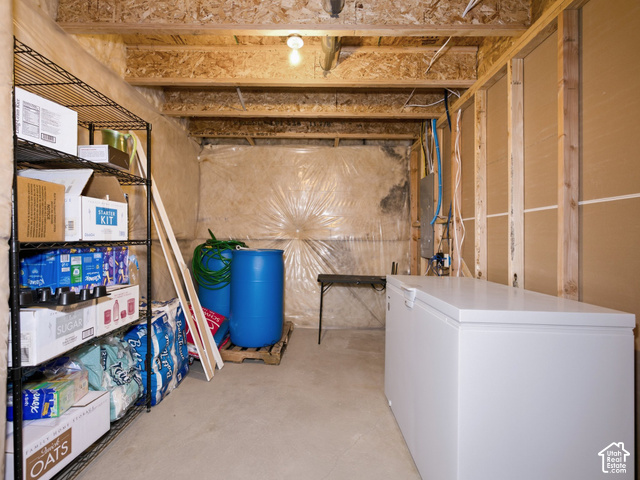
Basement: Full
BasementFinished: 10
BathroomsFull: 2
BathroomsHalf: 1
BathroomsPartial: 1
BuildingAreaTotal: 3930
ConstStatus: Blt./Standing
ConstructionMaterials: Stone, Stucco, Cement Siding
ContractStatusChangeDate: 2026-11-04
Cooling: Central Air
CopyrightNotice: Copyright © UtahRealEstate.com. All Rights Reserved.
CoveredSpaces: 2
CurrentUse: Single Family
DirectionFaces: North
ElementarySchool: Rees
ElementarySchoolDistrict: Nebo
Exclusions: Dryer, Washer
Flooring: Carpet, Laminate, Tile
FrontageLength: 0.0
Heating: Forced Air, Gas: Central
HighSchool: Maple Mountain
HighSchoolDistrict: Nebo
ImageStatus: All Public
Inclusions: Microwave, Range, Range Hood
InternetAddressDisplayYN: 1
InternetAutomatedValuationDisplayYN: 1
InternetConsumerCommentYN: 1
InternetEntireListingDisplayYN: 1
LevelData: levb_bathfull:0, levb_bathhalf:0, levb_bathtq:0, levb_bed:0, levb_den:0, levb_dining_f:0, levb_dining_s:0, levb_famroom:0, levb_fireplace:0, levb_formalliving:0, levb_kitchen_b:0, levb_kitchen_k:0, levb_laundry:0, levb_sqf:1959, levb2_bathfull:0, levb2_bathhalf:0, levb2_bathtq:0, levb2_bed:0, levb2_den:0, levb2_dining_f:0, levb2_dining_s:0, levb2_famroom:0, levb2_fireplace:0, levb2_formalliving:0, levb2_kitchen_b:0, levb2_kitchen_k:0, levb2_laundry:0, levb2_sqf:0, levb3_bathfull:0, levb3_bathhalf:0, levb3_bathtq:0, levb3_bed:0, levb3_den:0, levb3_dining_f:0, levb3_dining_s:0, levb3_famroom:0, levb3_fireplace:0, levb3_formalliving:0, levb3_kitchen_b:0, levb3_kitchen_k:0, levb3_laundry:0, levb3_sqf:0, lev1_bathfull:2, lev1_bathhalf:1, lev1_bathtq:0, lev1_bed:3, lev1_den:0, lev1_dining_f:0, lev1_dining_s:1, lev1_famroom:1, lev1_fireplace:0, lev1_formalliving:1, lev1_kitchen_b:0, lev1_kitchen_k:1, lev1_laundry:1, lev1_sqf:1971, lev2_bathfull:0, lev2_bathhalf:0, lev2_bathtq:0, lev2_bed:0, lev2_den:0, lev2_dining_f:0, lev2_dining_s:0, lev2_famroom:0, lev2_fireplace:0, lev2_formalliving:0, lev2_kitchen_b:0, lev2_kitchen_k:0, lev2_laundry:0, lev2_sqf:0, lev3_bathfull:0, lev3_bathhalf:0, lev3_bathtq:0, lev3_bed:0, lev3_den:0, lev3_dining_f:0, lev3_dining_s:0, lev3_famroom:0, lev3_fireplace:0, lev3_formalliving:0, lev3_kitchen_b:0, lev3_kitchen_k:0, lev3_laundry:0, lev3_sqf:0, lev4_bathfull:0, lev4_bathhalf:0, lev4_bathtq:0, lev4_bed:0, lev4_den:0, lev4_dining_f:0, lev4_dining_s:0, lev4_famroom:0, lev4_fireplace:0, lev4_formalliving:0, lev4_kitchen_b:0, lev4_kitchen_k:0, lev4_laundry:0, lev4_sqf:0
ListAgentFirstName: Peter
ListAgentFullName: Peter Morkel
ListAgentKey: 70646
ListAgentKeyNumeric: 70646
ListAgentLastName: Morkel
ListAgentMlsId: 70646
ListOfficeKey: 99000143
ListOfficeKeyNumeric: 99000143
ListOfficeMlsId: 99000143
ListOfficeName: KW Westfield (Excellence)
ListingContractDate: 2026-11-02
ListingKeyNumeric: 2194134
ListingTerms: Cash, Conventional, FHA, VA Loan
LivingAreaUnits: Square Feet
LotFeatures: Fenced: Full, Sprinkler: Auto-Full, View: Mountain
LotSizeArea: 0.48
LotSizeDimensions: 0.0x0.0x0.0
LotSizeSquareFeet: 20908.8
LotSizeUnits: Acres
MLSAreaMajor: Sp Fork; Mapleton; Benjamin
MainLevelBedrooms: 3
MiddleOrJuniorSchoolDistrict: Nebo
MlsStatus: Active
OnMarketDate: 2026-11-02
OriginalListPrice: 715000
OriginatingSystemID: M00000628
OriginatingSystemKey: 5514313a558a83ba4452bee1958895f7
OriginatingSystemName: UtahRealEstate.com
ParcelNumber: 45-666-0112
ParkingFeatures: Attached, Opener
ParkingTotal: 2
PhotosCount: 41
PostalCity: Spanish Fork
PrimaryBedroomLevel: Floor: 1st
PropertyCondition: Blt./Standing
RVParkingDimensions: 0.00
Roof: Asphalt
SearchableYN: 1
Sewer: Sewer: Connected, Sewer: Public
SourceSystemID: M00000628
SourceSystemKey: M00000628
SourceSystemName: UtahRealEstate.com
Stories: 2
StreetDirPrefix: N
StreetName: CHAPARRAL
StreetNumber: 1149
StreetNumberNumeric: 1149
StreetSuffix: LN
TaxAnnualAmount: 3585
Topography: Fenced: Full, Sprinkler: Auto-Full, View: Mountain
Utilities: Electricity Connected, Sewer Connected, Sewer: Public, Water Connected
Vegetation: Landscaping: Full, Vegetable Garden
View: Mountain(s)
WaterSource: Culinary
Zoning: Single-Family
Similar Listings

2331 S MESA RD #E-3, Moab, UT, 84532
$100,000
***1/12th Fractional Ownership, 30 days per year.*** Here's your chance to own a slice of ...
2600 OCOTILLO WAY #31, Santa Clara, UT,...
$1,049,900
One of the highest grossing 5 bed vacation rental in all of Santa Clara and especially Oco ...