1144 TRAIL RIDGE DR, Wanship, UT, 84017

$2,850,000

Overview

  • Listing ID
  • 2193889
  • 4 Bedrooms
  • 5 Bathrooms
  • 3 Garages
  • 5,027 ft2
  • Year Built:2026

Description

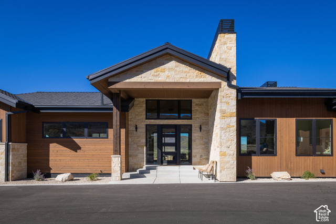
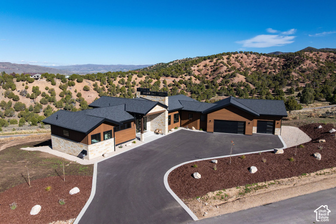
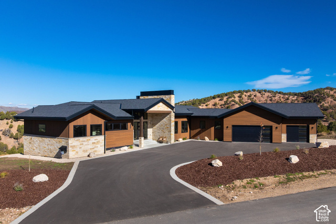
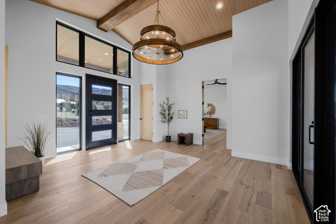
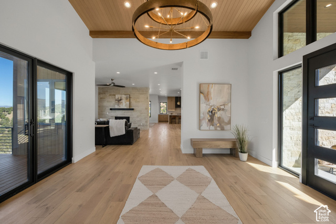
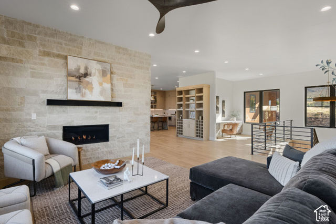
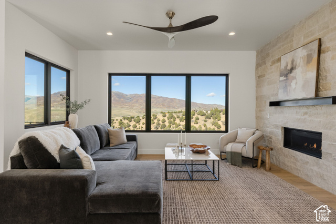
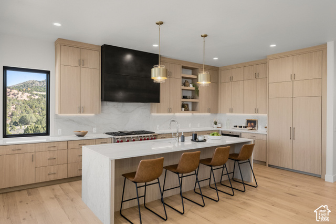
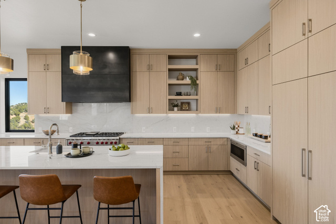
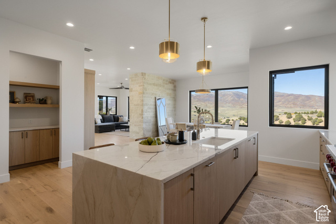
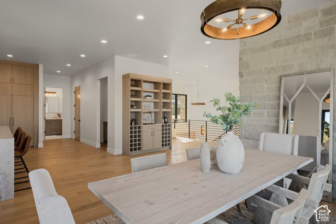
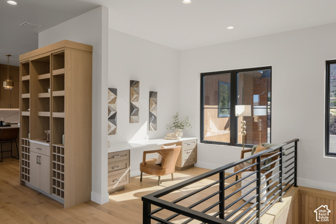
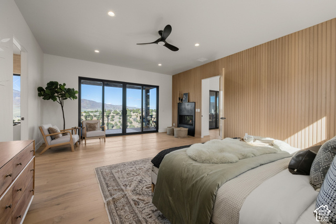
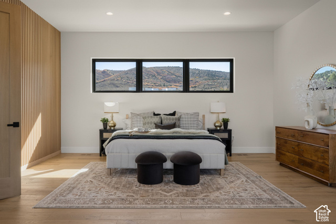
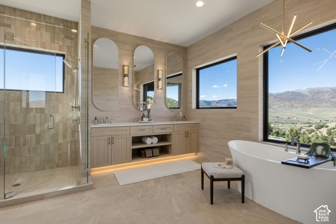
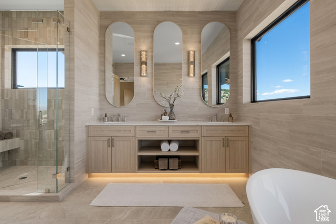
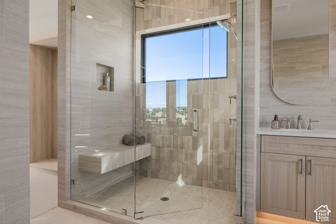
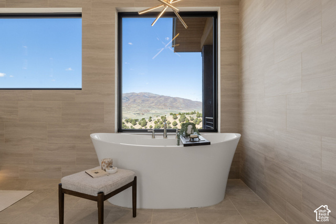
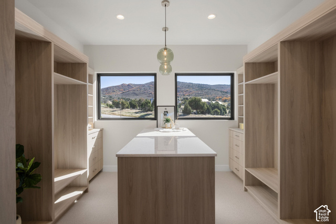
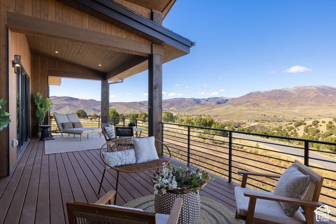
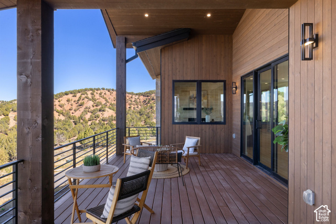
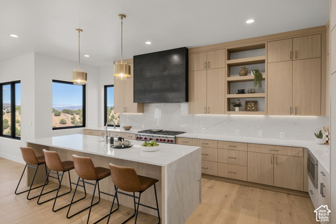
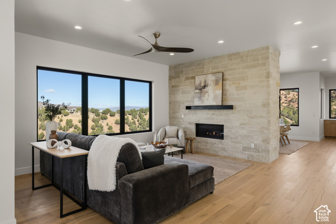
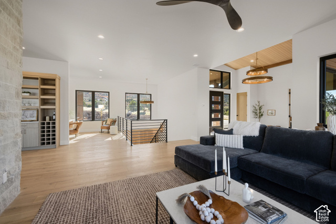
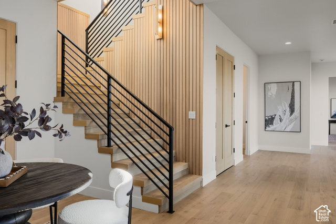
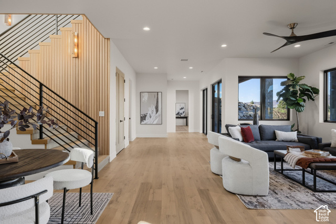
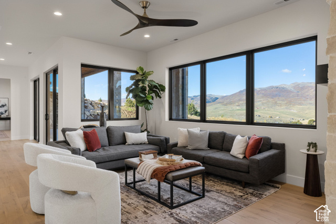
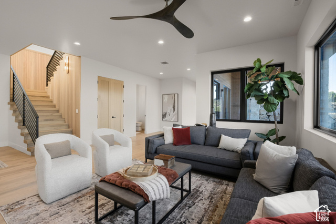
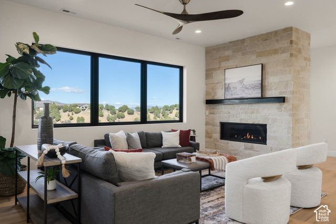
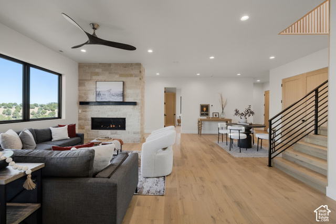
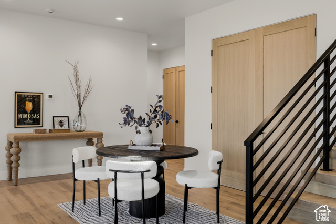
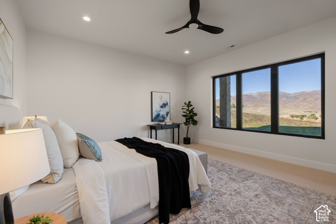
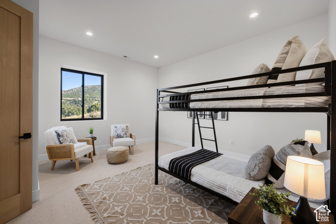
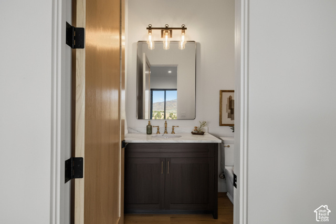
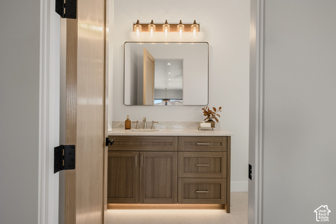
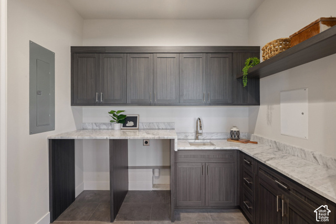
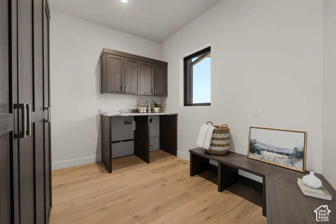
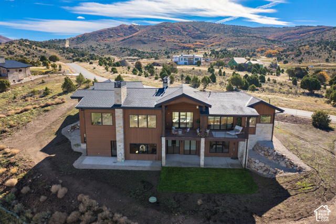
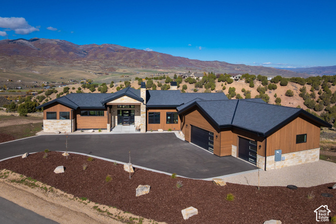
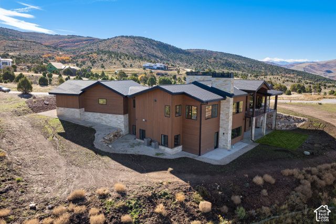
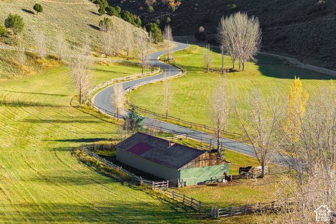
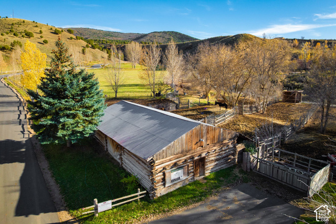
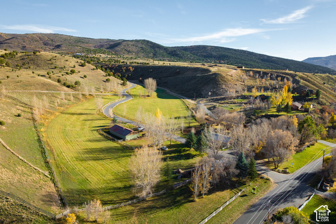
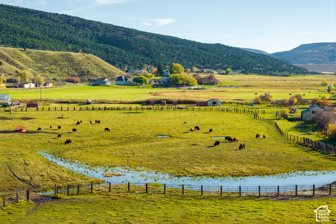
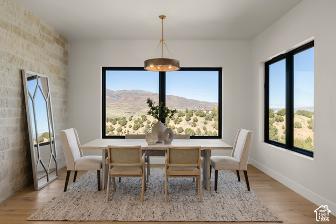
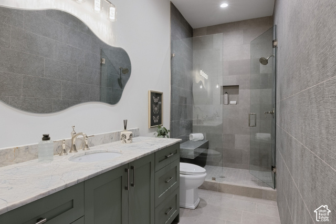
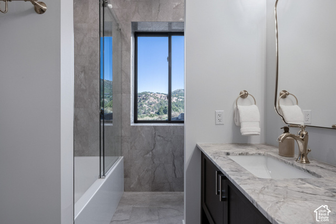
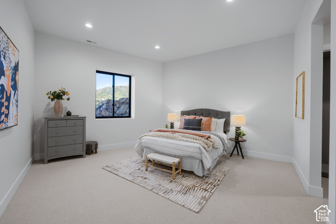
Mountain living doesn’t have to mean choosing between convenience and room to breathe. Meet Cherry Ridge, a new mountain community in Wanship with expansive views, new construction and a little more space around you. Approximately 20 minutes from Park City’s Main Street, it’s a community worth knowing for buyers searching across Summit and Wasatch Counties. This four-bedroom, five-bath mountain-modern home was thoughtfully designed around its setting, with large windows intentionally placed to frame the surrounding mountains and valley, bringing the landscape into everyday life and making the views part of the architecture. The primary suite and main living spaces are on the main level, while the walkout lower level gives family and guests their own bedrooms and a generous secondary living space. Custom stone and tile work, accent lighting and tall ceilings elevate the interiors, while an oversized three-car garage has room for skis, bikes, paddleboards and everything else that comes with living here. The main-level deck opens to mountain views and remarkably dark skies at night. Cherry Ridge is a private community of just 30 homesites with newly paved roads and private trails for riding and hiking. Nearby horse boarding, Rockport and Echo Reservoirs, the Weber River and easy access to the Uinta Mountains put four-season recreation close to home, with Blue Sky Resort and High West just down the road. For buyers searching Park City, Kamas and Heber who keep wishing for a little more space, a little less density and a brand-new home, Cherry Ridge may still be one of the area’s best-kept secrets.

Address: 1144 TRAIL RIDGE DR
City:
State/County: ,
Zip: 84017
Country: United States

Outdoor Details
Garage Attached
Other Features
Balcony,Basement Entrance,Horse Property,Patio: Covered,Sliding Glass Doors
Can Raise Horses
Closet: Walk-In,Den/Office,Disposal,Oven: Gas,Vaulted Ceilings
Has a View
Has Cooling System
Has Fireplace
Has Garage
Has Heating System
Home Owners Association

Transport
Supermarkets
Schools
Restaurants
Pharmacies
Hospitals

$14,612.51
per month
  • Principal and Interest
  • Property Tax
  • HOA fee
  • Private Mortgage Insurance
$ 11,050.01

Listing Id: 2193889
Price: $2,850,000
Property Size: 5,027 ft2
Property Lot Size: 2 ft2
Rooms: 19
Bedrooms: 4
Bathrooms: 5
Garages: 3
Year Built: 2026
AboveGradeFinishedArea: 2680
ArchitecturalStyle: Stories: 2
AssociationAmenities: Hiking Trails, Horse Trails, Snow Removal
AssociationFee: 400
AssociationFeeFrequency: Quarterly
Basement: Full
BasementFinished: 100
BathroomsFull: 3
BathroomsHalf: 2
BathroomsPartial: 2
BuildingAreaTotal: 5027
CoListAgentFirstName: Jonathan
CoListAgentFullName: Jonathan Crosswhite
CoListAgentKey: 96090
CoListAgentKeyNumeric: 96090
CoListAgentLastName: Crosswhite
CoListAgentMlsId: 96090
CoListAgentStateLicense: 10562428
CoListOfficeKey: 99000265
CoListOfficeKeyNumeric: 99000265
CoListOfficeMlsId: 99000265
CoListOfficeName: Christie's International Real Estate VUE
ConstStatus: Blt./Standing
Cooling: Central Air
CopyrightNotice: Copyright © UtahRealEstate.com. All Rights Reserved.
CoveredSpaces: 3
CurrentUse: Single Family
ElementarySchool: North Summit
ElementarySchoolDistrict: North Summit
FireplacesTotal: 3
Flooring: Carpet, Hardwood, Tile
FrontageLength: 0.0
Heating: Forced Air, Gas: Central
HighSchool: North Summit
HighSchoolDistrict: North Summit
IdxContactInformation: 435-649-0891
ImageStatus: All Public
InternetAddressDisplayYN: 1
InternetAutomatedValuationDisplayYN: 1
InternetConsumerCommentYN: 1
InternetEntireListingDisplayYN: 1
LevelData: levb_bathfull:2, levb_bathhalf:1, levb_bathtq:0, levb_bed:3, levb_den:0, levb_dining_f:0, levb_dining_s:0, levb_famroom:1, levb_fireplace:1, levb_formalliving:0, levb_kitchen_b:0, levb_kitchen_k:0, levb_laundry:1, levb_sqf:2347, levb2_bathfull:0, levb2_bathhalf:0, levb2_bathtq:0, levb2_bed:0, levb2_den:0, levb2_dining_f:0, levb2_dining_s:0, levb2_famroom:0, levb2_fireplace:0, levb2_formalliving:0, levb2_kitchen_b:0, levb2_kitchen_k:0, levb2_laundry:0, levb2_sqf:0, levb3_bathfull:0, levb3_bathhalf:0, levb3_bathtq:0, levb3_bed:0, levb3_den:0, levb3_dining_f:0, levb3_dining_s:0, levb3_famroom:0, levb3_fireplace:0, levb3_formalliving:0, levb3_kitchen_b:0, levb3_kitchen_k:0, levb3_laundry:0, levb3_sqf:0, lev1_bathfull:1, lev1_bathhalf:1, lev1_bathtq:0, lev1_bed:1, lev1_den:1, lev1_dining_f:0, lev1_dining_s:0, lev1_famroom:1, lev1_fireplace:2, lev1_formalliving:0, lev1_kitchen_b:1, lev1_kitchen_k:1, lev1_laundry:1, lev1_sqf:2680, lev2_bathfull:0, lev2_bathhalf:0, lev2_bathtq:0, lev2_bed:0, lev2_den:0, lev2_dining_f:0, lev2_dining_s:0, lev2_famroom:0, lev2_fireplace:0, lev2_formalliving:0, lev2_kitchen_b:0, lev2_kitchen_k:0, lev2_laundry:0, lev2_sqf:0, lev3_bathfull:0, lev3_bathhalf:0, lev3_bathtq:0, lev3_bed:0, lev3_den:0, lev3_dining_f:0, lev3_dining_s:0, lev3_famroom:0, lev3_fireplace:0, lev3_formalliving:0, lev3_kitchen_b:0, lev3_kitchen_k:0, lev3_laundry:0, lev3_sqf:0, lev4_bathfull:0, lev4_bathhalf:0, lev4_bathtq:0, lev4_bed:0, lev4_den:0, lev4_dining_f:0, lev4_dining_s:0, lev4_famroom:0, lev4_fireplace:0, lev4_formalliving:0, lev4_kitchen_b:0, lev4_kitchen_k:0, lev4_laundry:0, lev4_sqf:0
ListAgentFirstName: Aaron
ListAgentFullName: Aaron C Bronis
ListAgentKey: 4026871
ListAgentKeyNumeric: 4026871
ListAgentLastName: Bronis
ListAgentMiddleName: C
ListAgentMlsId: 4026871
ListOfficeKey: 99000265
ListOfficeKeyNumeric: 99000265
ListOfficeMlsId: 99000265
ListOfficeName: Christie's International Real Estate VUE
ListingContractDate: 2026-10-30
ListingKeyNumeric: 2193889
ListingTerms: Cash, Conventional, VA Loan
LivingAreaUnits: Square Feet
LotFeatures: Road: Paved, Sprinkler: Auto-Full, View: Mountain, View: Valley, Drip Irrigation: Auto-Full, View: Red Rock
LotSizeArea: 1.85
LotSizeDimensions: 0.0x0.0x0.0
LotSizeSquareFeet: 80586
LotSizeUnits: Acres
MLSAreaMajor: Coalville; Wanship; Upton; Pine
MainLevelBedrooms: 1
MiddleOrJuniorSchool: North Summit
MiddleOrJuniorSchoolDistrict: North Summit
MlsStatus: Active
ModificationTimestamp: October 30, 2026 at 06:23pm
OnMarketDate: 2026-10-30
OriginalEntryTimestamp: October 30, 2026 at 06:10pm
OriginalListPrice: 2850000
OriginatingSystemID: M00000628
OriginatingSystemKey: a0f56337b5c7720f4031ffb5c9d40726
OriginatingSystemName: UtahRealEstate.com
ParcelNumber: TRS-6
ParkingFeatures: Attached, Extra Length, Electric Vehicle Charging Station
ParkingTotal: 3
PatioAndPorchFeatures: Covered
PhotosChangeTimestamp: October 30, 2026 at 06:10pm
PhotosCount: 48
PostalCity: Wanship
PrimaryBedroomLevel: Floor: 1st
PropertyCondition: Blt./Standing
RVParkingDimensions: 0.00
Roof: Metal
SearchableYN: 1
SourceSystemID: M00000628
SourceSystemKey: M00000628
SourceSystemName: UtahRealEstate.com
Stories: 2
StreetName: TRAIL RIDGE
StreetNumber: 1144
StreetNumberNumeric: 1144
StreetSuffix: DR
TaxAnnualAmount: 2004
Topography: Road: Paved, Sprinkler: Auto-Full, View: Mountain, View: Valley, Drip Irrigation: Auto-Full, View: Red Rock
View: Mountain(s), Valley, View: Red Rock
VowContactInformation: 435-649-0891
Zoning: Single-Family

Brad Winget

Associate Broker
Member of: Utahs Best Real Estate

Contact Me

Similar Listings

Property Image
Residential
Active

2331 S MESA RD #E-3, Moab, UT, 84532

$100,000
***1/12th Fractional Ownership, 30 days per year.*** Here's your chance to own a slice of ...
3 3 1,610 ft2details
Property Image
Residential
Active

2600 OCOTILLO WAY #31, Santa Clara, UT,...

$1,049,900
One of the highest grossing 5 bed vacation rental in all of Santa Clara and especially Oco ...
5 6 3,050 ft2details

Brad Winget

Associate Broker

Contact Me

Listing information is provided by participating brokerages and sourced from UtahRealEstate.com. This website is not a Multiple Listing Service (MLS) and does not provide direct access to the MLS. Information is deemed reliable but not guaranteed and should be independently verified.

Compare Listings

Brad Winget