11436 S HIGH MESA, Sandy, UT, 84093

$885,000

Overview

  • Listing ID
  • 2192594
  • 6 Bedrooms
  • 4 Bathrooms
  • 2 Garages
  • 3,270 ft2
  • Year Built:1977

Description

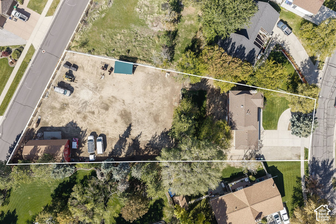
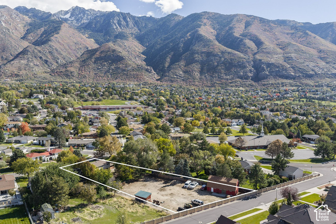
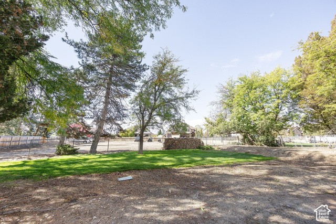
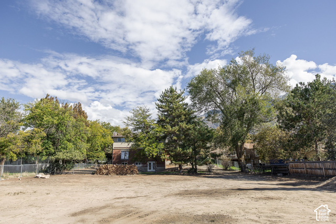
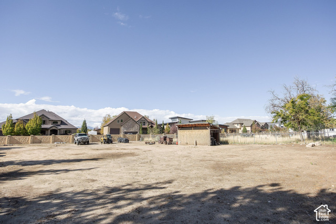
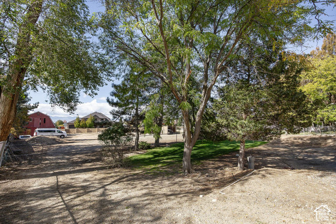
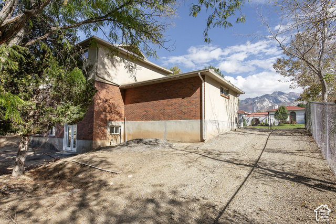
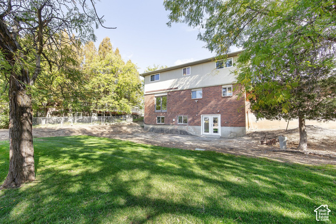
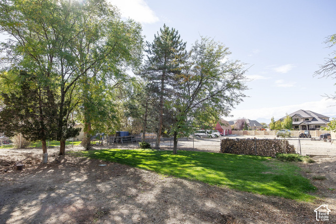
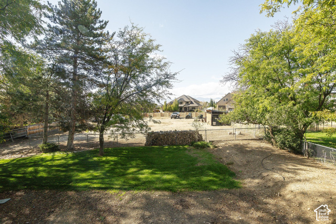
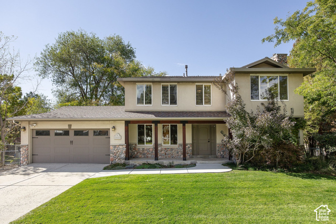
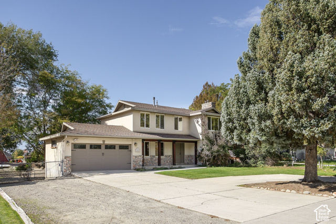
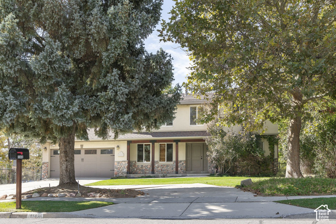
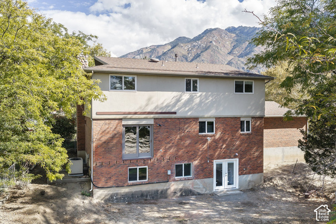
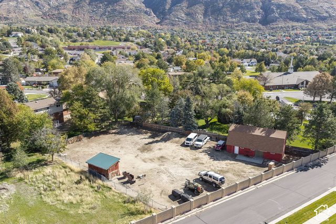
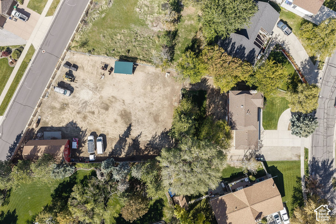
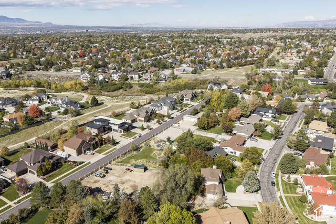
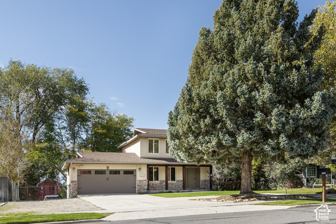
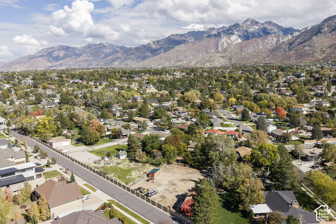
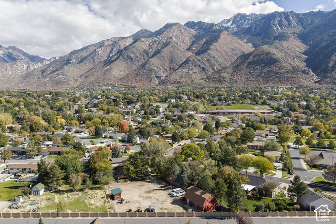
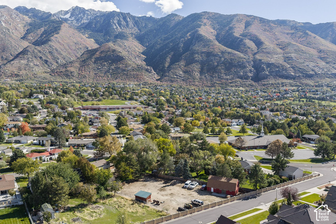
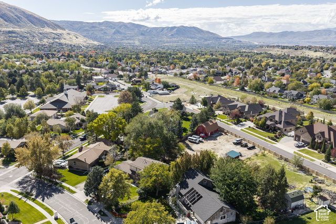
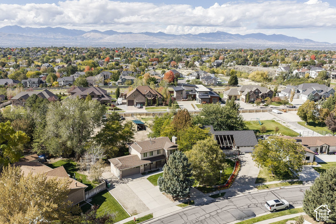
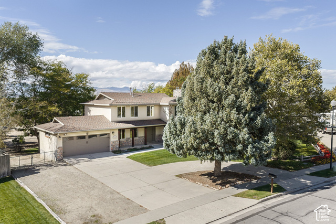
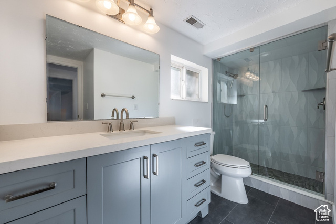
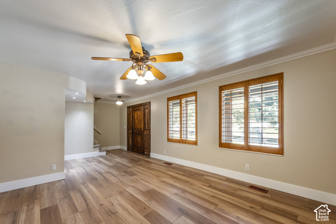
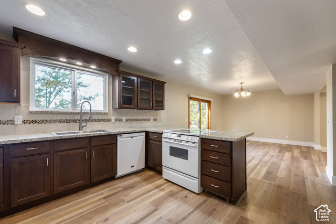
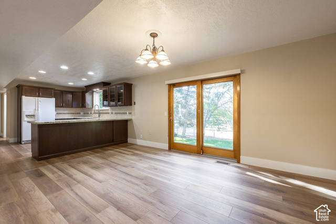
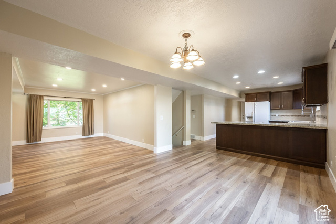
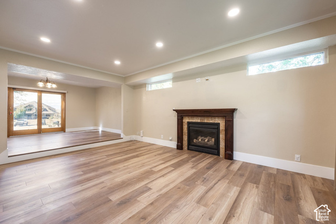
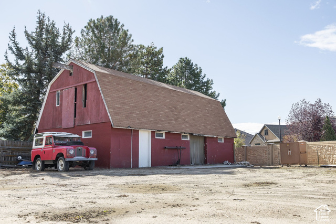
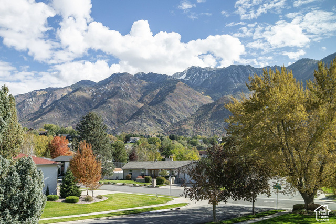
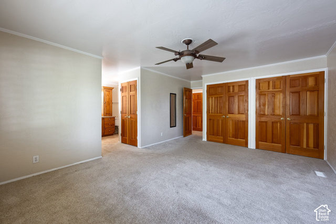
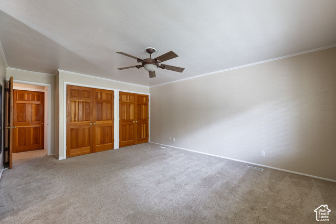
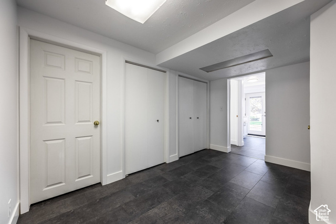
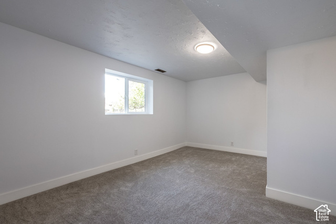
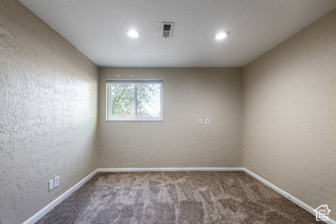
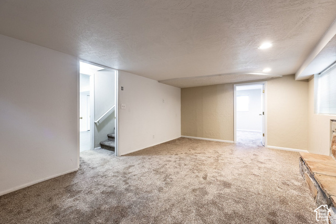
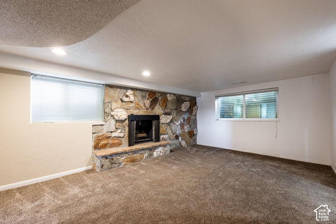
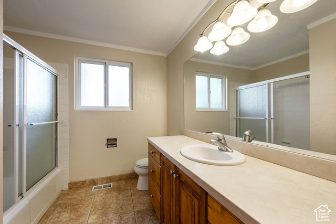
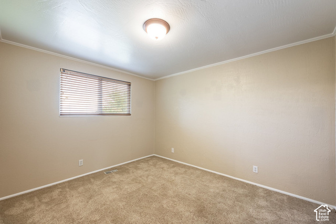
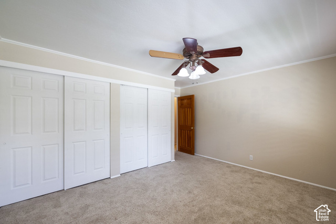
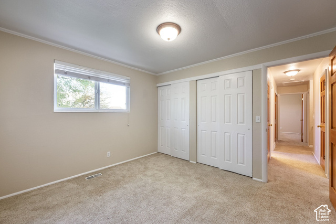
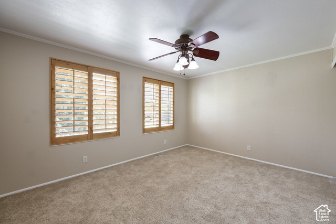
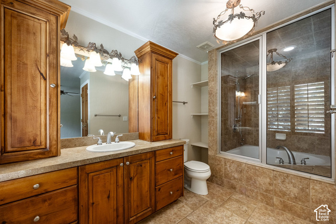
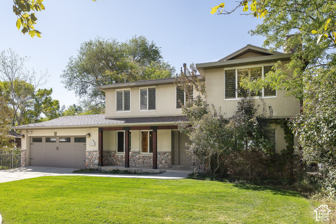
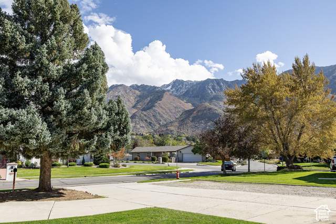
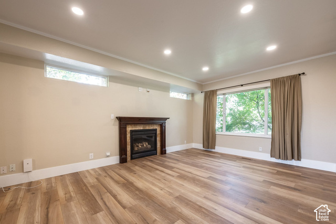
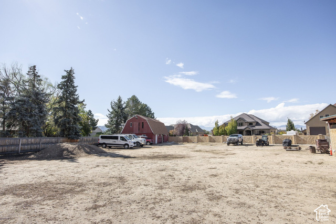
Enjoy wide-open views of the Wasatch Front from the front yard of this nearly three-quarter-acre property in Sandy. Lots this size are hard to find on this side of the valley, and this one offers real privacy and room to make it your own. Zoned R-1-20A with animal rights for up to 3 horses, and a barn is already in place. The fenced, shaded backyard is ready for kids and pets now, and the seller will complete a new deck and patio before closing, giving you a private spot to relax and entertain out back. The back lot is wide open for whatever comes next: horses, a pool, sports court, RV parking, gardens, a detached garage, or future expansion. Inside, the 6-bed, 3.5-bath home offers 3,270 square feet, a steam shower in the primary bath, and a finished basement with a separate entrance. Bring your vision and enjoy the space, views, and location, all within walking distance of Lone Peak Elementary. Buyer to verify all information

Address: 11436 S HIGH MESA
City:
State/County: ,
Zip: 84093
Country: United States

Outdoor Details
Garage Attached
Other Features
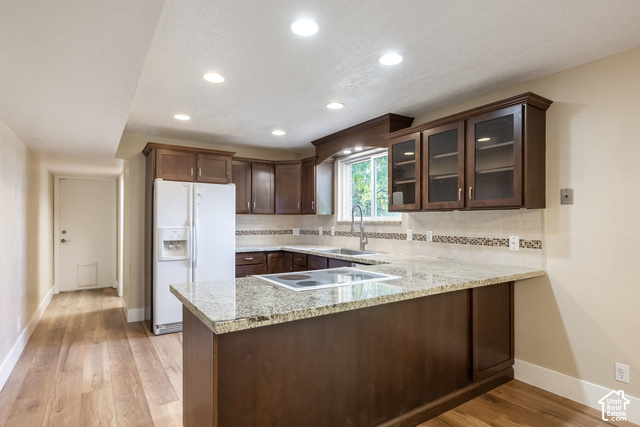
Alarm: Security,Bath: Primary,Disposal,Gas Log,Jetted Tub,Range: Countertop,Granite Countertops
Barn,Basement Entrance,Double Pane Windows,Entry (Foyer),Horse Property,Out Buildings,Porch: Open,Walkout
Can Raise Horses
Ceiling Fan,Refrigerator,Water Softener Owned
Has a View
Has Cooling System
Has Fireplace
Has Garage
Has Heating System

Transport
Supermarkets
Schools
Restaurants
Pharmacies
Hospitals

$4,537.57
per month
  • Principal and Interest
  • Property Tax
  • HOA fee
  • Private Mortgage Insurance
$ 3,431.32

Listing Id: 2192594
Price: $885,000
Property Size: 3,270 ft2
Property Lot Size: 1 ft2
Rooms: 18
Bedrooms: 6
Bathrooms: 4
Garages: 2
Year Built: 1977
AboveGradeFinishedArea: 2164
ArchitecturalStyle: Stories: 2
Basement: Daylight, Entrance, Full, Walk-Out Access
BasementFinished: 100
BathroomsFull: 2
BathroomsHalf: 1
BathroomsPartial: 1
BathroomsThreeQuarter: 1
BuildingAreaTotal: 3270
ConstStatus: Blt./Standing
ConstructionMaterials: Brick, Stucco
Cooling: Central Air
CopyrightNotice: Copyright © UtahRealEstate.com. All Rights Reserved.
CoveredSpaces: 2
CrossStreet: 2220
CurrentUse: Single Family
DaysOnMarket: 5
DirectionFaces: Northeast
ElementarySchool: Lone Peak
ElementarySchoolDistrict: Canyons
FireplacesTotal: 2
Flooring: Carpet, Hardwood, Linoleum, Tile
FrontageLength: 7298.0
Heating: Forced Air, Gas: Central
HighSchool: Alta
HighSchoolDistrict: Canyons
IdxContactInformation: 801-467-2100
ImageStatus: All Public
Inclusions: Ceiling Fan, Range, Refrigerator, Storage Shed(s), Water Softener: Own, Window Coverings
InternetAddressDisplayYN: 1
InternetEntireListingDisplayYN: 1
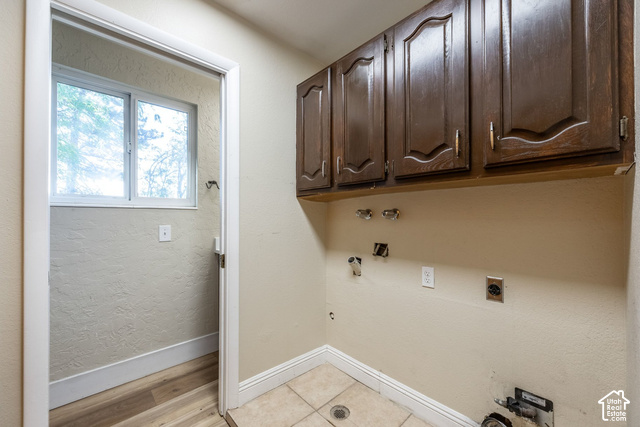
LaundryFeatures: Electric Dryer Hookup
LevelData: levb_bathfull:0, levb_bathhalf:0, levb_bathtq:1, levb_bed:2, levb_den:0, levb_dining_f:0, levb_dining_s:0, levb_famroom:1, levb_fireplace:1, levb_formalliving:0, levb_kitchen_b:0, levb_kitchen_k:0, levb_laundry:0, levb_sqf:1106, levb2_bathfull:0, levb2_bathhalf:0, levb2_bathtq:0, levb2_bed:0, levb2_den:0, levb2_dining_f:0, levb2_dining_s:0, levb2_famroom:0, levb2_fireplace:0, levb2_formalliving:0, levb2_kitchen_b:0, levb2_kitchen_k:0, levb2_laundry:0, levb2_sqf:0, levb3_bathfull:0, levb3_bathhalf:0, levb3_bathtq:0, levb3_bed:0, levb3_den:0, levb3_dining_f:0, levb3_dining_s:0, levb3_famroom:0, levb3_fireplace:0, levb3_formalliving:0, levb3_kitchen_b:0, levb3_kitchen_k:0, levb3_laundry:0, levb3_sqf:0, lev1_bathfull:0, lev1_bathhalf:1, lev1_bathtq:0, lev1_bed:0, lev1_den:0, lev1_dining_f:0, lev1_dining_s:1, lev1_famroom:1, lev1_fireplace:1, lev1_formalliving:1, lev1_kitchen_b:0, lev1_kitchen_k:1, lev1_laundry:1, lev1_sqf:1082, lev2_bathfull:2, lev2_bathhalf:0, lev2_bathtq:0, lev2_bed:4, lev2_den:0, lev2_dining_f:0, lev2_dining_s:0, lev2_famroom:0, lev2_fireplace:0, lev2_formalliving:0, lev2_kitchen_b:0, lev2_kitchen_k:0, lev2_laundry:0, lev2_sqf:1082, lev3_bathfull:0, lev3_bathhalf:0, lev3_bathtq:0, lev3_bed:0, lev3_den:0, lev3_dining_f:0, lev3_dining_s:0, lev3_famroom:0, lev3_fireplace:0, lev3_formalliving:0, lev3_kitchen_b:0, lev3_kitchen_k:0, lev3_laundry:0, lev3_sqf:0, lev4_bathfull:0, lev4_bathhalf:0, lev4_bathtq:0, lev4_bed:0, lev4_den:0, lev4_dining_f:0, lev4_dining_s:0, lev4_famroom:0, lev4_fireplace:0, lev4_formalliving:0, lev4_kitchen_b:0, lev4_kitchen_k:0, lev4_laundry:0, lev4_sqf:0
ListAgentFirstName: Tricia
ListAgentFullName: Tricia P. Vanderkooi
ListAgentKey: 72424
ListAgentKeyNumeric: 72424
ListAgentLastName: Vanderkooi
ListAgentMiddleName: P.
ListAgentMlsId: 72424
ListOfficeKey: 71146
ListOfficeKeyNumeric: 71146
ListOfficeMlsId: 71146
ListOfficeName: Summit Sotheby's International Realty
ListingContractDate: 2026-10-22
ListingKeyNumeric: 2192594
ListingTerms: Cash, Conventional, FHA, VA Loan
LivingAreaUnits: Square Feet
LotFeatures: Curb & Gutter, Fenced: Full, Secluded, Sidewalks, Sprinkler: Auto-Full, View: Mountain
LotSizeArea: 0.72
LotSizeDimensions: 7298.0x32952.0x14822.0
LotSizeSquareFeet: 31363.2
LotSizeUnits: Acres
MLSAreaMajor: Sandy; Alta; Snowbd; Granite
MiddleOrJuniorSchool: Indian Hills
MiddleOrJuniorSchoolDistrict: Canyons
MlsStatus: Active
ModificationTimestamp: October 26, 2026 at 08:49pm
OnMarketDate: 2026-10-22
OpenParkingSpaces: 6
OriginalEntryTimestamp: October 22, 2026 at 07:24pm
OriginalListPrice: 885000
OriginatingSystemID: M00000628
OriginatingSystemKey: 16416e4b613c29ba931b1038eb0dedb9
OriginatingSystemName: UtahRealEstate.com
OtherEquipment: Storage Shed(s), Window Coverings
ParcelNumber: 28-22-302-004
ParkingFeatures: Rv Parking, Attached, Opener
ParkingTotal: 8
PatioAndPorchFeatures: Porch: Open
PhotosChangeTimestamp: October 22, 2026 at 07:25pm
PhotosCount: 54
PostalCity: Sandy
PrimaryBedroomLevel: Floor: 2nd
PropertyCondition: Blt./Standing
RVParkingDimensions: 0.00
Roof: Asphalt
SearchableYN: 1
Sewer: Sewer: Connected, Sewer: Public
SourceSystemID: M00000628
SourceSystemKey: M00000628
SourceSystemName: UtahRealEstate.com
Stories: 3
StreetDirPrefix: S
StreetDirSuffix: E
StreetName: HIGH MESA
StreetNumber: 11436
StreetNumberNumeric: 11436
TaxAnnualAmount: 4711
Topography: Curb & Gutter, Fenced: Full, Secluded Yard, Sidewalks, Sprinkler: Auto-Full, Terrain, Flat, View: Mountain
Utilities: Natural Gas Connected, Electricity Connected, Sewer Connected, Sewer: Public, Water Connected
Vegetation: Landscaping: Full
View: Mountain(s)
VowContactInformation: 801-467-2100
WaterSource: Culinary
WindowFeatures: Blinds, Drapes, Plantation Shutters
YearBuiltEffective: 2010
Zoning: Single-Family
ZoningDescription: R-1

Brad Winget

Associate Broker
Member of: Utahs Best Real Estate

Contact Me

Similar Listings

Property Image
Residential
Active

2331 S MESA RD #E-3, Moab, UT, 84532

$100,000
***1/12th Fractional Ownership, 30 days per year.*** Here's your chance to own a slice of ...
3 3 1,610 ft2details
Property Image
Residential
Active

2600 OCOTILLO WAY #31, Santa Clara, UT,...

$1,049,900
One of the highest grossing 5 bed vacation rental in all of Santa Clara and especially Oco ...
5 6 3,050 ft2details

Brad Winget

Associate Broker

Contact Me

Listing information is provided by participating brokerages and sourced from UtahRealEstate.com. This website is not a Multiple Listing Service (MLS) and does not provide direct access to the MLS. Information is deemed reliable but not guaranteed and should be independently verified.

Compare Listings

Brad Winget