11418 N WHITE TAIL CT, Hideout, UT, 84036

$2,850,000

Overview

  • Listing ID
  • 2165108
  • 4 Bedrooms
  • 3 Bathrooms
  • 2 Garages
  • 3,418 ft2
  • Year Built:2023

Description

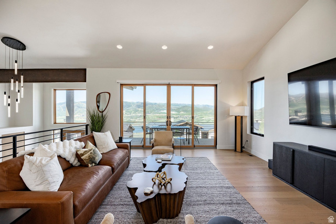
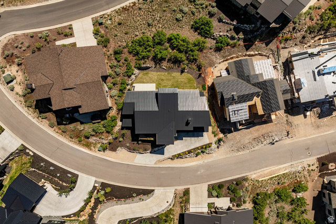
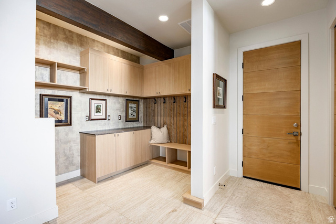
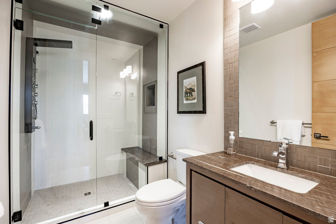
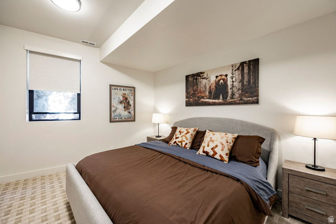
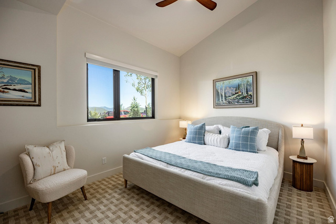
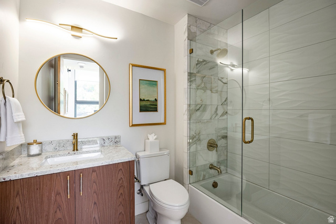
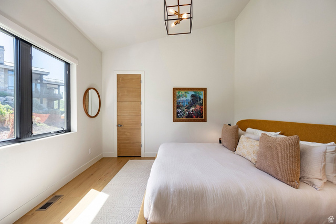
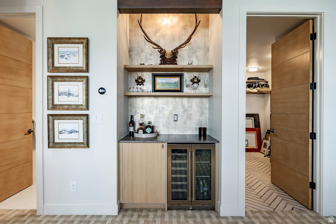
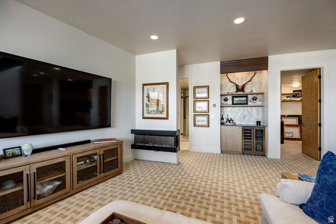
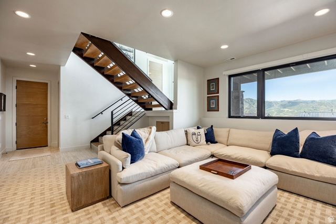
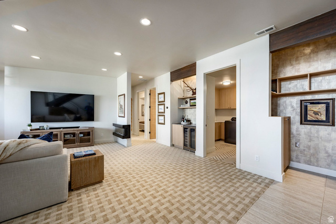
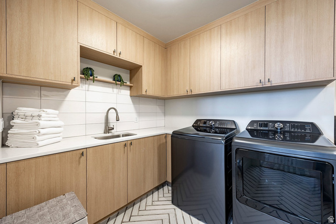
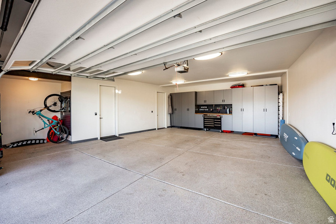
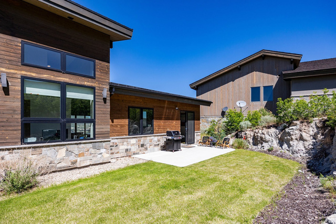
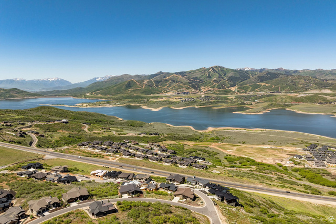
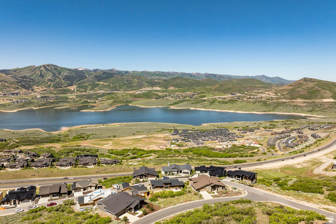
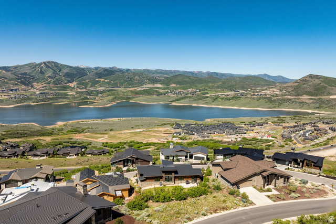
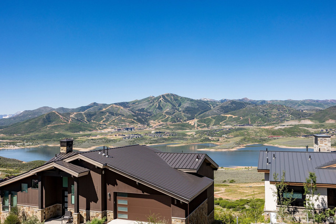
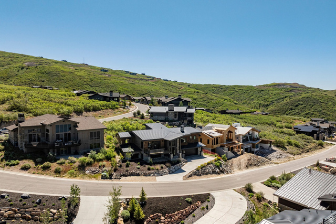
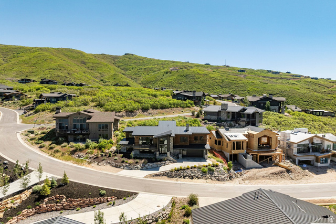
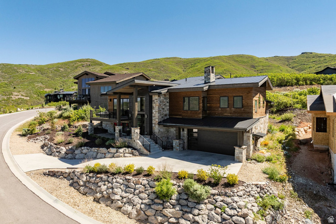
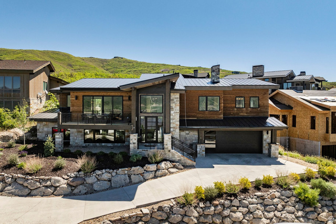
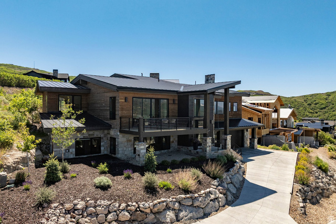
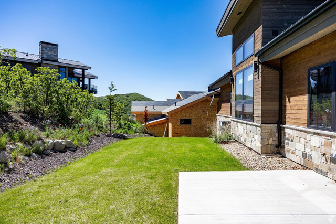
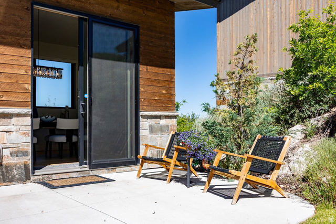
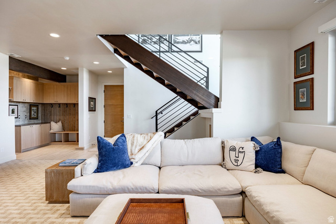
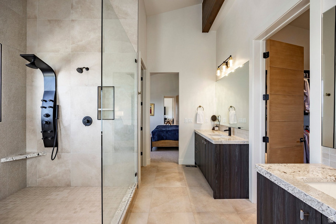
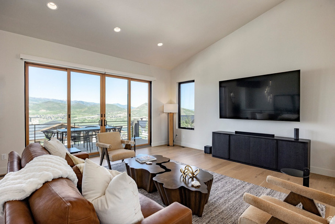
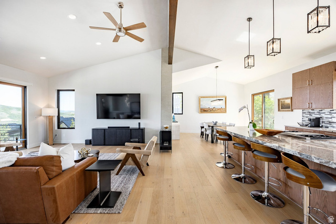
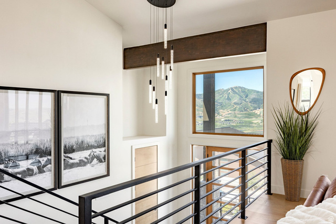
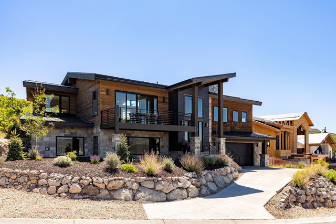
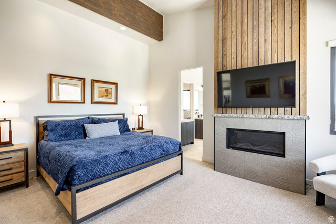
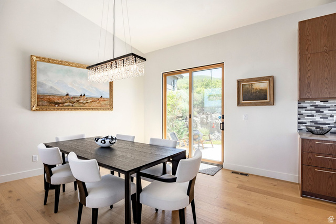
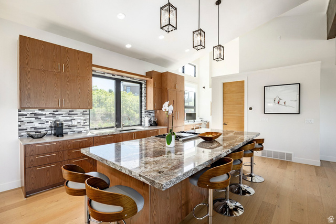
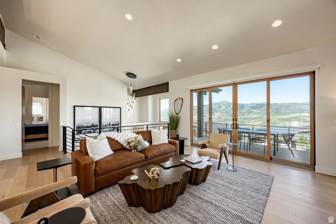
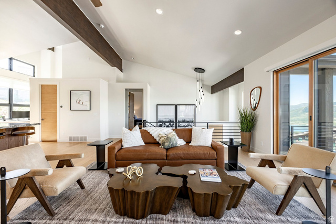
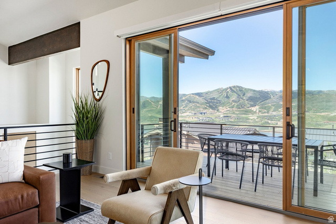
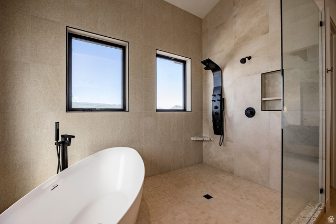
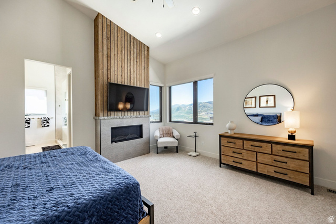
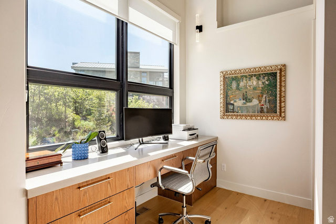
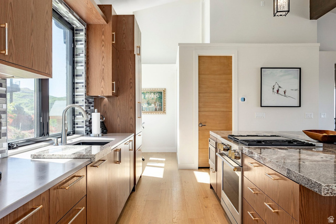
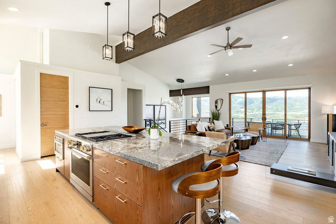
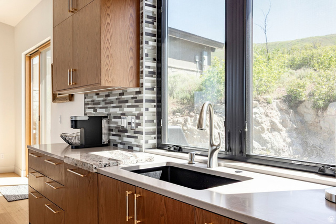
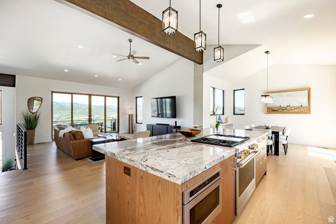
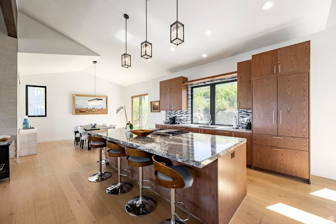
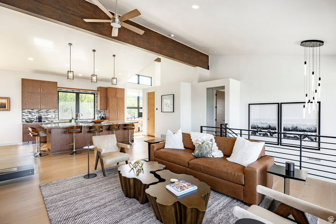
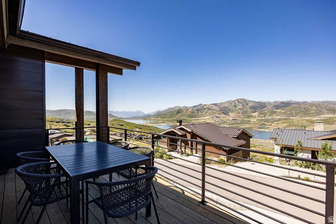
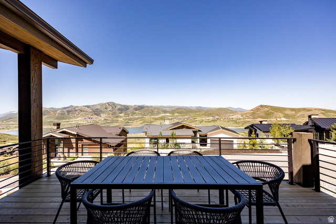
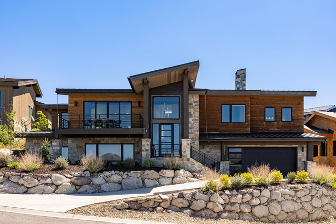
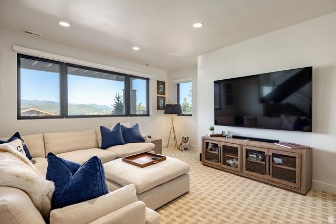
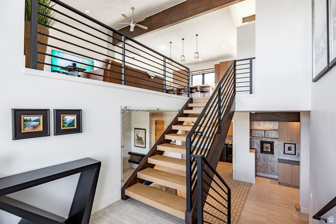
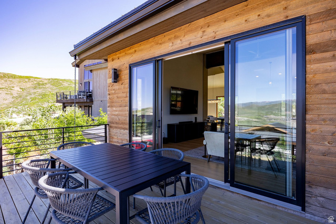
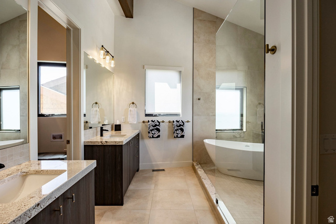
Located in the desirable Soaring Hawk community just minutes from Deer Valley Resort and Historic Main Street, 11418 White Tail Court offers the perfect blend of luxury, comfort, and mountain living. This newer-construction mountain contemporary home features 4 bedrooms, 3 bathrooms, and 3,418 square feet of thoughtfully designed living space, showcasing breathtaking views of the Jordanelle Reservoir and the slopes of Deer Valley East Village. Expansive windows frame the surrounding scenery while filling the home with natural light. High-end finishes throughout complement the open and inviting floor plan, designed for both everyday living and entertaining. The spacious lower-level family room provides an ideal gathering space for family and friends and includes a wine fridge for effortless hosting. An oversized 2-car garage offers ample room for vehicles, outdoor gear, and additional storage. Step outside onto the expansive view deck and enjoy a glass of wine while taking in the stunning mountain and reservoir vistas, or relax in the quiet, flat backyard, perfect for summertime BBQs and outdoor entertaining. Whether you’re spending the day skiing, hiking, biking, or exploring the restaurants and shops of Park City, this exceptional location places world-class recreation just moments away. Sold fully furnished and turnkey, this beautifully appointed home is ready for immediate enjoyment as a full-time residence or vacation retreat.

Address: 11418 N WHITE TAIL CT
City:
State/County: ,
Zip: 84036
Country: United States

Outdoor Details
Garage Attached
Other Features
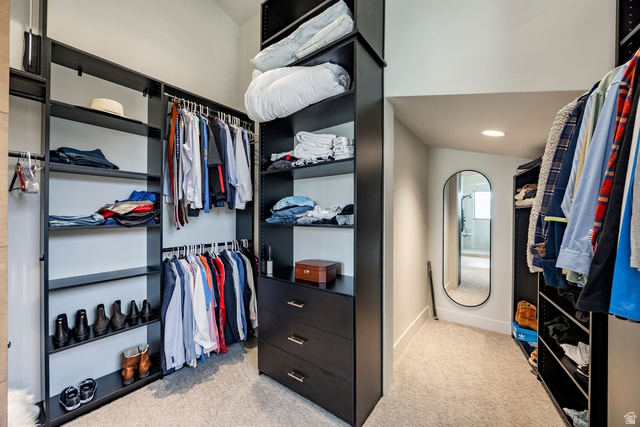
Bar: Dry,Bath: Sep. Tub/Shower,Closet: Walk-In,Disposal,Great Room,Oven: Gas,Range: Countertop,Range: Gas,Range/Oven: Built-In,Vaulted Ceilings,Granite Countertops
Dryer,Washer
Entry (Foyer),Porch: Open,Sliding Glass Doors,Patio: Open
Has a View
Has Cooling System
Has Fireplace
Has Garage
Has Heating System
Home Owners Association
Open Parking

Transport
Supermarkets
Schools
Restaurants
Pharmacies
Hospitals

$14,612.51
per month
  • Principal and Interest
  • Property Tax
  • HOA fee
  • Private Mortgage Insurance
$ 11,050.01

Listing Id: 2165108
Price: $2,850,000
Property Size: 3,418 ft2
Property Lot Size: 0 ft2
Rooms: 16
Bedrooms: 4
Bathrooms: 3
Garages: 2
Year Built: 2023
AboveGradeFinishedArea: 2123
AssociationFee: 400
AssociationFeeFrequency: Quarterly
Basement: Daylight, Full, Slab
BasementFinished: 96
BathroomsFull: 2
BathroomsThreeQuarter: 1
BuildingAreaTotal: 3418
CoListAgentFirstName: Brendan
CoListAgentFullName: Brendan Trieb
CoListAgentKey: 99731
CoListAgentKeyNumeric: 99731
CoListAgentLastName: Trieb
CoListAgentMlsId: 99731
CoListAgentStateLicense: 11503959
CoListOfficeKey: 69445
CoListOfficeKeyNumeric: 69445
CoListOfficeMlsId: 69445
CoListOfficeName: Summit Sotheby's International Realty
ConstStatus: Blt./Standing
ConstructionMaterials: Frame, Stone, Metal Siding, Other
Cooling: Central Air
CopyrightNotice: Copyright © UtahRealEstate.com. All Rights Reserved.
CoveredSpaces: 2
CurrentUse: Single Family
DaysOnMarket: 130
ElementarySchool: South Summit
ElementarySchoolDistrict: South Summit
FireplacesTotal: 3
Flooring: Carpet, Hardwood, Tile
FrontageLength: 0.0
Heating: Forced Air, Gas: Central
HighSchool: South Summit
HighSchoolDistrict: South Summit
IdxContactInformation: 435-649-1884
ImageStatus: All Public
Inclusions: Dryer, Washer
InternetAddressDisplayYN: 1
InternetEntireListingDisplayYN: 1
LevelData: levb_bathfull:0, levb_bathhalf:0, levb_bathtq:1, levb_bed:2, levb_den:0, levb_dining_f:0, levb_dining_s:0, levb_famroom:1, levb_fireplace:1, levb_formalliving:0, levb_kitchen_b:0, levb_kitchen_k:0, levb_laundry:1, levb_sqf:1295, levb2_bathfull:0, levb2_bathhalf:0, levb2_bathtq:0, levb2_bed:0, levb2_den:0, levb2_dining_f:0, levb2_dining_s:0, levb2_famroom:0, levb2_fireplace:0, levb2_formalliving:0, levb2_kitchen_b:0, levb2_kitchen_k:0, levb2_laundry:0, levb2_sqf:0, levb3_bathfull:0, levb3_bathhalf:0, levb3_bathtq:0, levb3_bed:0, levb3_den:0, levb3_dining_f:0, levb3_dining_s:0, levb3_famroom:0, levb3_fireplace:0, levb3_formalliving:0, levb3_kitchen_b:0, levb3_kitchen_k:0, levb3_laundry:0, levb3_sqf:0, lev1_bathfull:2, lev1_bathhalf:0, lev1_bathtq:0, lev1_bed:2, lev1_den:0, lev1_dining_f:0, lev1_dining_s:1, lev1_famroom:0, lev1_fireplace:2, lev1_formalliving:1, lev1_kitchen_b:1, lev1_kitchen_k:1, lev1_laundry:0, lev1_sqf:2123, lev2_bathfull:0, lev2_bathhalf:0, lev2_bathtq:0, lev2_bed:0, lev2_den:0, lev2_dining_f:0, lev2_dining_s:0, lev2_famroom:0, lev2_fireplace:0, lev2_formalliving:0, lev2_kitchen_b:0, lev2_kitchen_k:0, lev2_laundry:0, lev2_sqf:0, lev3_bathfull:0, lev3_bathhalf:0, lev3_bathtq:0, lev3_bed:0, lev3_den:0, lev3_dining_f:0, lev3_dining_s:0, lev3_famroom:0, lev3_fireplace:0, lev3_formalliving:0, lev3_kitchen_b:0, lev3_kitchen_k:0, lev3_laundry:0, lev3_sqf:0, lev4_bathfull:0, lev4_bathhalf:0, lev4_bathtq:0, lev4_bed:0, lev4_den:0, lev4_dining_f:0, lev4_dining_s:0, lev4_famroom:0, lev4_fireplace:0, lev4_formalliving:0, lev4_kitchen_b:0, lev4_kitchen_k:0, lev4_laundry:0, lev4_sqf:0
ListAgentFirstName: Laurette
ListAgentFullName: Laurette Savage-Wing
ListAgentKey: 80697
ListAgentKeyNumeric: 80697
ListAgentLastName: Savage-Wing
ListAgentMlsId: 80697
ListOfficeKey: 69445
ListOfficeKeyNumeric: 69445
ListOfficeMlsId: 69445
ListOfficeName: Summit Sotheby's International Realty
ListingContractDate: 2026-06-12
ListingKeyNumeric: 2165108
ListingTerms: Cash, Conventional
LivingAreaUnits: Square Feet
LotFeatures: Road: Paved, Sprinkler: Auto-Full, Terrain: Grad Slope, View: Lake, View: Mountain, View: Water
LotSizeArea: 0.18
LotSizeDimensions: 0.0x0.0x0.0
LotSizeSquareFeet: 7840.8
LotSizeUnits: Acres
MainLevelBedrooms: 2
MiddleOrJuniorSchool: South Summit
MiddleOrJuniorSchoolDistrict: South Summit
MlsStatus: Active
ModificationTimestamp: October 19, 2026 at 06:54pm
OnMarketDate: 2026-06-12
OpenParkingSpaces: 3
OriginalEntryTimestamp: June 12, 2026 at 09:29pm
OriginalListPrice: 2850000
OriginatingSystemID: M00000628
OriginatingSystemKey: 7f5949c948efb52c0b36a544cc345d0e
OriginatingSystemName: UtahRealEstate.com
ParcelNumber: 00-0021-0569
ParkingFeatures: Covered, Parking: Uncovered, Attached, Extra Width, Opener, Workbench
ParkingTotal: 5
PatioAndPorchFeatures: Porch: Open, Patio: Open
PhotosChangeTimestamp: August 18, 2026 at 08:01pm
PhotosCount: 55
PostalCity: Hideout
PrimaryBedroomLevel: Floor: 1st
PropertyCondition: Blt./Standing
RVParkingDimensions: 0.00
Roof: Metal
SearchableYN: 1
Sewer: Sewer: Connected, Sewer: Public
SourceSystemID: M00000628
SourceSystemKey: M00000628
SourceSystemName: UtahRealEstate.com
Stories: 2
StreetDirPrefix: N
StreetName: WHITE TAIL
StreetNumber: 11418
StreetNumberNumeric: 11418
StreetSuffix: CT
TaxAnnualAmount: 23496
Topography: Road: Paved, Sprinkler: Auto-Full, Terrain: Grad Slope, View: Lake, View: Mountain, View: Water
Utilities: Natural Gas Connected, Electricity Connected, Sewer Connected, Sewer: Public, Water Connected
Vegetation: Landscaping: Full
View: Lake, Mountain(s)
VowContactInformation: 435-649-1884
WaterSource: Culinary, Private
WindowFeatures: Shades
Zoning: Single-Family

Brad Winget

Associate Broker
Member of: Utahs Best Real Estate

Contact Me

Similar Listings

Property Image
Residential
Active

2331 S MESA RD #E-3, Moab, UT, 84532

$100,000
***1/12th Fractional Ownership, 30 days per year.*** Here's your chance to own a slice of ...
3 3 1,610 ft2details
Property Image
Residential
Active

2600 OCOTILLO WAY #31, Santa Clara, UT,...

$1,049,900
One of the highest grossing 5 bed vacation rental in all of Santa Clara and especially Oco ...
5 6 3,050 ft2details

Brad Winget

Associate Broker

Contact Me

Listing information is provided by participating brokerages and sourced from UtahRealEstate.com. This website is not a Multiple Listing Service (MLS) and does not provide direct access to the MLS. Information is deemed reliable but not guaranteed and should be independently verified.

Compare Listings

Brad Winget