11386 N WHITE TAIL CT #26, Hideout, UT, 84036

$3,349,000

Overview

  • Listing ID
  • 2180601
  • 4 Bedrooms
  • 5 Bathrooms
  • 2 Garages
  • 3,729 ft2
  • Year Built:2026

Description

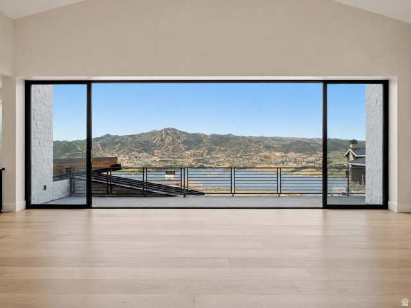
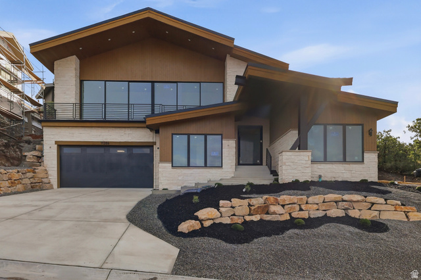
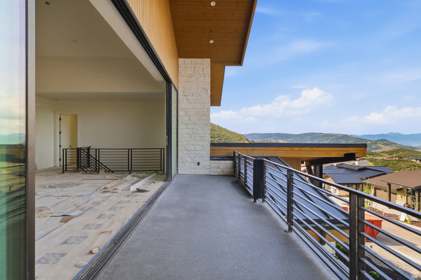
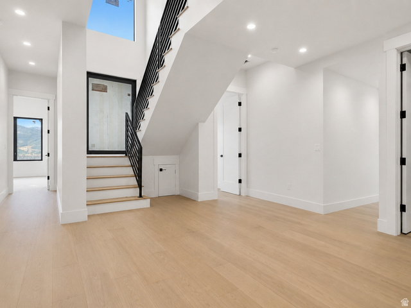
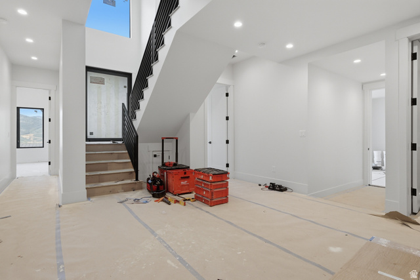
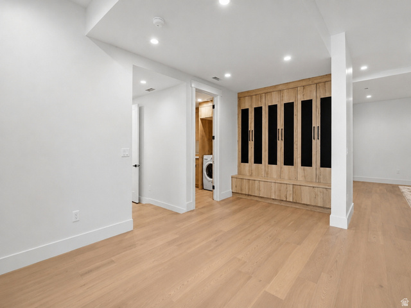
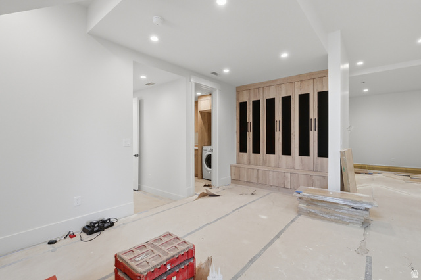
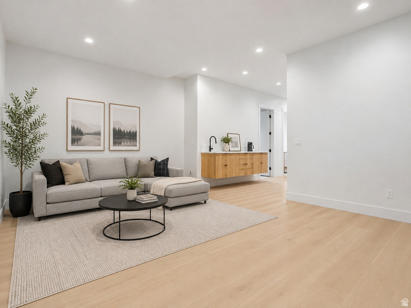
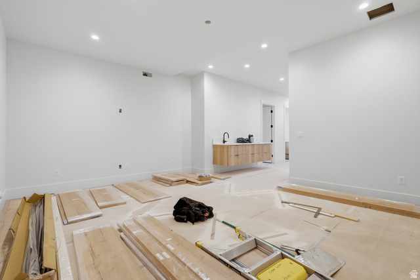
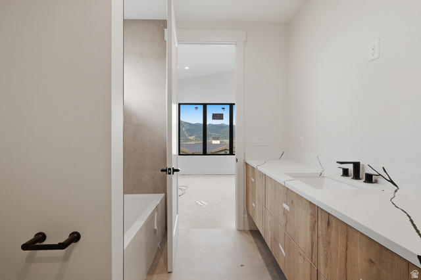
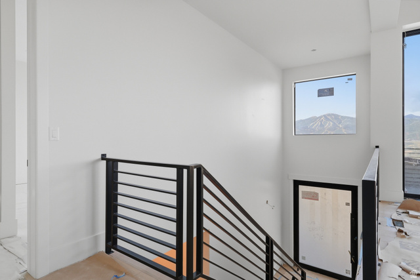
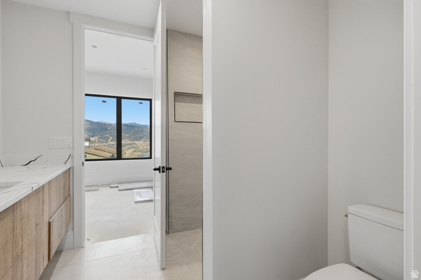
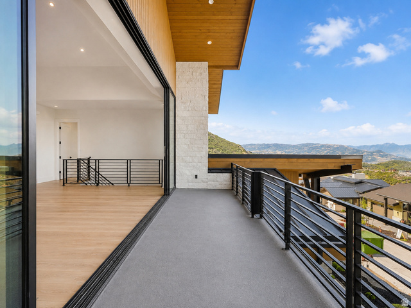
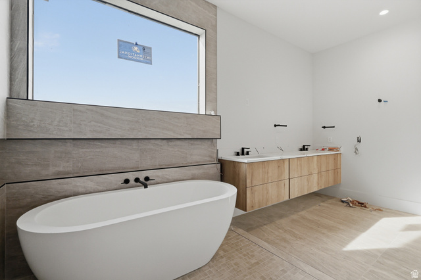
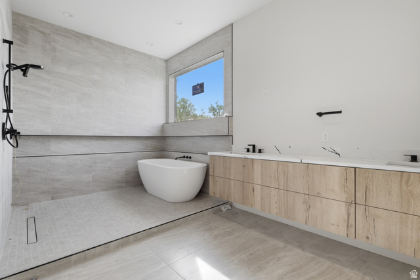
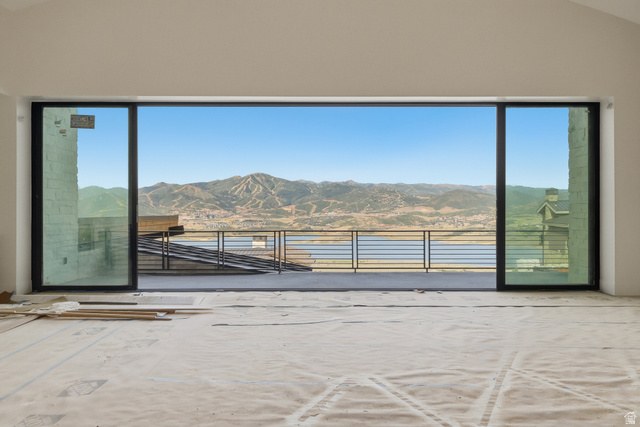
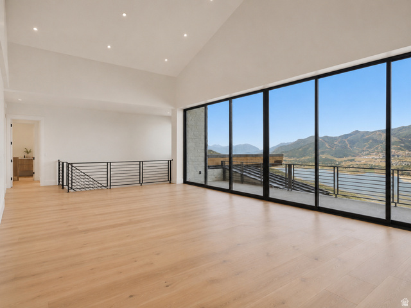
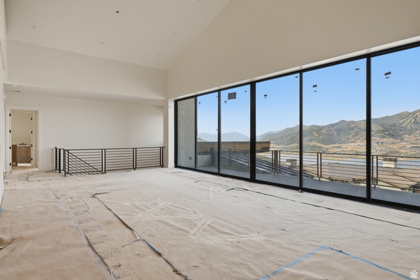
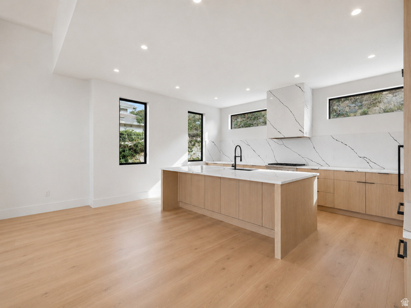
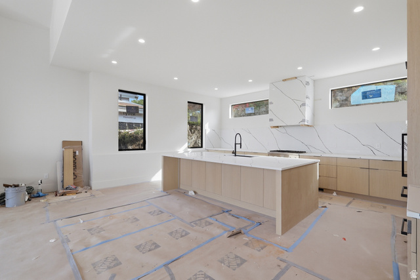
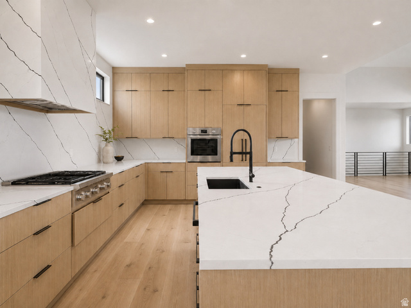
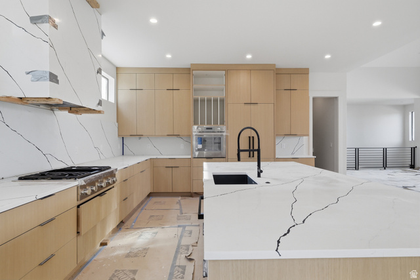
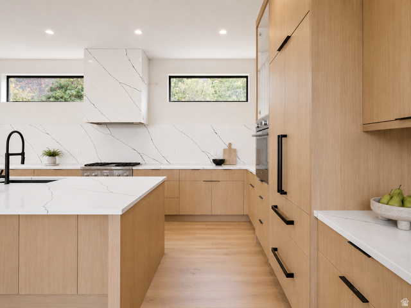
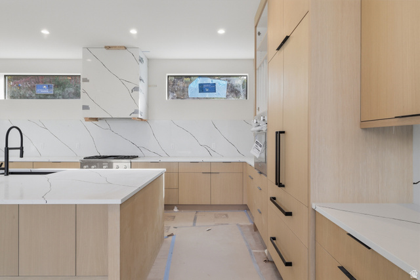
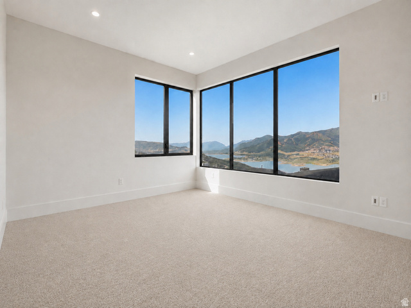
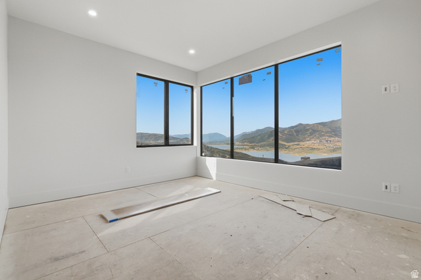
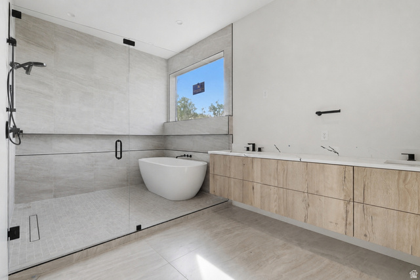
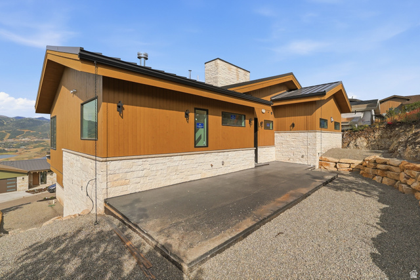
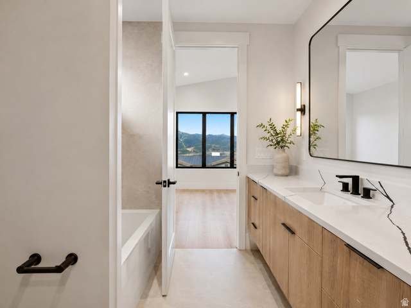
The views speak for themselves, with Jordanelle Reservoir, Deer Valley and Mt. Timpanogos on full display from nearly every room. This mountain home feels warm and welcoming from the moment you walk in, with large windows bringing in tons of natural light and making the views a part of everyday living. At the heart of the home is an open kitchen designed for both cooking and entertaining, flowing naturally into the dining and living areas and out to the deck. The open layout makes it easy to spend time together while still giving everyone plenty of space. The primary suite is a private retreat with a spa-inspired bathroom and incredible views to wake up to each morning. The additional bedrooms offer plenty of space and privacy for family and guests, with the same mountain setting carried throughout the home. Indoor-outdoor living is a big part of what makes this home special. Multiple outdoor spaces provide plenty of room to relax, entertain, or simply sit outside and take in the reservoir and mountain views. Whether it’s morning coffee on the deck or a summer evening with friends and family, the setting is hard to beat. Located in the desirable Soaring Hawk community, the home is just minutes from Jordanelle Reservoir, the new Deer Valley East Village, Historic Main Street, world-class skiing, hiking, biking, boating, and everything Park City has to offer. It’s a beautiful mountain home in an incredible setting, with views that truly need to be seen in person.

Address: 11386 N WHITE TAIL CT #26
City:
State/County: ,
Zip: 84036
Country: United States

Outdoor Details
Garage Attached
Other Features
Bath: Primary,Bath: Sep. Tub/Shower,Closet: Walk-In,Disposal,Oven: Gas,Range: Gas,Range/Oven: Built-In,Vaulted Ceilings,Smart Thermostat(s)
Deck; Covered,Sliding Glass Doors,Patio: Open
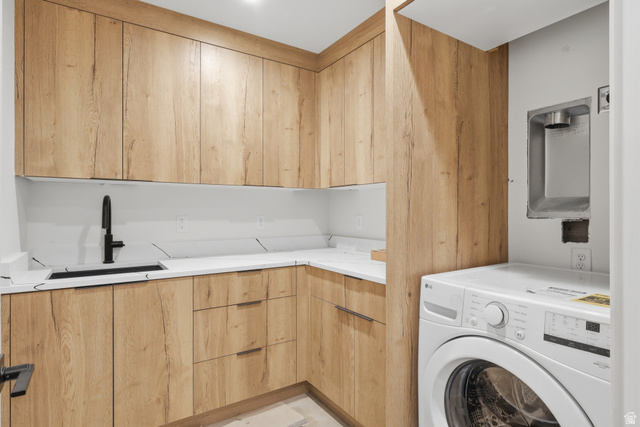
Dryer,Freezer,Microwave,Range Hood,Refrigerator,Washer
Has a View
Has Cooling System
Has Fireplace
Has Garage
Has Heating System
Home Owners Association

Transport
Supermarkets
Schools
Restaurants
Pharmacies
Hospitals

$17,170.99
per month
  • Principal and Interest
  • Property Tax
  • HOA fee
  • Private Mortgage Insurance
$ 12,984.74

Listing Id: 2180601
Price: $3,349,000
Property Size: 3,729 ft2
Property Lot Size: 0 ft2
Rooms: 13
Bedrooms: 4
Bathrooms: 5
Garages: 2
Year Built: 2026
AboveGradeFinishedArea: 1990
ArchitecturalStyle: Stories: 2
AssociationAmenities: Biking Trails, Hiking Trails, Pets Permitted
AssociationFee: 400
AssociationFeeFrequency: Quarterly
Basement: Full
BasementFinished: 100
BathroomsFull: 4
BathroomsHalf: 1
BathroomsPartial: 1
BuildingAreaTotal: 3729
ConstStatus: Blt./Standing
ConstructionMaterials: Stone, Other
Cooling: Central Air
CopyrightNotice: Copyright © UtahRealEstate.com. All Rights Reserved.
CoveredSpaces: 2
CurrentUse: Single Family
DaysOnMarket: 56
ElementarySchool: J R Smith
ElementarySchoolDistrict: Wasatch
FireplaceFeatures: Fireplace Equipment, Insert
FireplacesTotal: 1
Flooring: Carpet, Hardwood, Tile
FrontageLength: 0.0
Heating: Gas: Central
HighSchool: Wasatch
HighSchoolDistrict: Wasatch
IdxContactInformation: 520-907-4050
ImageStatus: All Public
Inclusions: Dryer, Fireplace Equipment, Fireplace Insert, Freezer, Microwave, Range, Range Hood, Refrigerator, Washer, Smart Thermostat(s)
InternetAddressDisplayYN: 1
InternetAutomatedValuationDisplayYN: 1
InternetConsumerCommentYN: 1
InternetEntireListingDisplayYN: 1
LaundryFeatures: Electric Dryer Hookup
LevelData: levb_bathfull:3, levb_bathhalf:0, levb_bathtq:0, levb_bed:3, levb_den:0, levb_dining_f:0, levb_dining_s:0, levb_famroom:0, levb_fireplace:0, levb_formalliving:0, levb_kitchen_b:0, levb_kitchen_k:0, levb_laundry:1, levb_sqf:1739, levb2_bathfull:0, levb2_bathhalf:0, levb2_bathtq:0, levb2_bed:0, levb2_den:0, levb2_dining_f:0, levb2_dining_s:0, levb2_famroom:0, levb2_fireplace:0, levb2_formalliving:0, levb2_kitchen_b:0, levb2_kitchen_k:0, levb2_laundry:0, levb2_sqf:0, levb3_bathfull:0, levb3_bathhalf:0, levb3_bathtq:0, levb3_bed:0, levb3_den:0, levb3_dining_f:0, levb3_dining_s:0, levb3_famroom:0, levb3_fireplace:0, levb3_formalliving:0, levb3_kitchen_b:0, levb3_kitchen_k:0, levb3_laundry:0, levb3_sqf:0, lev1_bathfull:1, lev1_bathhalf:1, lev1_bathtq:0, lev1_bed:1, lev1_den:0, lev1_dining_f:0, lev1_dining_s:0, lev1_famroom:0, lev1_fireplace:1, lev1_formalliving:0, lev1_kitchen_b:0, lev1_kitchen_k:1, lev1_laundry:1, lev1_sqf:1990, lev2_bathfull:0, lev2_bathhalf:0, lev2_bathtq:0, lev2_bed:0, lev2_den:0, lev2_dining_f:0, lev2_dining_s:0, lev2_famroom:0, lev2_fireplace:0, lev2_formalliving:0, lev2_kitchen_b:0, lev2_kitchen_k:0, lev2_laundry:0, lev2_sqf:0, lev3_bathfull:0, lev3_bathhalf:0, lev3_bathtq:0, lev3_bed:0, lev3_den:0, lev3_dining_f:0, lev3_dining_s:0, lev3_famroom:0, lev3_fireplace:0, lev3_formalliving:0, lev3_kitchen_b:0, lev3_kitchen_k:0, lev3_laundry:0, lev3_sqf:0, lev4_bathfull:0, lev4_bathhalf:0, lev4_bathtq:0, lev4_bed:0, lev4_den:0, lev4_dining_f:0, lev4_dining_s:0, lev4_famroom:0, lev4_fireplace:0, lev4_formalliving:0, lev4_kitchen_b:0, lev4_kitchen_k:0, lev4_laundry:0, lev4_sqf:0
ListAgentFirstName: Blake
ListAgentFullName: Blake Rustand
ListAgentKey: 4025376
ListAgentKeyNumeric: 4025376
ListAgentLastName: Rustand
ListAgentMlsId: 4025376
ListOfficeKey: 68685
ListOfficeKeyNumeric: 68685
ListOfficeMlsId: 68685
ListOfficeName: KW Park City Keller Williams Real Estate
ListingContractDate: 2026-08-19
ListingKeyNumeric: 2180601
ListingTerms: Cash, Conventional
LivingAreaUnits: Square Feet
LotFeatures: Road: Paved, Terrain: Grad Slope, View: Lake, View: Mountain, Drip Irrigation: Man-Full
LotSizeArea: 0.17
LotSizeDimensions: 0.0x0.0x0.0
LotSizeSquareFeet: 7405.2
LotSizeUnits: Acres
MainLevelBedrooms: 1
MiddleOrJuniorSchool: Rocky Mountain
MiddleOrJuniorSchoolDistrict: Wasatch
MlsStatus: Active
ModificationTimestamp: October 15, 2026 at 11:28pm
OnMarketDate: 2026-08-19
OriginalEntryTimestamp: August 22, 2026 at 05:42pm
OriginalListPrice: 3349000
OriginatingSystemID: M00000628
OriginatingSystemKey: 4b1eda130abce5e08316fdc7b9d92348
OriginatingSystemName: UtahRealEstate.com
OtherEquipment: Fireplace Equipment, Fireplace Insert
ParcelNumber: 00-0021-0571
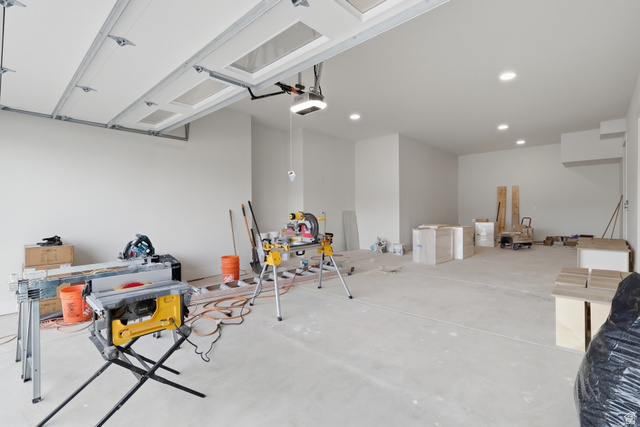
ParkingFeatures: 2 Car Deep (Tandem), Attached, Opener, Extra Length
ParkingTotal: 2
PatioAndPorchFeatures: Patio: Open
PhotosChangeTimestamp: October 12, 2026 at 11:03pm
PhotosCount: 15
PostalCity: Hideout
PrimaryBedroomLevel: Floor: 1st
PropertyCondition: Blt./Standing
RVParkingDimensions: 0.00
Roof: Metal, Pitched
SearchableYN: 1
Sewer: Sewer: Connected, Sewer: Public
SourceSystemID: M00000628
SourceSystemKey: M00000628
SourceSystemName: UtahRealEstate.com
Stories: 2
StreetDirPrefix: N
StreetName: WHITE TAIL
StreetNumber: 11386
StreetNumberNumeric: 11386
StreetSuffix: CT
TaxAnnualAmount: 5254
Topography: Road: Paved, Terrain: Grad Slope, View: Lake, View: Mountain, Drip Irrigation: Man-Full
UnitNumber: 26
Utilities: Natural Gas Connected, Electricity Connected, Sewer Connected, Sewer: Public, Water Connected
Vegetation: Landscaping: Full, Xeriscaped
View: Lake, Mountain(s)
VowContactInformation: 520-907-4050
WaterSource: Culinary
Zoning: Single-Family

Brad Winget

Associate Broker
Member of: Utahs Best Real Estate

Contact Me

Similar Listings

Property Image
Residential
Active

2331 S MESA RD #E-3, Moab, UT, 84532

$100,000
***1/12th Fractional Ownership, 30 days per year.*** Here's your chance to own a slice of ...
3 3 1,610 ft2details
Property Image
Residential
Active

2600 OCOTILLO WAY #31, Santa Clara, UT,...

$1,049,900
One of the highest grossing 5 bed vacation rental in all of Santa Clara and especially Oco ...
5 6 3,050 ft2details

Brad Winget

Associate Broker

Contact Me

Listing information is provided by participating brokerages and sourced from UtahRealEstate.com. This website is not a Multiple Listing Service (MLS) and does not provide direct access to the MLS. Information is deemed reliable but not guaranteed and should be independently verified.

Compare Listings

Brad Winget