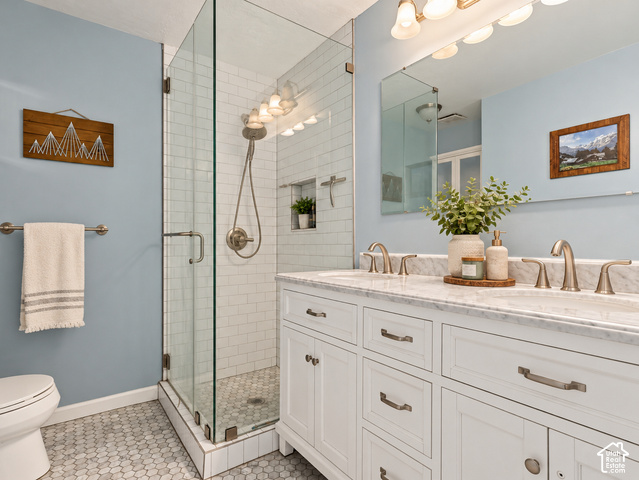
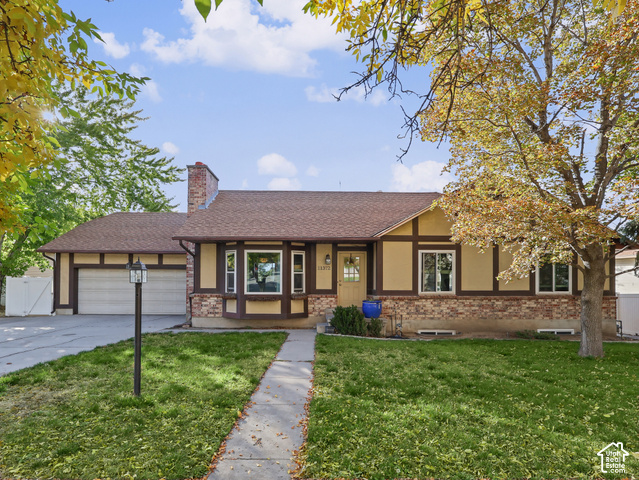
11372 S ALONDRA WAY, Sandy, UT, 84094

$635,000

Overview

  • Listing ID
  • 2192762
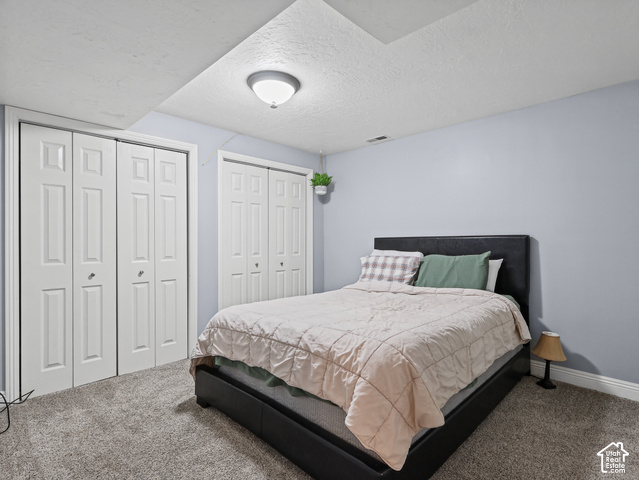
  • 4 Bedrooms
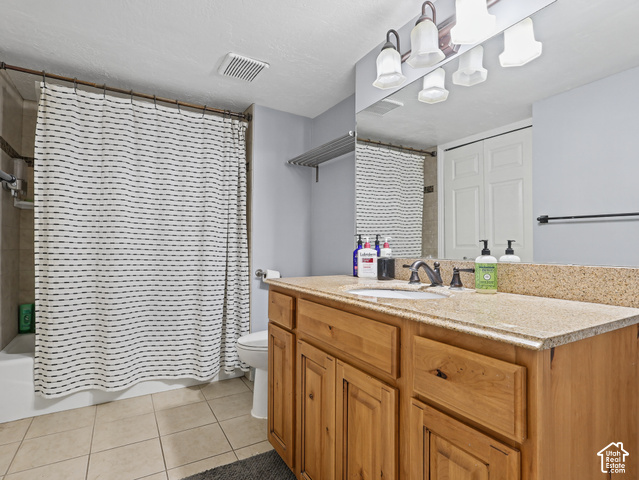
  • 3 Bathrooms
  • 2 Garages
  • 2,576 ft2
  • Year Built:1979

Description

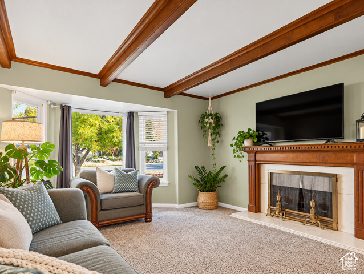
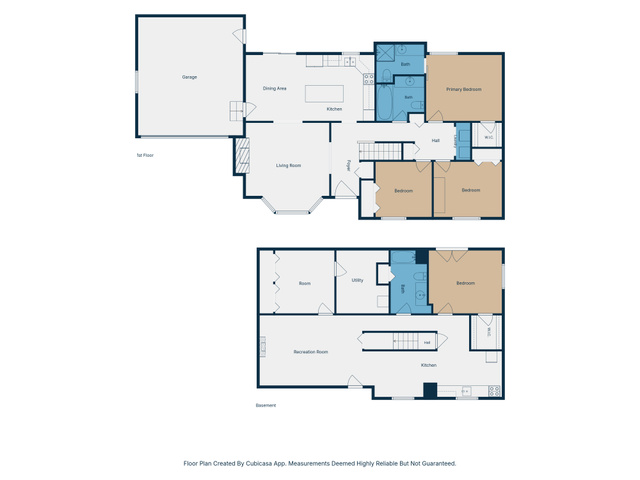
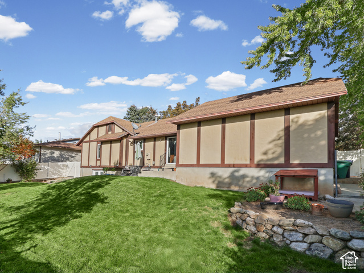
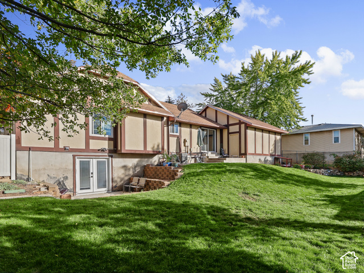
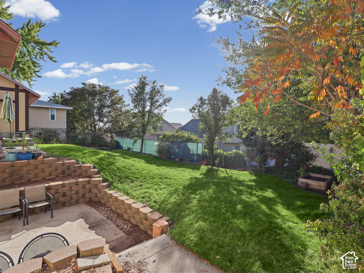
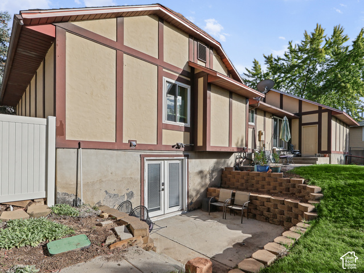
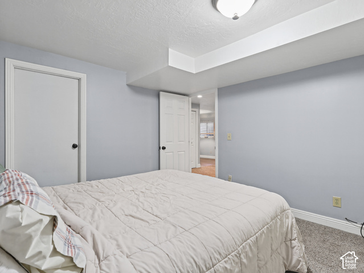
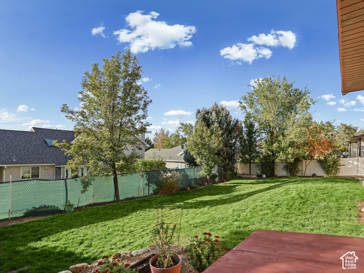
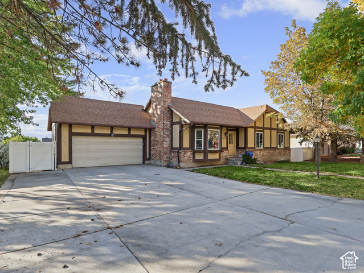
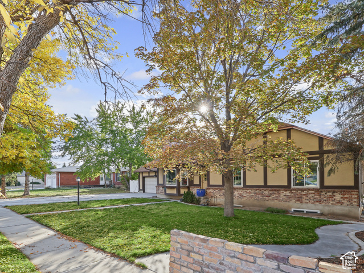
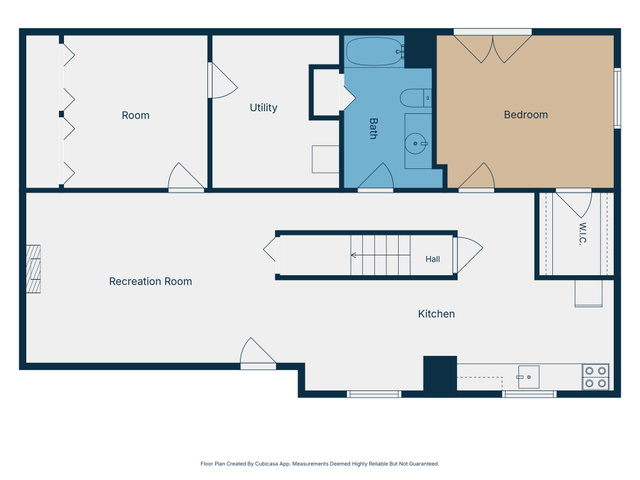
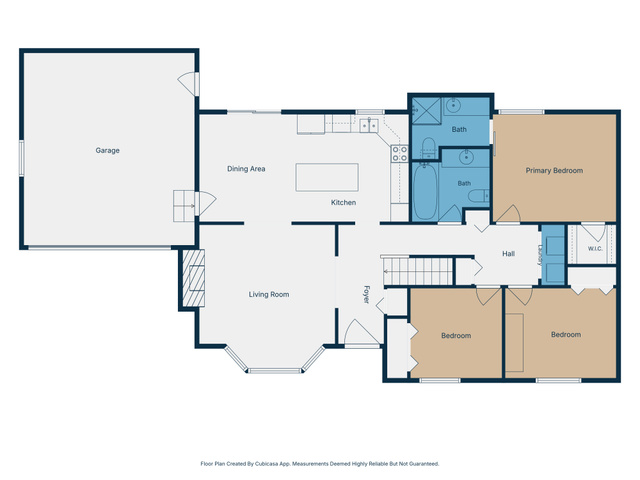
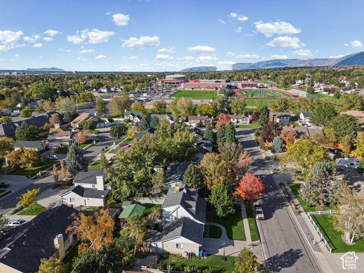
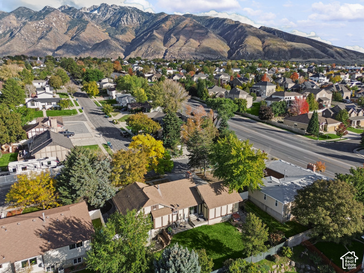
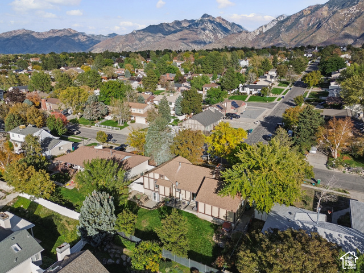
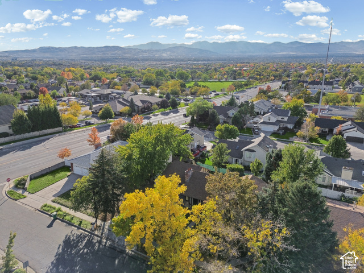
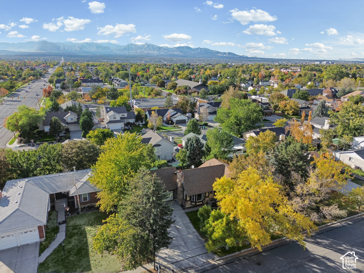
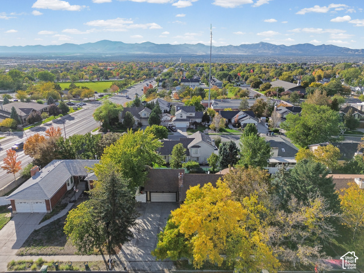
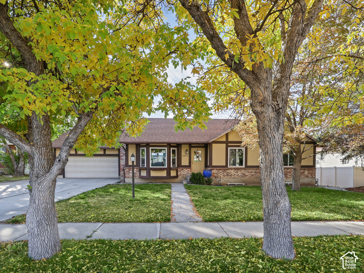
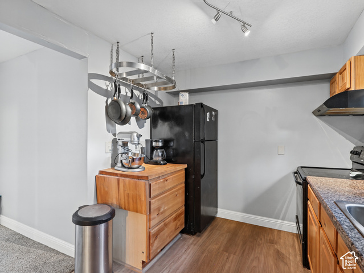
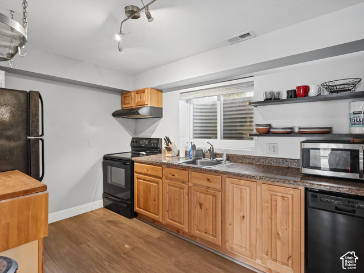
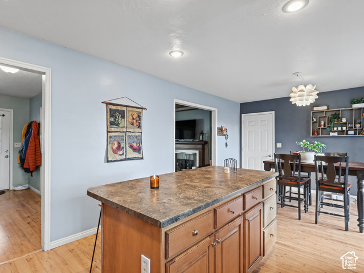
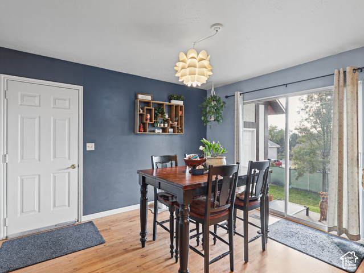
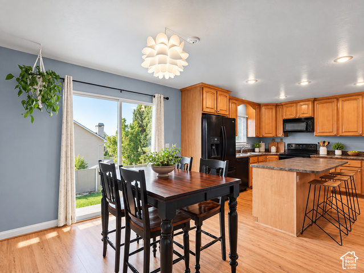
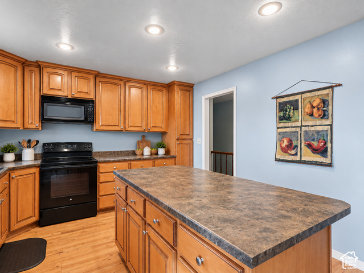
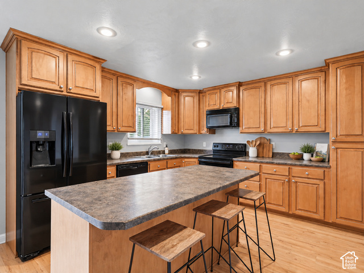
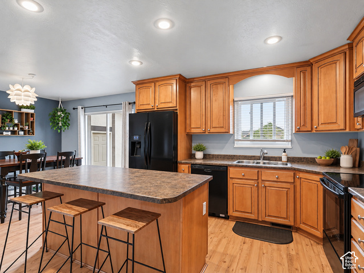
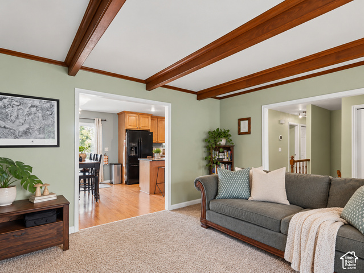
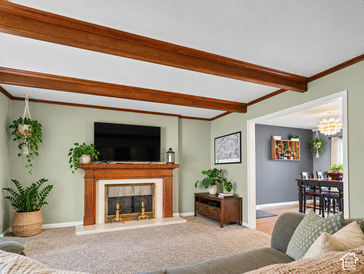
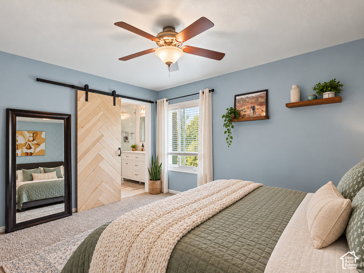
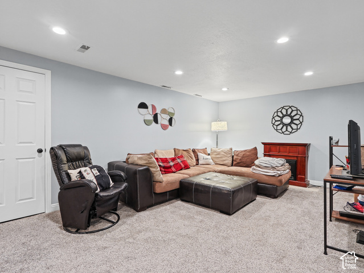
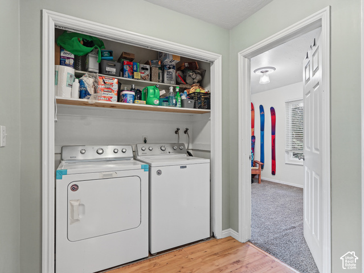
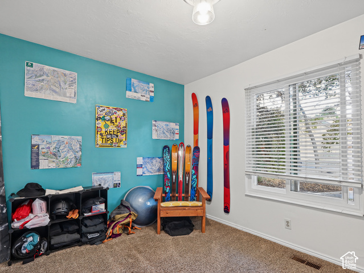
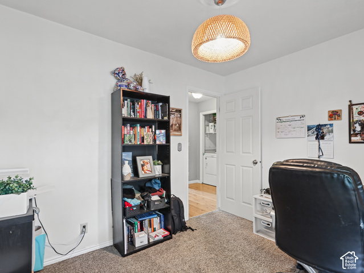
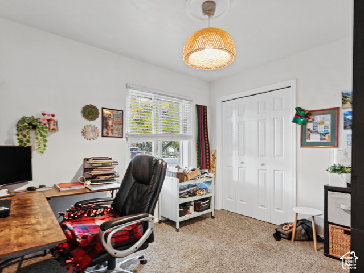
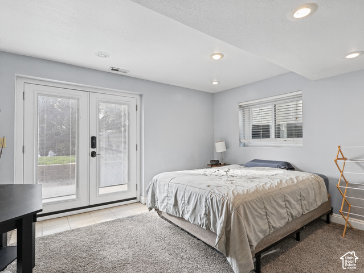
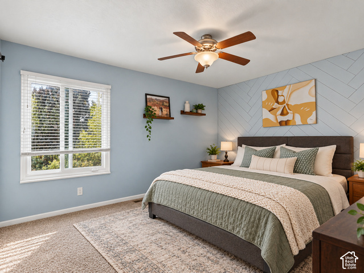
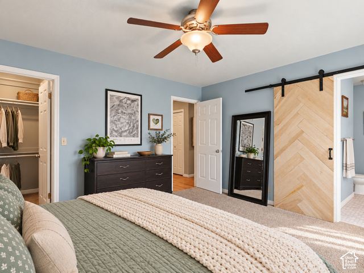
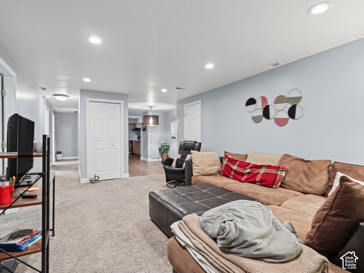
INCREDIBLE OPPORTUNITY IN THE HEART OF SANDY WITH $12,000 IN SELLER-PAID CONCESSIONS! Whether you’re looking for a home with flexible living arrangements, multi-generational possibilities, or future rental income potential, this property has so much to offer! Featuring two kitchens and a separate basement entrance, the home provides a versatile layout with exciting possibilities. Enjoy spacious living areas, inviting gathering spaces, and plenty of room to make this home your own. LOCATION, LOCATION, LOCATION! Situated in a desirable Sandy neighborhood, you’ll enjoy convenient access to shopping, dining, parks, schools, and everyday amenities. Just minutes from the breathtaking Wasatch Mountains, world-class skiing, hiking, biking, and endless outdoor recreation are practically in your backyard! INVESTMENT OPPORTUNITY! The property is currently tenant-occupied with an existing lease for the entire home through June 2027, providing an opportunity for rental income from day one. The flexible floor plan also offers exciting possibilities for future owner-occupants or multi-generational living once the existing lease concludes. EVEN BETTER – THE SELLER IS WILLING TO CONTRIBUTE UP TO $12,000 TOWARD BUYER CLOSING COSTS AND/OR AN INTEREST RATE BUYDOWN WITH AN ACCEPTABLE OFFER! This valuable incentive could help reduce your upfront expenses or lower your monthly mortgage payment. With its fantastic Sandy location, versatile floor plan, income potential, and generous seller incentive, this is an opportunity you won’t want to miss. Schedule your showing today!

Address: 11372 S ALONDRA WAY
City:
State/County: ,
Zip: 84094
Country: United States

Outdoor Details
Garage Attached
Other Features
Alarm: Fire,Basement Apartment,Bath: Primary,Closet: Walk-In,Disposal,French Doors,Kitchen: Updated,Mother-in-Law Apt.,Range/Oven: Free Stdng.
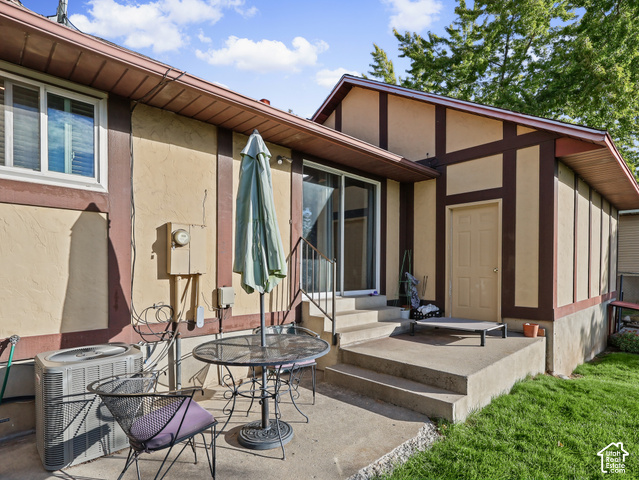
Bay Box Windows,Double Pane Windows,Porch: Open,Sliding Glass Doors,Walkout
Has a View
Has Cooling System
Has Fireplace
Has Garage
Has Heating System
Refrigerator

Transport
Supermarkets
Schools
Restaurants
Pharmacies
Hospitals

$3,255.77
per month
  • Principal and Interest
  • Property Tax
  • HOA fee
  • Private Mortgage Insurance
$ 2,462.02

Listing Id: 2192762
Price: $635,000
Property Size: 2,576 ft2
Property Lot Size: 0 ft2
Rooms: 17
Bedrooms: 4
Bathrooms: 3
Garages: 2
Year Built: 1979
AboveGradeFinishedArea: 1305
AduYN: 1
ArchitecturalStyle: Rambler/Ranch
Basement: Daylight, Entrance, Full, Walk-Out Access
BasementFinished: 100
BathroomsFull: 2
BathroomsThreeQuarter: 1
BuildingAreaTotal: 2576
CoListAgentFirstName: Andrea
CoListAgentFullName: Andrea Chapman Summerhays
CoListAgentKey: 87571
CoListAgentKeyNumeric: 87571
CoListAgentLastName: Summerhays
CoListAgentMiddleName: Chapman
CoListAgentMlsId: 87571
CoListAgentStateLicense: 5115935
CoListOfficeKey: 17680
CoListOfficeKeyNumeric: 17680
CoListOfficeMlsId: 17680
CoListOfficeName: Chapman-Richards & Associates, Inc.
ConstStatus: Blt./Standing
ConstructionMaterials: Brick, Frame, Cement Siding
Cooling: Central Air
CopyrightNotice: Copyright © UtahRealEstate.com. All Rights Reserved.
CoveredSpaces: 2
CrossStreet: 1100
CurrentUse: Single Family
DaysOnMarket: 3
DirectionFaces: East
DoorFeatures: French Doors
ElementarySchool: Altara
ElementarySchoolDistrict: Canyons
Exclusions: Dryer, Washer
FireplacesTotal: 1
Flooring: Carpet, Hardwood, Laminate, Tile
FrontageLength: 0.0
Heating: Forced Air, Gas: Central
HighSchool: Alta
HighSchoolDistrict: Canyons
IdxContactInformation: 801-278-4414
ImageStatus: Some Photos Excluded from Public Display
Inclusions: Refrigerator
InternetAddressDisplayYN: 1
InternetAutomatedValuationDisplayYN: 1
InternetConsumerCommentYN: 1
InternetEntireListingDisplayYN: 1
LaundryFeatures: Electric Dryer Hookup
LevelData: levb_bathfull:1, levb_bathhalf:0, levb_bathtq:0, levb_bed:1, levb_den:0, levb_dining_f:0, levb_dining_s:1, levb_famroom:1, levb_fireplace:0, levb_formalliving:0, levb_kitchen_b:0, levb_kitchen_k:1, levb_laundry:1, levb_sqf:1271, levb2_bathfull:0, levb2_bathhalf:0, levb2_bathtq:0, levb2_bed:0, levb2_den:0, levb2_dining_f:0, levb2_dining_s:0, levb2_famroom:0, levb2_fireplace:0, levb2_formalliving:0, levb2_kitchen_b:0, levb2_kitchen_k:0, levb2_laundry:0, levb2_sqf:0, levb3_bathfull:0, levb3_bathhalf:0, levb3_bathtq:0, levb3_bed:0, levb3_den:0, levb3_dining_f:0, levb3_dining_s:0, levb3_famroom:0, levb3_fireplace:0, levb3_formalliving:0, levb3_kitchen_b:0, levb3_kitchen_k:0, levb3_laundry:0, levb3_sqf:0, lev1_bathfull:1, lev1_bathhalf:0, lev1_bathtq:1, lev1_bed:3, lev1_den:0, lev1_dining_f:0, lev1_dining_s:1, lev1_famroom:1, lev1_fireplace:1, lev1_formalliving:0, lev1_kitchen_b:1, lev1_kitchen_k:1, lev1_laundry:1, lev1_sqf:1305, lev2_bathfull:0, lev2_bathhalf:0, lev2_bathtq:0, lev2_bed:0, lev2_den:0, lev2_dining_f:0, lev2_dining_s:0, lev2_famroom:0, lev2_fireplace:0, lev2_formalliving:0, lev2_kitchen_b:0, lev2_kitchen_k:0, lev2_laundry:0, lev2_sqf:0, lev3_bathfull:0, lev3_bathhalf:0, lev3_bathtq:0, lev3_bed:0, lev3_den:0, lev3_dining_f:0, lev3_dining_s:0, lev3_famroom:0, lev3_fireplace:0, lev3_formalliving:0, lev3_kitchen_b:0, lev3_kitchen_k:0, lev3_laundry:0, lev3_sqf:0, lev4_bathfull:0, lev4_bathhalf:0, lev4_bathtq:0, lev4_bed:0, lev4_den:0, lev4_dining_f:0, lev4_dining_s:0, lev4_famroom:0, lev4_fireplace:0, lev4_formalliving:0, lev4_kitchen_b:0, lev4_kitchen_k:0, lev4_laundry:0, lev4_sqf:0
ListAgentFirstName: Greg
ListAgentFullName: Greg Summerhays
ListAgentKey: 90612
ListAgentKeyNumeric: 90612
ListAgentLastName: Summerhays
ListAgentMlsId: 90612
ListOfficeKey: 17680
ListOfficeKeyNumeric: 17680
ListOfficeMlsId: 17680
ListOfficeName: Chapman-Richards & Associates, Inc.
ListingContractDate: 2026-10-22
ListingKeyNumeric: 2192762
ListingTerms: Cash, Conventional, FHA, VA Loan
LivingAreaUnits: Square Feet
LotFeatures: Curb & Gutter, Fenced: Full, Sprinkler: Auto-Full, View: Mountain, View: Valley
LotSizeArea: 0.19
LotSizeDimensions: 0.0x0.0x0.0
LotSizeSquareFeet: 8276.4
LotSizeUnits: Acres
MLSAreaMajor: Sandy; Draper; Granite; Wht Cty
MainLevelBedrooms: 3
MiddleOrJuniorSchool: Indian Hills
MiddleOrJuniorSchoolDistrict: Canyons
MlsStatus: Active
ModificationTimestamp: October 26, 2026 at 06:19am
OnMarketDate: 2026-10-22
OriginalEntryTimestamp: October 23, 2026 at 03:33pm
OriginalListPrice: 635000
OriginatingSystemID: M00000628
OriginatingSystemKey: 3ba0359ef354010458ed73d68fdfe7b5
OriginatingSystemName: UtahRealEstate.com
ParcelNumber: 28-20-256-013
ParkingFeatures: Attached
ParkingTotal: 2
PatioAndPorchFeatures: Porch: Open
PhotosChangeTimestamp: October 24, 2026 at 12:39am
PhotosCount: 46
PostalCity: Sandy
PrimaryBedroomLevel: Floor: 1st
PropertyCondition: Blt./Standing
RVParkingDimensions: 0.00
Roof: Asphalt
SearchableYN: 1
Sewer: Sewer: Connected
SourceSystemID: M00000628
SourceSystemKey: M00000628
SourceSystemName: UtahRealEstate.com
Stories: 2
StreetDirPrefix: S
StreetName: ALONDRA
StreetNumber: 11372
StreetNumberNumeric: 11372
StreetSuffix: WAY
TaxAnnualAmount: 3043
Topography: Curb & Gutter, Fenced: Full, Sprinkler: Auto-Full, Terrain, Flat, View: Mountain, View: Valley
Utilities: Natural Gas Connected, Electricity Connected, Sewer Connected, Water Connected
Vegetation: Landscaping: Full, Mature Trees
View: Mountain(s), Valley
VowContactInformation: 801-278-4414
WaterSource: Culinary
WindowFeatures: Blinds
Zoning: Single-Family
ZoningDescription: 1108

Brad Winget

Associate Broker
Member of: Utahs Best Real Estate

Contact Me

Similar Listings

Property Image
Residential
Active

2331 S MESA RD #E-3, Moab, UT, 84532

$100,000
***1/12th Fractional Ownership, 30 days per year.*** Here's your chance to own a slice of ...
3 3 1,610 ft2details
Property Image
Residential
Active

2600 OCOTILLO WAY #31, Santa Clara, UT,...

$1,049,900
One of the highest grossing 5 bed vacation rental in all of Santa Clara and especially Oco ...
5 6 3,050 ft2details

Brad Winget

Associate Broker

Contact Me

Listing information is provided by participating brokerages and sourced from UtahRealEstate.com. This website is not a Multiple Listing Service (MLS) and does not provide direct access to the MLS. Information is deemed reliable but not guaranteed and should be independently verified.

Compare Listings

Brad Winget