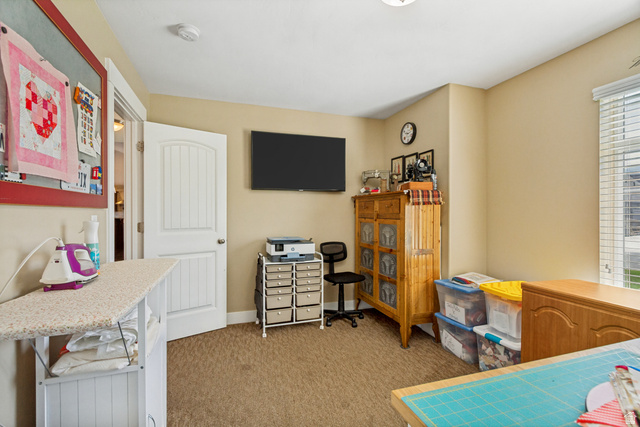
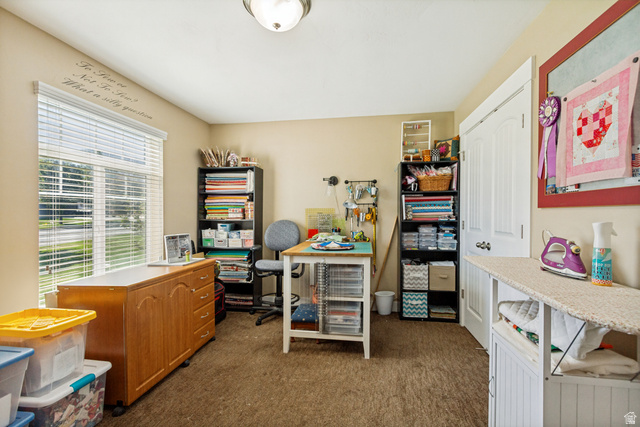
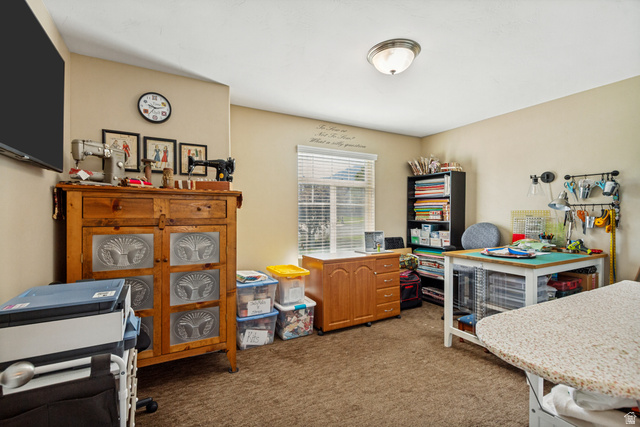
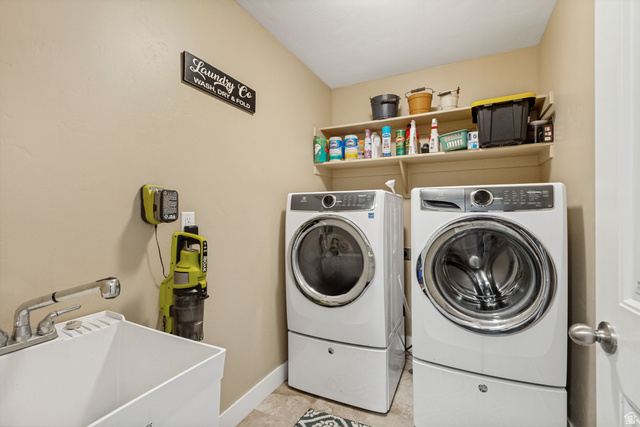
1134 S VISTA RIDGE DR, Santaquin, UT, 84655

$650,000

Overview

  • Listing ID
  • 2166486
  • 5 Bedrooms
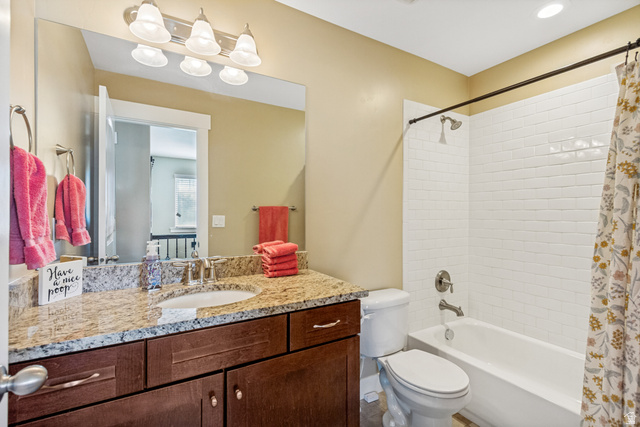
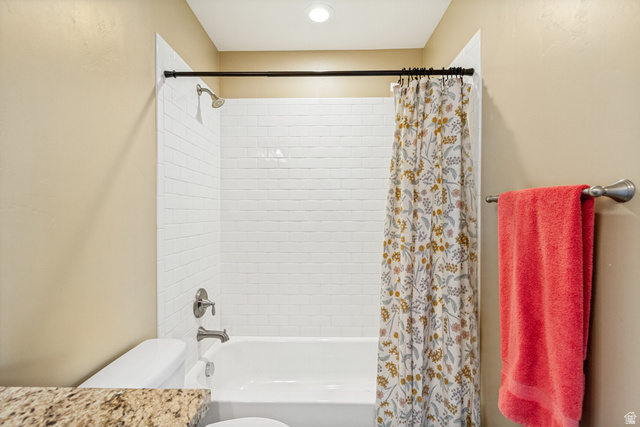
  • 3 Bathrooms
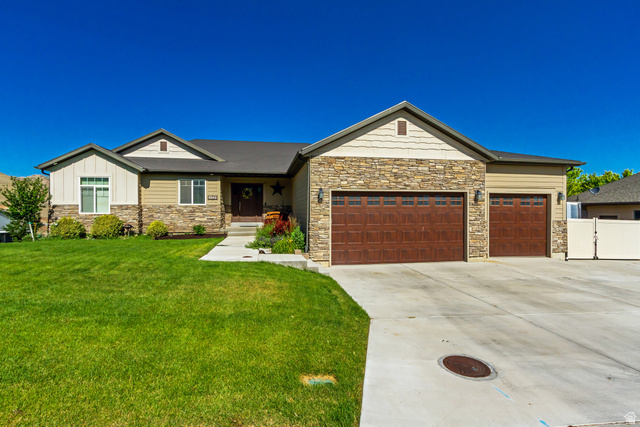
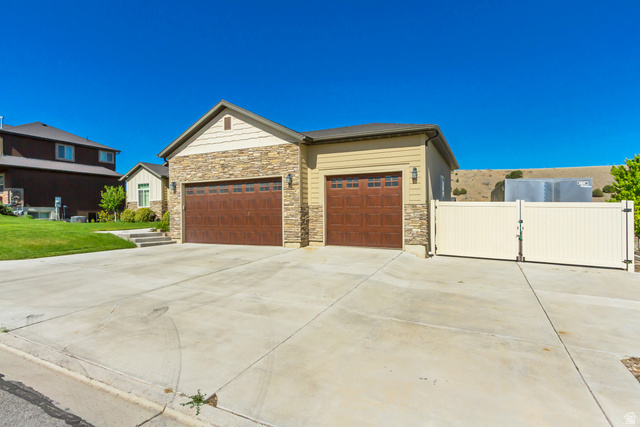
  • 4 Garages
  • 3,195 ft2
  • Year Built:2017

Description

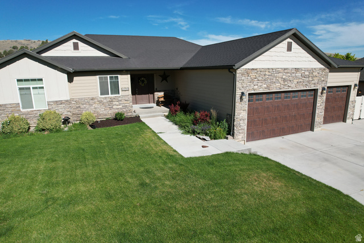
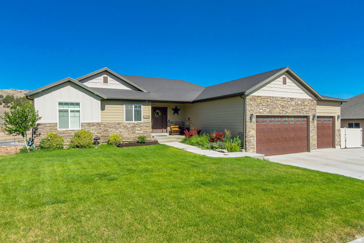
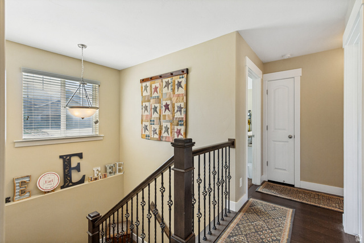
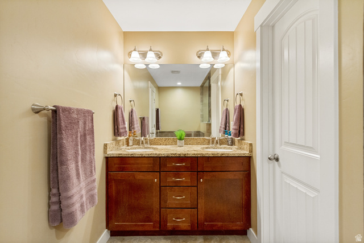
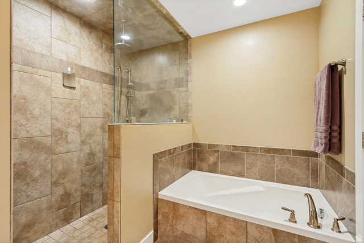
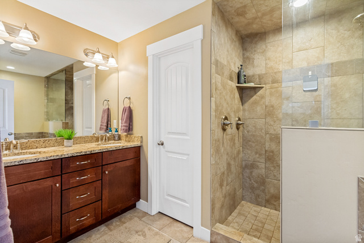
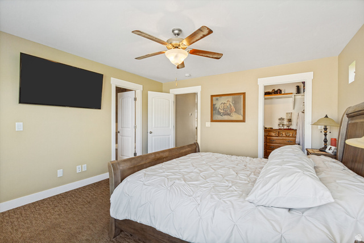
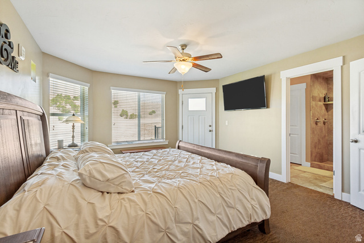
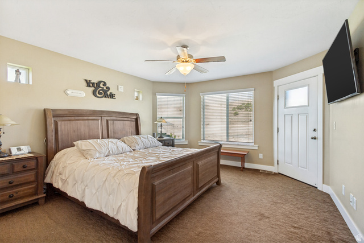
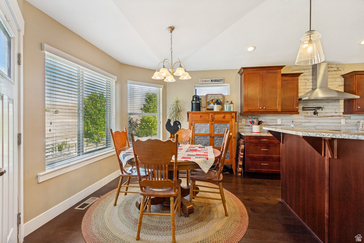
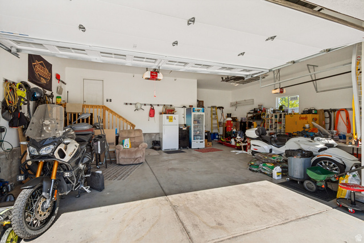
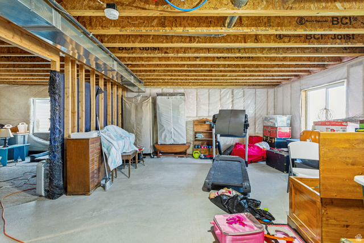
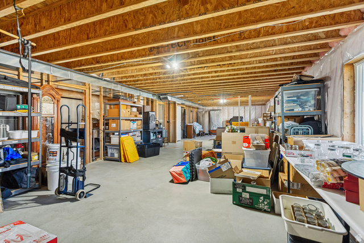
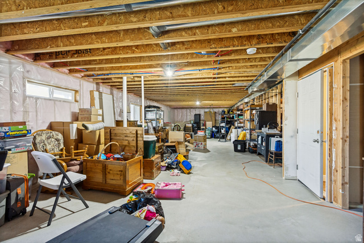
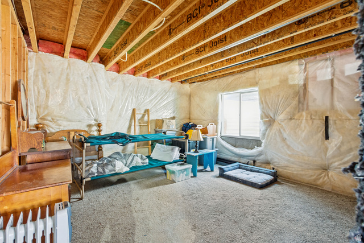
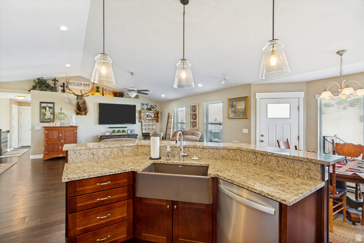
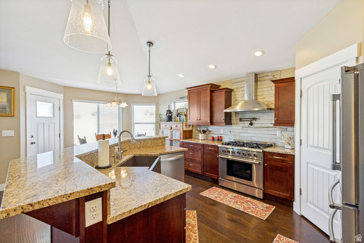
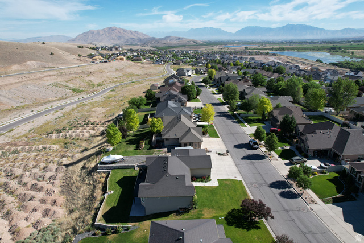
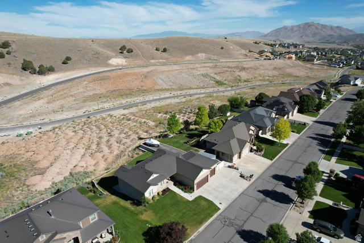
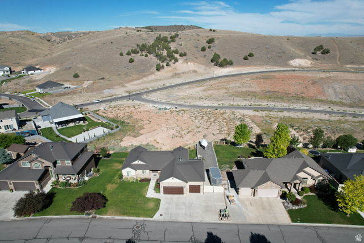
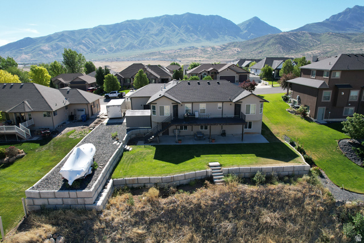
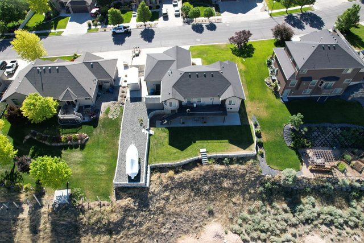
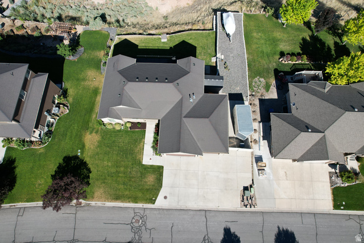
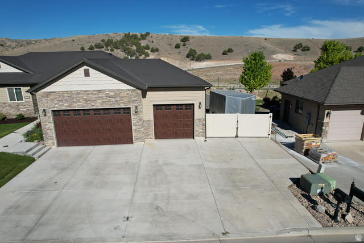
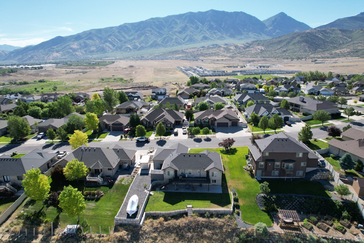
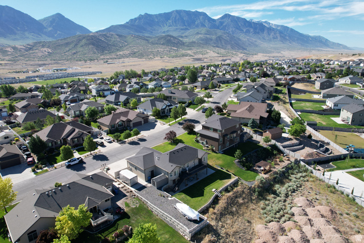
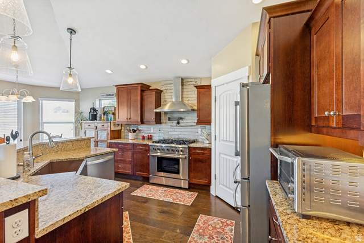
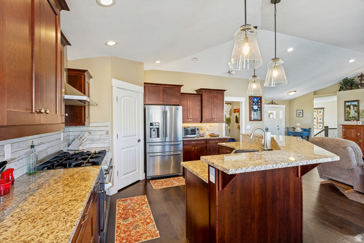
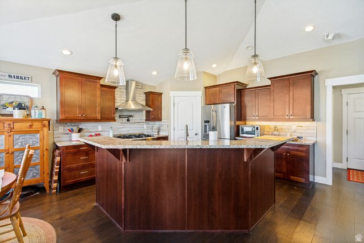
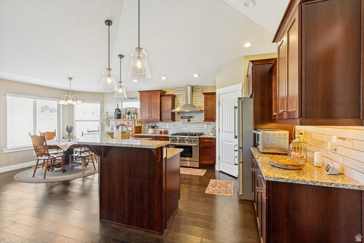
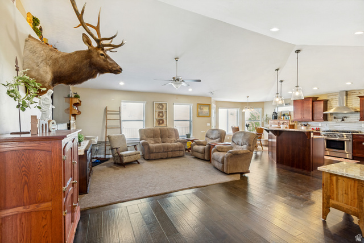
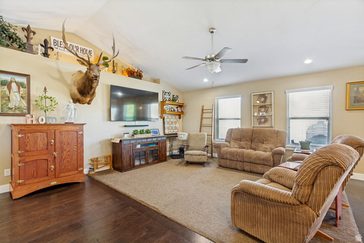
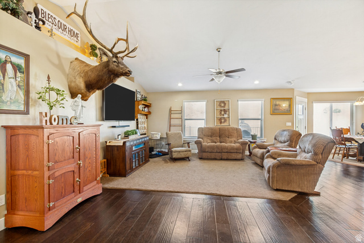
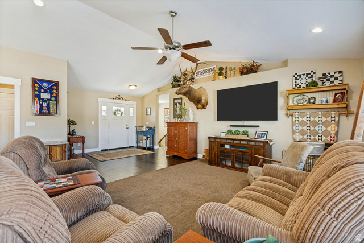
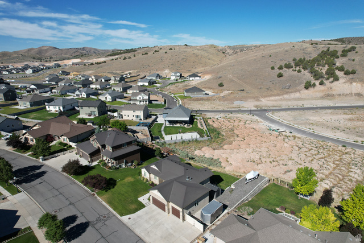
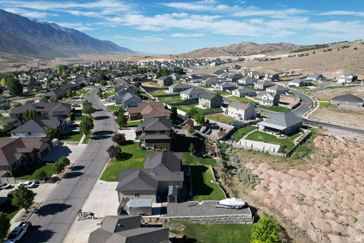
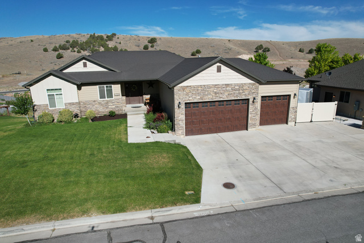
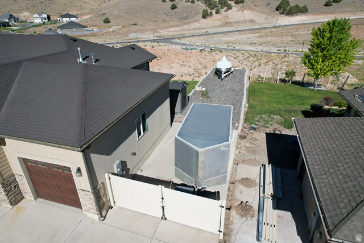
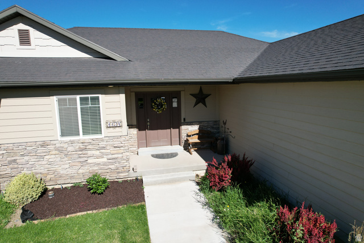
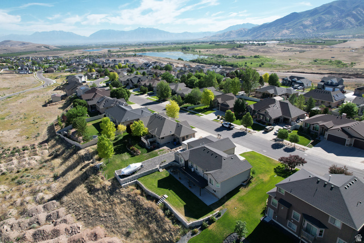
SAVE UP TO 800 A MONTH ON THIS HOME! Seller including $14,000 for a 2-1 Buy down to reduce your monthly loan payments, ask for details! The Vistas in Summit Ridge is a part of a master planned community that offers stunning views and landscapes with beautiful homes on large lots that average a third of an acre. Great yard sizes that are big but not too big and big enough that your neighbors aren’t too close. Santaquin is an upcoming city with new amenities coming in all the time. You will love being out away from the inversion and traffic that is so common along the Wasatch Front. This home is only 19 minutes to Costco, 28 minutes to Provo Airport, 65 minutes to Salt Lake International air port. Summit Ridge also offers neighborhoods that offer starter home options for your friends and family to be close by from Townhomes to small single family homes on small lots. This custom home neighborhood offer affordable luxury. Upgraded kitchen includes Granite counters, composite farm sink, 36 inch Thor range, stainless range hood, pot filler, soft close cabinets, backsplash & hardwood floor. 2×6 exterior walls are better insulated, vaulted ceiling, tile walk in shower with rain head & separate soaker tub, double sinks & tile floors, costco loading door to garage from pantry for convenience, large composite deck extends your living space outside from the dining room and the primary suite, finished 870 square foot garage with upgraded doors and storage racks that are included, 98 feet of RV Parking w/sewer connection, 220 outlets outside and in garage, beautiful wood and metal railing inside, soft water system, high efficiency furnace, walk out basement with flat grass yard. Seller is giving 30,000 allowance to finish 3 bedrooms and 1 bathroom in the basement. They are unfinished now. There is also future family room & storage rooms in the basement. It is possible to do an ADU if you want. Check out the photos, then come see it in person! 3 hour notice on showings.

Address: 1134 S VISTA RIDGE DR
City:
State/County: ,
Zip: 84655
Country: United States

Outdoor Details
Garage Attached
Other Features
Basement Entrance,Double Pane Windows,Storm Doors,Walkout
Bath: Sep. Tub/Shower,Closet: Walk-In,Disposal,Great Room,Range: Gas,Vaulted Ceilings,Granite Countertops
Ceiling Fan,Range Hood,Refrigerator,Water Softener Owned
Has a View
Has Cooling System
Has Garage
Has Heating System
Home Owners Association

Transport
Supermarkets
Schools
Restaurants
Pharmacies
Hospitals

$3,332.68
per month
  • Principal and Interest
  • Property Tax
  • HOA fee
  • Private Mortgage Insurance
$ 2,520.18

Listing Id: 2166486
Price: $650,000
Property Size: 3,195 ft2
Property Lot Size: 0 ft2
Rooms: 13
Bedrooms: 5
Bathrooms: 3
Garages: 4
Year Built: 2017
AboveGradeFinishedArea: 1599
AccessibilityFeatures: Accessible Doors, Accessible Hallway(s), Single Level Living
ArchitecturalStyle: Rambler/Ranch
AssociationFee: 10
AssociationFeeFrequency: Monthly
Basement: Walk-Out Access
BasementFinished: 50
BathroomsFull: 3
BuildingAreaTotal: 3195
CoListAgentFirstName: Jeff
CoListAgentFullName: Jeff Bates
CoListAgentKey: 73781
CoListAgentKeyNumeric: 73781
CoListAgentLastName: Bates
CoListAgentMlsId: 73781
CoListAgentStateLicense: 5805340
CoListOfficeKey: 70942
CoListOfficeKeyNumeric: 70942
CoListOfficeMlsId: 70942
CoListOfficeName: Smart Moves Realty Inc
ConstStatus: Blt./Standing
ConstructionMaterials: Stone, Stucco, Cement Siding
Cooling: Central Air
CopyrightNotice: Copyright © UtahRealEstate.com. All Rights Reserved.
CoveredSpaces: 4
CrossStreet: 600
CurrentUse: Single Family
DaysOnMarket: 130
DirectionFaces: East
ElementarySchool: Santaquin
ElementarySchoolDistrict: Nebo
Exclusions: Dryer, Freezer, Gas Grill/BBQ, Microwave, Washer
Flooring: Hardwood, Tile
FrontageLength: 93.0
Heating: Forced Air, Gas: Central, >= 95% efficiency
HighSchool: Payson
HighSchoolDistrict: Nebo
IdxContactInformation: 801-427-8945
ImageStatus: All Public
Inclusions: Ceiling Fan, Range, Range Hood, Refrigerator, Storage Shed(s), Water Softener: Own, Window Coverings
InternetAddressDisplayYN: 1
InternetAutomatedValuationDisplayYN: 1
InternetConsumerCommentYN: 1
InternetEntireListingDisplayYN: 1
LevelData: levb_bathfull:1, levb_bathhalf:0, levb_bathtq:0, levb_bed:3, levb_den:0, levb_dining_f:0, levb_dining_s:0, levb_famroom:0, levb_fireplace:0, levb_formalliving:0, levb_kitchen_b:0, levb_kitchen_k:0, levb_laundry:0, levb_sqf:1596, levb2_bathfull:0, levb2_bathhalf:0, levb2_bathtq:0, levb2_bed:0, levb2_den:0, levb2_dining_f:0, levb2_dining_s:0, levb2_famroom:0, levb2_fireplace:0, levb2_formalliving:0, levb2_kitchen_b:0, levb2_kitchen_k:0, levb2_laundry:0, levb2_sqf:0, levb3_bathfull:0, levb3_bathhalf:0, levb3_bathtq:0, levb3_bed:0, levb3_den:0, levb3_dining_f:0, levb3_dining_s:0, levb3_famroom:0, levb3_fireplace:0, levb3_formalliving:0, levb3_kitchen_b:0, levb3_kitchen_k:0, levb3_laundry:0, levb3_sqf:0, lev1_bathfull:2, lev1_bathhalf:0, lev1_bathtq:0, lev1_bed:2, lev1_den:0, lev1_dining_f:0, lev1_dining_s:1, lev1_famroom:1, lev1_fireplace:0, lev1_formalliving:0, lev1_kitchen_b:1, lev1_kitchen_k:1, lev1_laundry:1, lev1_sqf:1599, lev2_bathfull:0, lev2_bathhalf:0, lev2_bathtq:0, lev2_bed:0, lev2_den:0, lev2_dining_f:0, lev2_dining_s:0, lev2_famroom:0, lev2_fireplace:0, lev2_formalliving:0, lev2_kitchen_b:0, lev2_kitchen_k:0, lev2_laundry:0, lev2_sqf:0, lev3_bathfull:0, lev3_bathhalf:0, lev3_bathtq:0, lev3_bed:0, lev3_den:0, lev3_dining_f:0, lev3_dining_s:0, lev3_famroom:0, lev3_fireplace:0, lev3_formalliving:0, lev3_kitchen_b:0, lev3_kitchen_k:0, lev3_laundry:0, lev3_sqf:0, lev4_bathfull:0, lev4_bathhalf:0, lev4_bathtq:0, lev4_bed:0, lev4_den:0, lev4_dining_f:0, lev4_dining_s:0, lev4_famroom:0, lev4_fireplace:0, lev4_formalliving:0, lev4_kitchen_b:0, lev4_kitchen_k:0, lev4_laundry:0, lev4_sqf:0
ListAgentFirstName: Kennen
ListAgentFullName: Kennen R. Pyne
ListAgentKey: 64334
ListAgentKeyNumeric: 64334
ListAgentLastName: Pyne
ListAgentMiddleName: R.
ListAgentMlsId: 64334
ListOfficeKey: 70942
ListOfficeKeyNumeric: 70942
ListOfficeMlsId: 70942
ListOfficeName: Smart Moves Realty Inc
ListingContractDate: 2026-06-18
ListingKeyNumeric: 2166486
ListingTerms: Cash, Conventional, FHA, VA Loan, USDA Rural Development
LivingAreaUnits: Square Feet
LotFeatures: Sprinkler: Auto-Full, Terrain: Grad Slope, View: Mountain, View: Valley
LotSizeArea: 0.26
LotSizeDimensions: 93.0x116.0x94.0
LotSizeSquareFeet: 11325.6
LotSizeUnits: Acres
MLSAreaMajor: Santaquin; Genola
MainLevelBedrooms: 2
MiddleOrJuniorSchool: Payson Jr
MiddleOrJuniorSchoolDistrict: Nebo
MlsStatus: Active
ModificationTimestamp: October 26, 2026 at 03:40pm
OnMarketDate: 2026-06-18
OpenParkingSpaces: 13
OriginalEntryTimestamp: June 19, 2026 at 01:55am
OriginalListPrice: 640000
OriginatingSystemID: M00000628
OriginatingSystemKey: cc18b0d803517b7a7c6405d8788d154d
OriginatingSystemName: UtahRealEstate.com
OtherEquipment: Storage Shed(s), Window Coverings
OtherStructures: Workshop
ParcelNumber: 54-221-0156
ParkingFeatures: Rv Parking, 2 Car Deep (Tandem), Attached, Opener, Storage Above
ParkingTotal: 17
PhotosChangeTimestamp: June 19, 2026 at 02:09am
PhotosCount: 50
PostalCity: Santaquin
PriceChangeTimestamp: October 21, 2026 at 01:48am
PrimaryBedroomLevel: Floor: 1st
PropertyCondition: Blt./Standing
RVParkingDimensions: 98.00
Roof: Asphalt
SearchableYN: 1
Sewer: Sewer: Connected, Sewer: Public
SourceSystemID: M00000628
SourceSystemKey: M00000628
SourceSystemName: UtahRealEstate.com
Stories: 2
StreetDirPrefix: S
StreetDirSuffix: W
StreetName: VISTA RIDGE
StreetNumber: 1134
StreetNumberNumeric: 1134
StreetSuffix: DR
TaxAnnualAmount: 2791
Topography: Sprinkler: Auto-Full, Terrain, Flat, Terrain: Grad Slope, View: Mountain, View: Valley
Utilities: Natural Gas Connected, Electricity Connected, Sewer Connected, Sewer: Public, Water Connected
Vegetation: Landscaping: Full
View: Mountain(s), Valley
VowContactInformation: 801-427-8945
WaterSource: Culinary, Irrigation: Pressure
WindowFeatures: Blinds
Zoning: Single-Family
ZoningDescription: RES

Brad Winget

Associate Broker
Member of: Utahs Best Real Estate

Contact Me

Similar Listings

Property Image
Residential
Active

2331 S MESA RD #E-3, Moab, UT, 84532

$100,000
***1/12th Fractional Ownership, 30 days per year.*** Here's your chance to own a slice of ...
3 3 1,610 ft2details
Property Image
Residential
Active

2600 OCOTILLO WAY #31, Santa Clara, UT,...

$1,049,900
One of the highest grossing 5 bed vacation rental in all of Santa Clara and especially Oco ...
5 6 3,050 ft2details

Brad Winget

Associate Broker

Contact Me

Listing information is provided by participating brokerages and sourced from UtahRealEstate.com. This website is not a Multiple Listing Service (MLS) and does not provide direct access to the MLS. Information is deemed reliable but not guaranteed and should be independently verified.

Compare Listings

Brad Winget