11318 S CANYON FALLS LN, Sandy, UT, 84092

$2,100,000

Overview

  • Listing ID
  • 2139506
  • 5 Bedrooms
  • 3 Bathrooms
  • 3 Garages
  • 4,980 ft2
  • Year Built:2024

Description

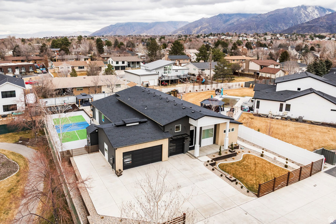
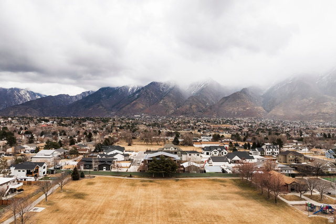
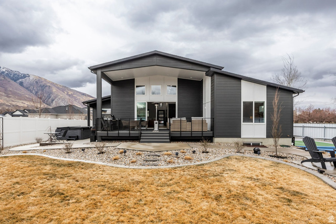
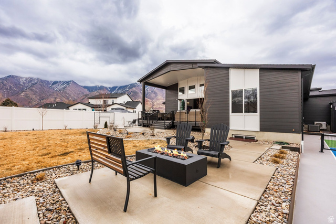
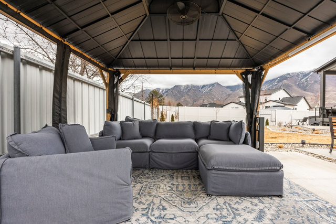
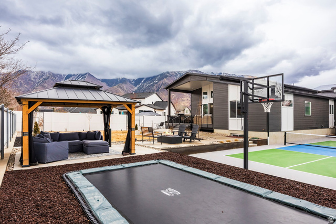
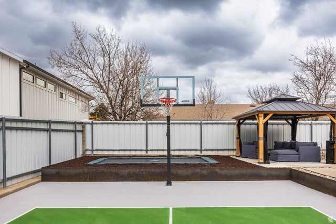
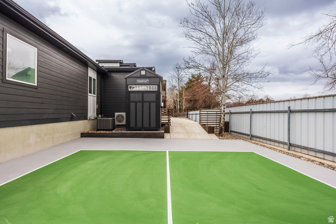
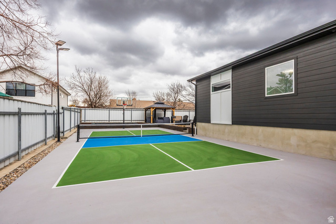
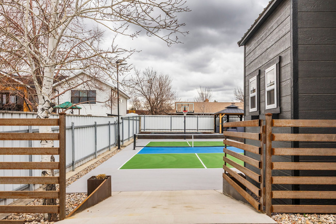
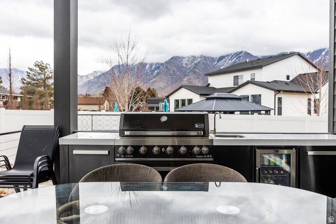
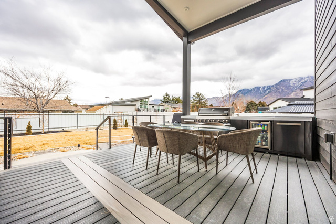
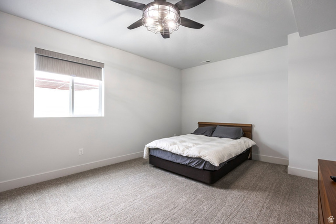
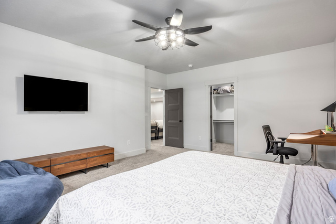
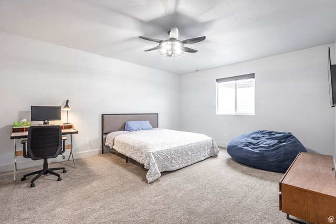
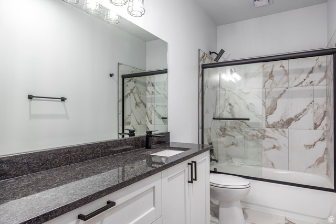
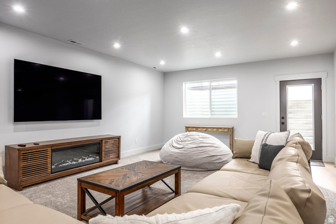
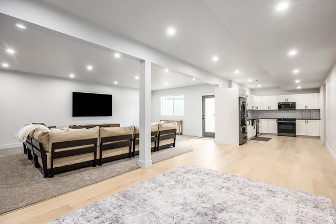
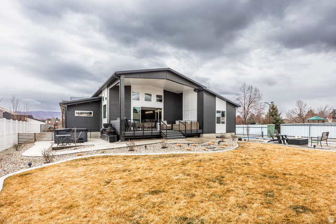
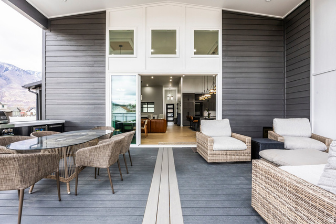
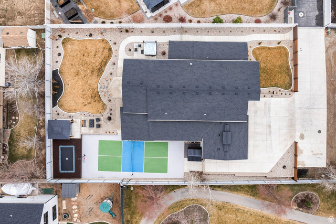
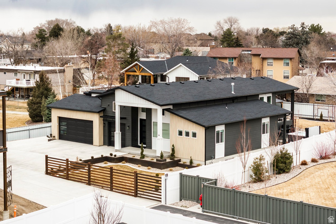
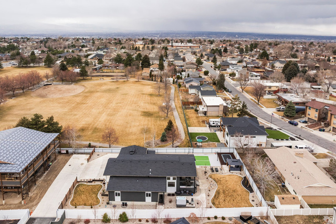
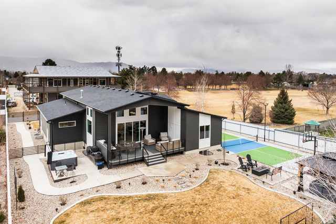
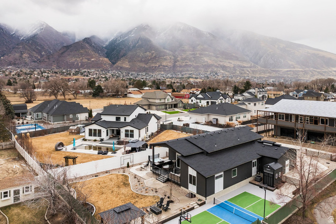
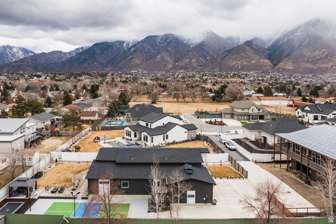
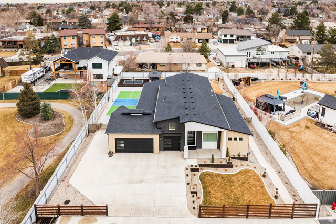
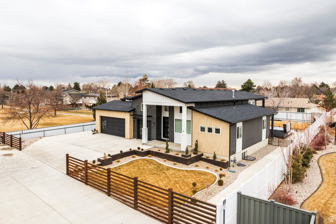
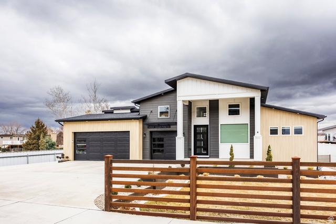
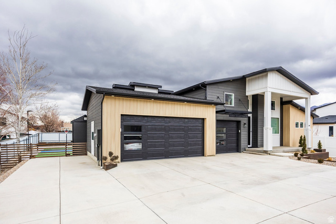
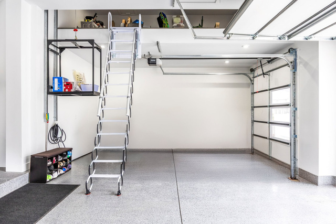
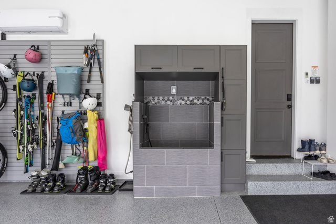
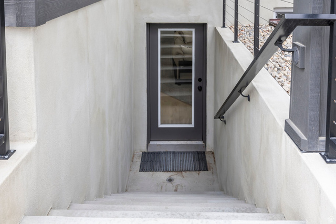
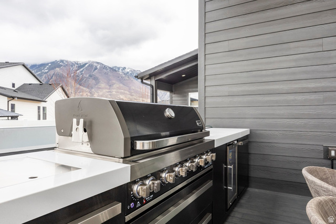
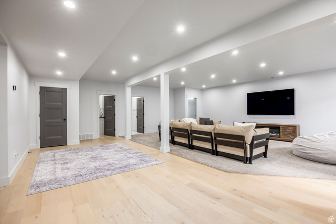
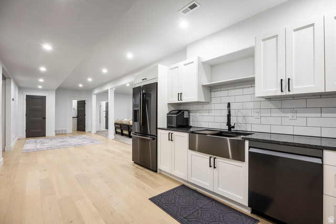
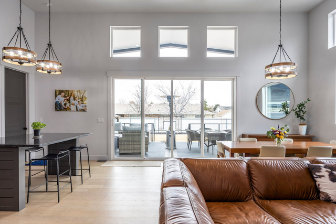
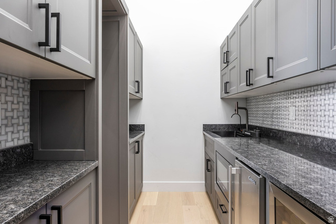
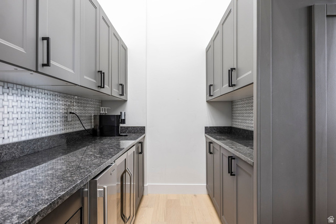
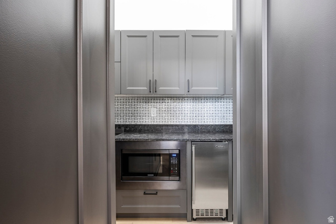
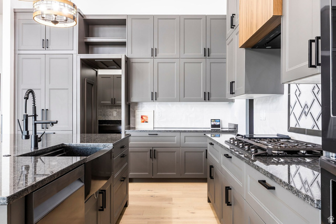
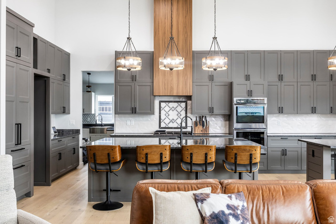
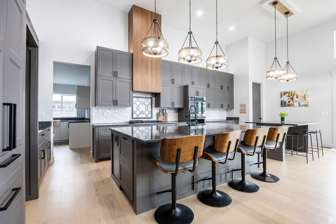
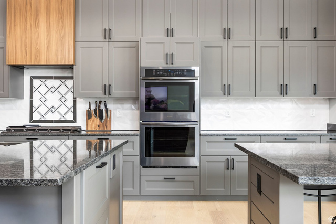
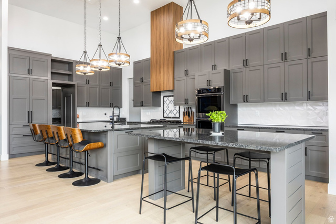
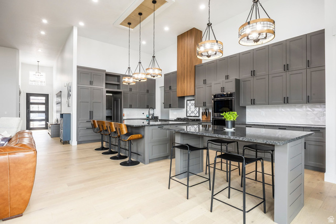
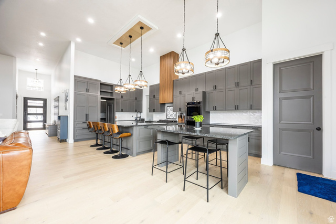
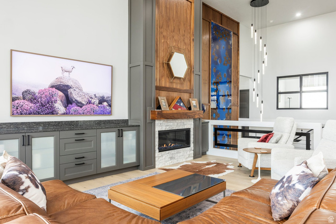
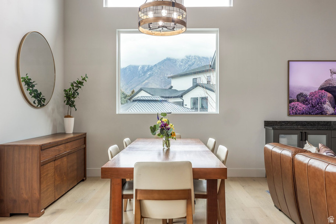
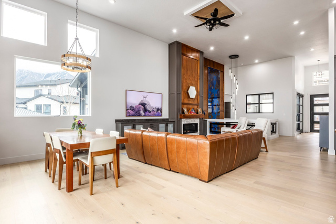
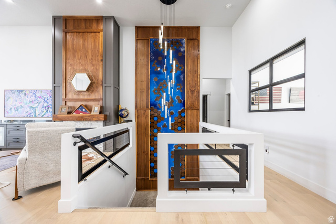
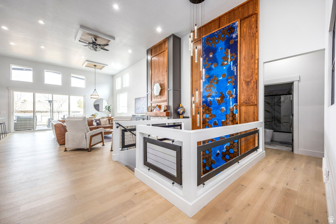
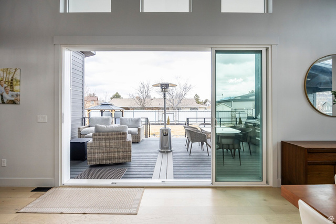
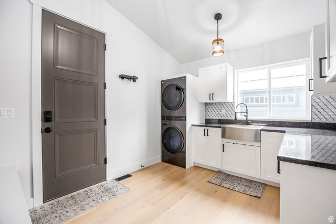
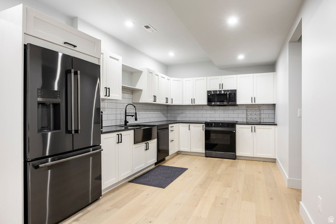
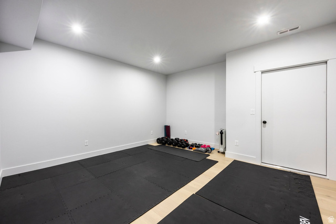
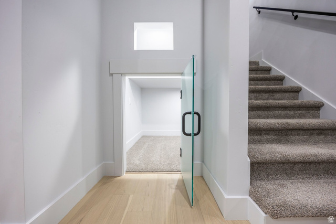
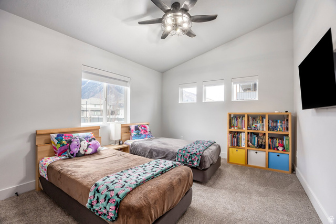
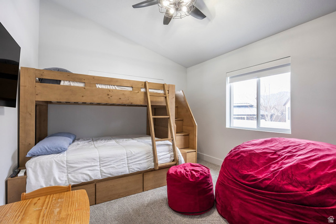
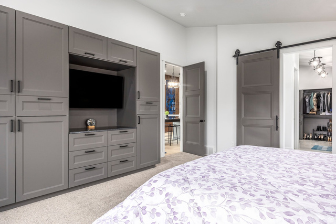
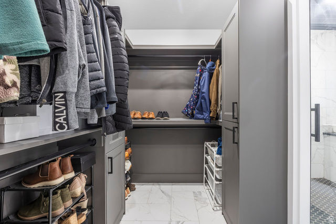
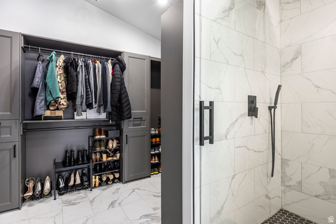
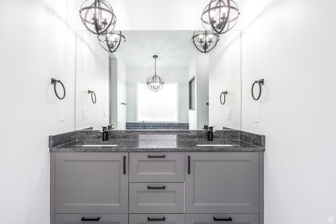
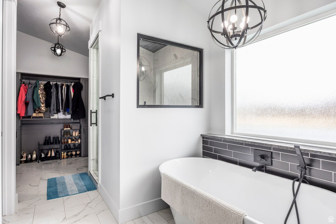
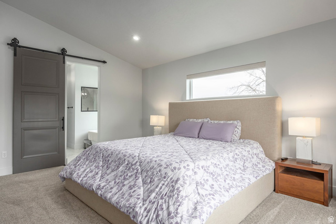
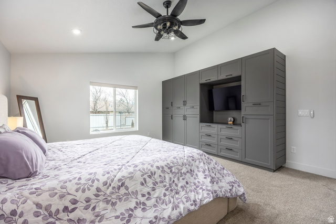
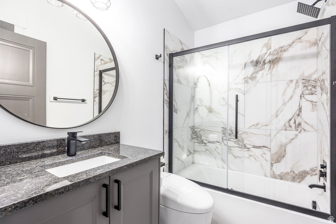
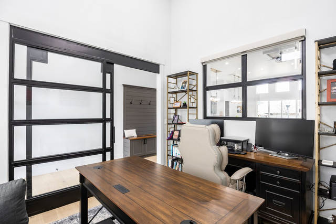
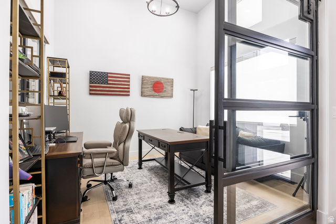
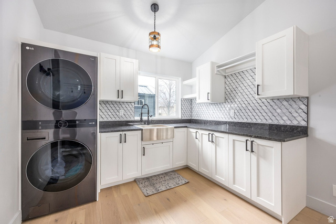
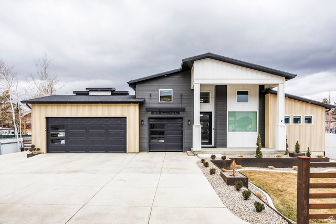
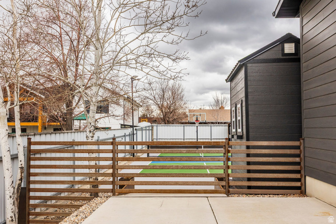
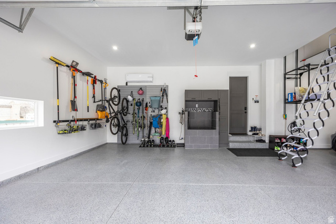
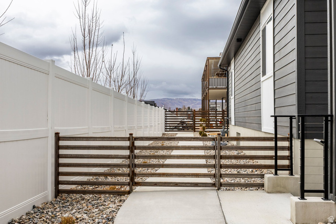
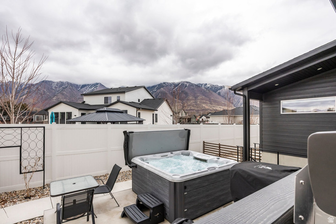
Tucked away in the exclusive Canyon Falls community, this 2024-built Evolve Builders rambler offers breathtaking mountain views and direct access to Bells Canyon Park. With 14-foot ceilings, expansive windows, and designer finishes throughout, this home was built to impress and still feels brand new. The open main level features a chef’s kitchen with abundant custom cabinetry, dual islands, Thermador panel refrigerator, double ovens, 5-burner gas cooktop, and a fully equipped prep pantry. The private primary suite offers custom wardrobe built-ins and a spa-inspired bath with a soaking tub and rain shower. Two additional bedrooms, a glass-door office, and a dramatic walnut-and-stone fireplace complete the main floor. Downstairs, a fully independent mother-in-law apartment includes two large bedrooms, a full kitchen, separate laundry, and abundant storage. Enjoy convenient smart home features,Navien tankless water heater, Halo water purifier, Aprilaire whole-home air systemand a finished 3-car garage with Tesla chargers. Outside, the backyard is an entertainer’s dream come true, with multiple patios, two outdoor kitchens, gas fire pit, Sundance spa, in-ground trampoline, and a fully lit pickleball/basketball court. The location is unbeatable. Enjoy easy access to both Big and Little Cottonwood Canyons, six world-class ski resorts, Dimple Dell Park, top-rated schools, and just 25 minutes to both Silicon Slopes and Downtown Salt Lake City. With Utah hosting the 2034 Winter Olympics, this home offers an incredible lifestyle and exciting long term investment potential.

Address: 11318 S CANYON FALLS LN
City:
State/County: ,
Zip: 84092
Country: US

Outdoor Details
Garage Attached
Other Features
Basement Entrance,Deck; Covered,Entry (Foyer),Lighting,Sliding Glass Doors,Walkout
Ceiling Fan,Dryer,Gas Grill/BBQ,Microwave,Range Hood,Refrigerator,Washer,Water Softener Owned
Has a View
Has Cooling System
Has Fireplace
Has Garage
Has Heating System

Transport
Supermarkets
Schools
Restaurants
Pharmacies
Hospitals

$10,767.12
per month
  • Principal and Interest
  • Property Tax
  • HOA fee
  • Private Mortgage Insurance
$ 8,142.12

Listing Id: 2139506
Price: $2,100,000
Property Size: 4,980 ft2
Property Lot Size: 0 ft2
Rooms: 21
Bedrooms: 5
Bathrooms: 3
Garages: 3
Year Built: 2024
AboveGradeFinishedArea: 2420
AccessibilityFeatures: Single Level Living
Basement: Entrance, Full, Walk-Out Access
BasementFinished: 99
BathroomsFull: 3
BuildingAreaTotal: 4980
ConstStatus: Blt./Standing
ConstructionMaterials: Clapboard/Masonite, Cement Siding
ContingentDate: 2026-04-30
ContractStatusChangeDate: 2026-04-30
Cooling: Central Air
CopyrightNotice: Copyright © UtahRealEstate.com. All Rights Reserved.
CoveredSpaces: 3
CrossStreet: 1800
CurrentUse: Single Family
DaysOnMarket: 65
DirectionFaces: South
ElementarySchool: Sunrise
ElementarySchoolDistrict: Canyons
FireplaceFeatures: Fireplace Equipment
FireplacesTotal: 1
Flooring: Carpet, Tile
FrontageLength: 0.0
GreenBuildingVerificationType: Home Energy Score
Heating: Forced Air, Gas: Central, >= 95% efficiency
HighSchool: Alta
HighSchoolDistrict: Canyons
IdxContactInformation: 801-467-2100
ImageStatus: All Public
Inclusions: Basketball Standard, Ceiling Fan, Dryer, Fireplace Equipment, Gas Grill/BBQ, Gazebo, Hot Tub, Humidifier, Microwave, Range, Range Hood, Refrigerator, Swing Set, Washer, Water Softener: Own, Window Coverings, Trampoline, Video Door Bell(s), Video Camera(s), Smart Thermostat(s)
InternetAddressDisplayYN: 1
InternetEntireListingDisplayYN: 1
LaundryFeatures: Electric Dryer Hookup
LevelData: levb_bathfull:1, levb_bathhalf:0, levb_bathtq:0, levb_bed:2, levb_den:1, levb_dining_f:0, levb_dining_s:0, levb_famroom:1, levb_fireplace:0, levb_formalliving:0, levb_kitchen_b:1, levb_kitchen_k:1, levb_laundry:1, levb_sqf:2560, levb2_bathfull:0, levb2_bathhalf:0, levb2_bathtq:0, levb2_bed:0, levb2_den:0, levb2_dining_f:0, levb2_dining_s:0, levb2_famroom:0, levb2_fireplace:0, levb2_formalliving:0, levb2_kitchen_b:0, levb2_kitchen_k:0, levb2_laundry:0, levb2_sqf:0, levb3_bathfull:0, levb3_bathhalf:0, levb3_bathtq:0, levb3_bed:0, levb3_den:0, levb3_dining_f:0, levb3_dining_s:0, levb3_famroom:0, levb3_fireplace:0, levb3_formalliving:0, levb3_kitchen_b:0, levb3_kitchen_k:0, levb3_laundry:0, levb3_sqf:0, lev1_bathfull:2, lev1_bathhalf:0, lev1_bathtq:0, lev1_bed:3, lev1_den:1, lev1_dining_f:0, lev1_dining_s:0, lev1_famroom:1, lev1_fireplace:1, lev1_formalliving:1, lev1_kitchen_b:1, lev1_kitchen_k:1, lev1_laundry:2, lev1_sqf:2420, lev2_bathfull:0, lev2_bathhalf:0, lev2_bathtq:0, lev2_bed:0, lev2_den:0, lev2_dining_f:0, lev2_dining_s:0, lev2_famroom:0, lev2_fireplace:0, lev2_formalliving:0, lev2_kitchen_b:0, lev2_kitchen_k:0, lev2_laundry:0, lev2_sqf:0, lev3_bathfull:0, lev3_bathhalf:0, lev3_bathtq:0, lev3_bed:0, lev3_den:0, lev3_dining_f:0, lev3_dining_s:0, lev3_famroom:0, lev3_fireplace:0, lev3_formalliving:0, lev3_kitchen_b:0, lev3_kitchen_k:0, lev3_laundry:0, lev3_sqf:0, lev4_bathfull:0, lev4_bathhalf:0, lev4_bathtq:0, lev4_bed:0, lev4_den:0, lev4_dining_f:0, lev4_dining_s:0, lev4_famroom:0, lev4_fireplace:0, lev4_formalliving:0, lev4_kitchen_b:0, lev4_kitchen_k:0, lev4_laundry:0, lev4_sqf:0
ListAgentFirstName: Benjamin
ListAgentFullName: Benjamin Dickamore
ListAgentKey: 82223
ListAgentKeyNumeric: 82223
ListAgentLastName: Dickamore
ListAgentMlsId: 82223
ListOfficeKey: 71146
ListOfficeKeyNumeric: 71146
ListOfficeMlsId: 71146
ListOfficeName: Summit Sotheby's International Realty
ListingContractDate: 2026-02-26
ListingKeyNumeric: 2139506
ListingTerms: Cash, Conventional
LivingAreaUnits: Square Feet
LotFeatures: Fenced: Full, Road: Paved, Sprinkler: Auto-Full, View: Mountain, Drip Irrigation: Auto-Full, Private
LotSizeArea: 0.36
LotSizeDimensions: 0.0x0.0x0.0
LotSizeSquareFeet: 15681.6
LotSizeUnits: Acres
MLSAreaMajor: Sandy; Alta; Snowbd; Granite
MainLevelBedrooms: 3
MiddleOrJuniorSchool: Indian Hills
MiddleOrJuniorSchoolDistrict: Canyons
MlsStatus: Backup
ModificationTimestamp: April 30, 2026 at 08:25pm
OnMarketDate: 2026-02-26
OpenParkingSpaces: 3
OriginalEntryTimestamp: February 26, 2026 at 06:20pm
OriginalListPrice: 2200000
OriginatingSystemID: M00000628
OriginatingSystemKey: 2d6fa4354b93d1f8af0f00ace2120119
OriginatingSystemName: UtahRealEstate.com
OtherEquipment: Basketball Standard, Fireplace Equipment, Gazebo, Hot Tub, Humidifier, Swing Set, Window Coverings, Trampoline
ParcelNumber: 28-21-252-056
ParkingFeatures: Rv Parking
ParkingTotal: 6
PhotosChangeTimestamp: April 2, 2026 at 07:34pm
PhotosCount: 76
PostalCity: Sandy
PriceChangeTimestamp: April 2, 2026 at 07:34pm
PrimaryBedroomLevel: Floor: 1st
PropertyCondition: Blt./Standing
PurchaseContractDate: 2026-04-29
RVParkingDimensions: 0.00
Roof: Asphalt
SearchableYN: 1
Sewer: Sewer: Connected, Sewer: Public
SourceSystemID: M00000628
SourceSystemKey: M00000628
SourceSystemName: UtahRealEstate.com
StatusChangeTimestamp: April 30, 2026 at 08:20pm
Stories: 2
StreetDirPrefix: S
StreetDirSuffix: E
StreetName: CANYON FALLS
StreetNumber: 11318
StreetNumberNumeric: 11318
StreetSuffix: LN
TaxAnnualAmount: 6954
Topography: Fenced: Full, Road: Paved, Sprinkler: Auto-Full, View: Mountain, Drip Irrigation: Auto-Full, Private
Utilities: Natural Gas Connected, Electricity Connected, Sewer Connected, Sewer: Public, Water Connected
Vegetation: Landscaping: Full, Mature Trees
View: Mountain(s)
VowContactInformation: 801-467-2100
WaterSource: Culinary
WindowFeatures: Shades
YearBuiltEffective: 2024
Zoning: Single-Family

Brad Winget

Associate Broker
Member of: Utahs Best Real Estate

Contact Me

Similar Listings

Property Image
Residential
Active

2331 S MESA RD #E-3, Moab, UT, 84532

$100,000
***1/12th Fractional Ownership, 30 days per year.*** Here's your chance to own a slice of ...
3 3 1,610 ft2details
Property Image
Residential
Active

2600 OCOTILLO WAY #31, Santa Clara, UT,...

$1,049,900
One of the highest grossing 5 bed vacation rental in all of Santa Clara and especially Oco ...
5 6 3,050 ft2details

Brad Winget

Associate Broker

Contact Me

Listing information is provided by participating brokerages and sourced from UtahRealEstate.com. This website is not a Multiple Listing Service (MLS) and does not provide direct access to the MLS. Information is deemed reliable but not guaranteed and should be independently verified.

Compare Listings

Brad Winget