Description
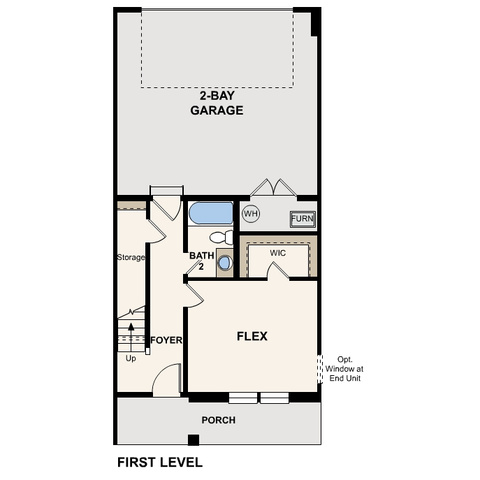
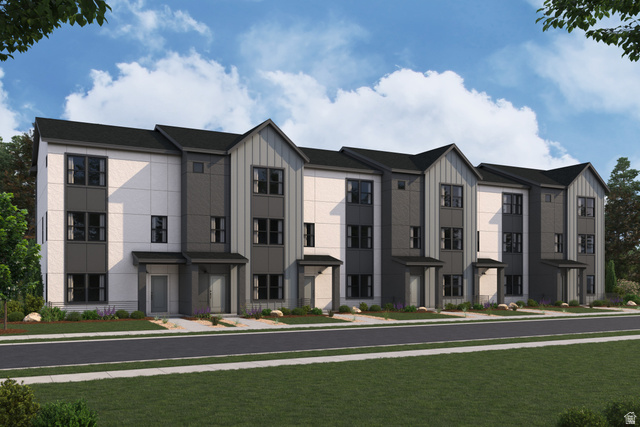
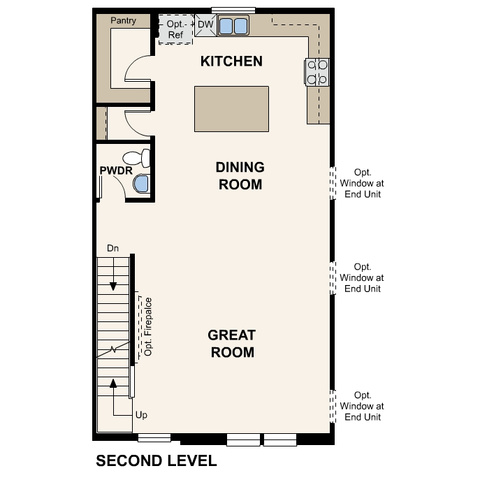
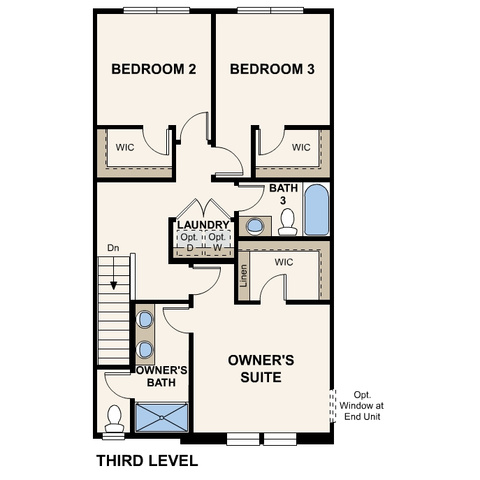
The three-story Manhattan townhome plan offers ample living space and inviting design with up to 2,163 square feet. The first floor offers a versatile flex room, waiting to be transformed to meet your needs. An open great room is at the heart of the second floor, flowing seamlessly into a dining area and a kitchen with a center island and a walk-in pantry. You’ll also find a powder bath conveniently located on this level. The primary suite is on the third floor, boasting a walk-in closet and a private bath. Two additional bedrooms, each with a walk-in closet, round out this popular plan.
Outdoor Details
Garage Attached
Other Features
Bath: Primary,Closet: Walk-In,Disposal,Great Room,Range/Oven: Free Stdng.,Smart Thermostat(s)
Double Pane Windows,Porch: Open
Has a View
Has Cooling System
Has Garage
Has Heating System
Home Owners Association
Microwave
New Construction
Open Parking


$2,666.09
per month
- Principal and Interest
- Property Tax
- HOA fee
- Private Mortgage Insurance
$ 2,016.10
Listing Id: 2163224
Price: $519,990
Property Size: 2,163 ft2
Property Lot Size: 0 ft2
Rooms: 12
Bedrooms: 4
Bathrooms: 4
Garages: 2
Year Built: 2026
AboveGradeFinishedArea: 2163
ArchitecturalStyle: Townhouse; Row-end
AssociationAmenities: Pets Permitted, Playground, Snow Removal, Trash
AssociationFee: 115
AssociationFeeFrequency: Monthly
AssociationFeeIncludes: Trash
BathroomsFull: 2
BathroomsHalf: 1
BathroomsPartial: 1
BathroomsThreeQuarter: 1
BuildingAreaTotal: 2163
CoListAgentFirstName: Nicole
CoListAgentFullName: Nicole SaBell
CoListAgentKey: 99762
CoListAgentKeyNumeric: 99762
CoListAgentLastName: SaBell
CoListAgentMlsId: 99762
CoListAgentStateLicense: 10602781
CoListOfficeKey: 70840
CoListOfficeKeyNumeric: 70840
CoListOfficeMlsId: 70840
CoListOfficeName: Century Communities Realty of Utah, LLC
ConstStatus: Und. Const.
ConstructionMaterials: Asphalt, Stucco, Cement Siding
Cooling: Central Air
CopyrightNotice: Copyright © UtahRealEstate.com. All Rights Reserved.
CoveredSpaces: 2
CrossStreet: 520
CurrentUse: Residential
DirectionFaces: North
ElementarySchool: Greenwood
ElementarySchoolDistrict: Alpine
Flooring: Carpet
FrontageLength: 0.0
GreenBuildingVerificationType: Home Energy Score
Heating: Forced Air, Gas: Central
HighSchool: American Fork
HighSchoolDistrict: Alpine
ImageStatus: All Public
Inclusions: Microwave, Range
InternetAddressDisplayYN: 1
InternetAutomatedValuationDisplayYN: 1
InternetConsumerCommentYN: 1
InternetEntireListingDisplayYN: 1
LevelData: levb_bathfull:0, levb_bathhalf:0, levb_bathtq:0, levb_bed:0, levb_den:0, levb_dining_f:0, levb_dining_s:0, levb_famroom:0, levb_fireplace:0, levb_formalliving:0, levb_kitchen_b:0, levb_kitchen_k:0, levb_laundry:0, levb_sqf:0, levb2_bathfull:0, levb2_bathhalf:0, levb2_bathtq:0, levb2_bed:0, levb2_den:0, levb2_dining_f:0, levb2_dining_s:0, levb2_famroom:0, levb2_fireplace:0, levb2_formalliving:0, levb2_kitchen_b:0, levb2_kitchen_k:0, levb2_laundry:0, levb2_sqf:0, levb3_bathfull:0, levb3_bathhalf:0, levb3_bathtq:0, levb3_bed:0, levb3_den:0, levb3_dining_f:0, levb3_dining_s:0, levb3_famroom:0, levb3_fireplace:0, levb3_formalliving:0, levb3_kitchen_b:0, levb3_kitchen_k:0, levb3_laundry:0, levb3_sqf:0, lev1_bathfull:1, lev1_bathhalf:0, lev1_bathtq:0, lev1_bed:1, lev1_den:0, lev1_dining_f:0, lev1_dining_s:0, lev1_famroom:0, lev1_fireplace:0, lev1_formalliving:0, lev1_kitchen_b:0, lev1_kitchen_k:0, lev1_laundry:0, lev1_sqf:469, lev2_bathfull:0, lev2_bathhalf:1, lev2_bathtq:0, lev2_bed:0, lev2_den:0, lev2_dining_f:0, lev2_dining_s:0, lev2_famroom:1, lev2_fireplace:0, lev2_formalliving:0, lev2_kitchen_b:1, lev2_kitchen_k:1, lev2_laundry:0, lev2_sqf:865, lev3_bathfull:1, lev3_bathhalf:0, lev3_bathtq:1, lev3_bed:3, lev3_den:0, lev3_dining_f:0, lev3_dining_s:0, lev3_famroom:0, lev3_fireplace:0, lev3_formalliving:0, lev3_kitchen_b:0, lev3_kitchen_k:0, lev3_laundry:1, lev3_sqf:829, lev4_bathfull:0, lev4_bathhalf:0, lev4_bathtq:0, lev4_bed:0, lev4_den:0, lev4_dining_f:0, lev4_dining_s:0, lev4_famroom:0, lev4_fireplace:0, lev4_formalliving:0, lev4_kitchen_b:0, lev4_kitchen_k:0, lev4_laundry:0, lev4_sqf:0
ListAgentFirstName: Shawna
ListAgentFullName: Shawna C Engebretson
ListAgentKey: 4026190
ListAgentKeyNumeric: 4026190
ListAgentLastName: Engebretson
ListAgentMiddleName: C
ListAgentMlsId: 4026190
ListOfficeKey: 70840
ListOfficeKeyNumeric: 70840
ListOfficeMlsId: 70840
ListOfficeName: Century Communities Realty of Utah, LLC
ListingContractDate: 2026-06-05
ListingKeyNumeric: 2163224
ListingTerms: Cash, Conventional, Down Payment Assist., FHA, VA Loan
LivingAreaUnits: Square Feet
LotFeatures: Corner Lot, Curb & Gutter, Road: Paved, Sidewalks, Sprinkler: Auto-Full, View: Lake, View: Mountain, Drip Irrigation: Auto-Full
LotSizeArea: 0.02
LotSizeDimensions: 0.0x0.0x0.0
LotSizeSquareFeet: 871.2
LotSizeUnits: Acres
MLSAreaMajor: Am Fork; Hlnd; Lehi; Saratog.
MainLevelBedrooms: 1
MiddleOrJuniorSchool: American Fork
MiddleOrJuniorSchoolDistrict: Alpine
MlsStatus: Active
OnMarketDate: 2026-06-05
OpenParkingSpaces: 4
OriginalListPrice: 519990
OriginatingSystemID: M00000628
OriginatingSystemKey: 0fe13e09f1c34218ec75836aea888070
OriginatingSystemName: UtahRealEstate.com
ParkingFeatures: Parking: Uncovered
ParkingTotal: 6
PatioAndPorchFeatures: Porch: Open
PhotosCount: 4
PostalCity: American Fork
PrimaryBedroomLevel: Floor: 3rd
RVParkingDimensions: 0.00
Roof: Asphalt
SearchableYN: 1
Sewer: Sewer: Connected, Sewer: Public
SourceSystemID: M00000628
SourceSystemKey: M00000628
SourceSystemName: UtahRealEstate.com
Stories: 3
StreetDirPrefix: W
StreetDirSuffix: S
StreetName: 520
StreetNumber: 1126
StreetNumberNumeric: 1126
TaxAnnualAmount: 1
Topography: Corner Lot, Curb & Gutter, Road: Paved, Sidewalks, Sprinkler: Auto-Full, Terrain, Flat, View: Lake, View: Mountain, Drip Irrigation: Auto-Full
Utilities: Natural Gas Connected, Electricity Connected, Sewer Connected, Sewer: Public, Water Connected
Vegetation: Landscaping: Full
View: Lake, Mountain(s)
WaterSource: Culinary, Irrigation: Pressure
Zoning: Multi-Family
Similar Listings
2331 S MESA RD #E-3, Moab, UT, 84532
$100,000
***1/12th Fractional Ownership, 30 days per year.*** Here's your chance to own a slice of ...
2600 OCOTILLO WAY #31, Santa Clara, UT,...
$1,049,900
One of the highest grossing 5 bed vacation rental in all of Santa Clara and especially Oco ...