1115 W WILTSHIRE ST, Washington, UT, 84780

$799,900

Overview

  • Listing ID
  • 2189190
  • 4 Bedrooms
  • 3 Bathrooms
  • 3 Garages
  • 2,480 ft2
  • Year Built:2016

Description

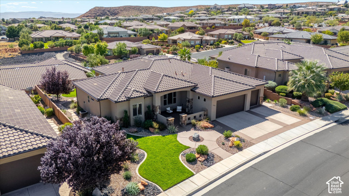
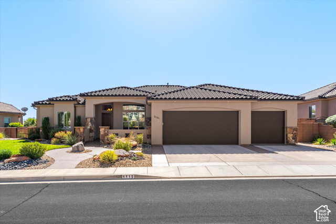
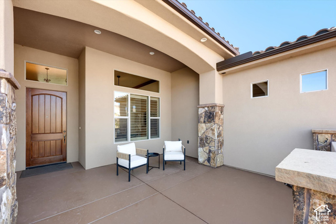
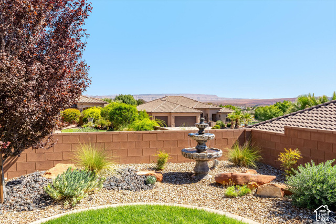
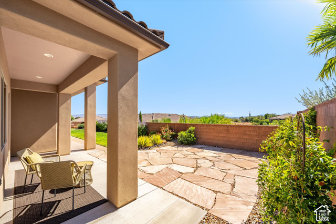
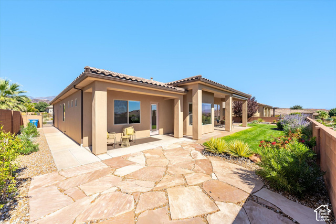
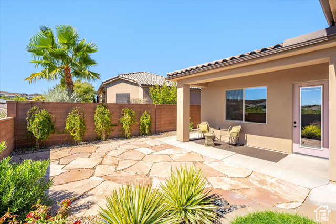
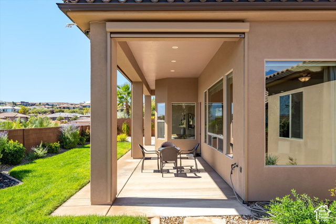
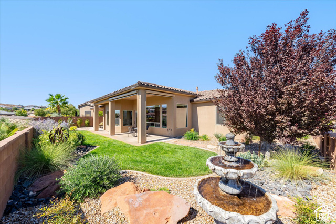
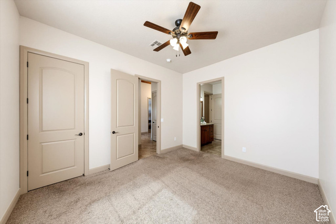
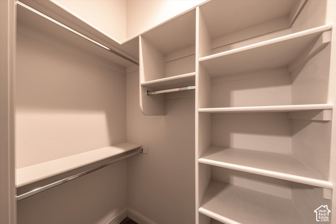
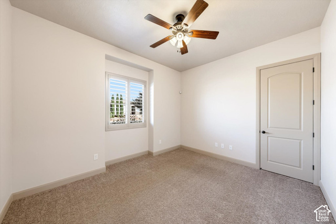
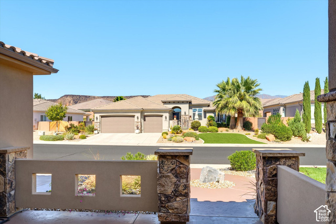
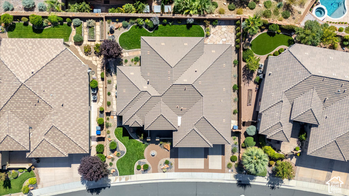
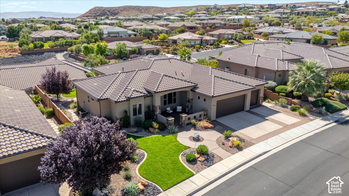
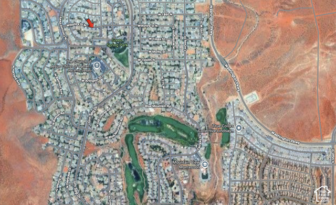
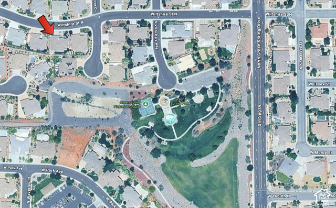
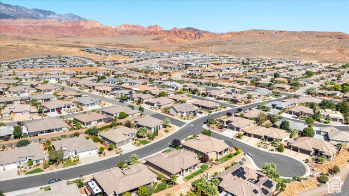
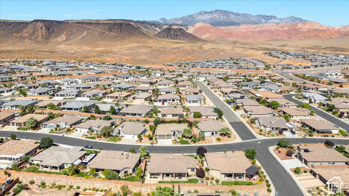
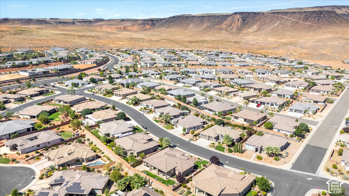
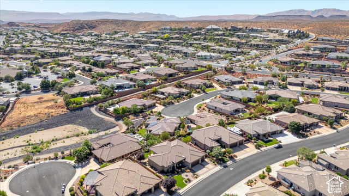
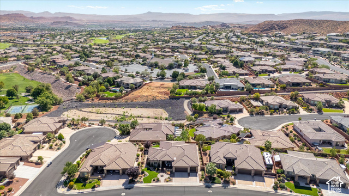
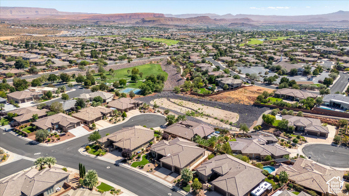
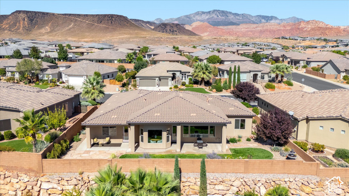
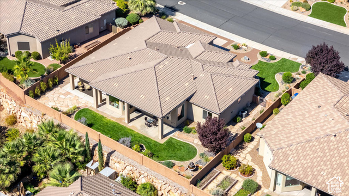
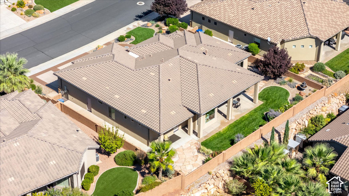
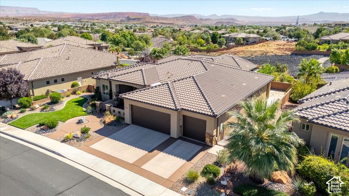
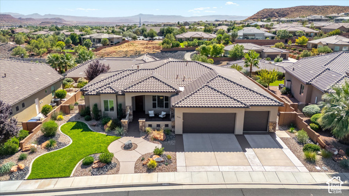
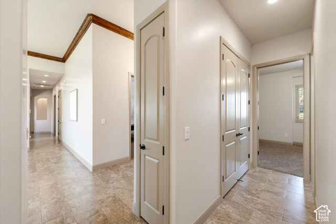
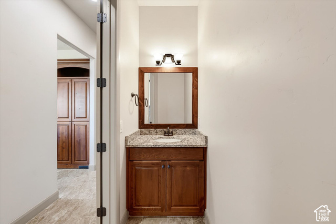
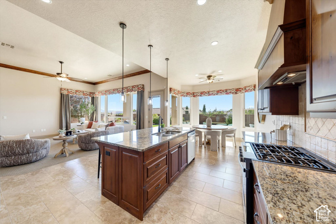
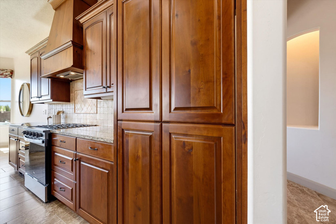
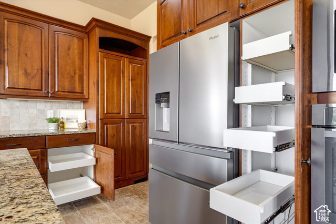
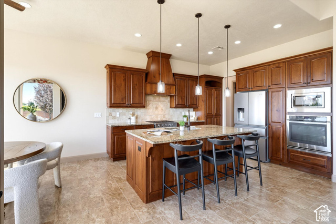
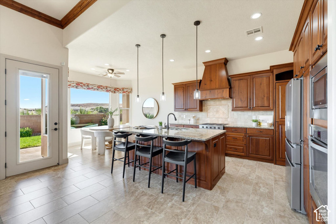
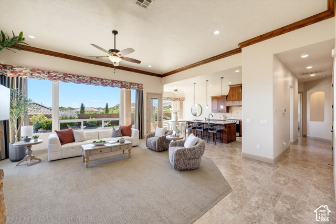
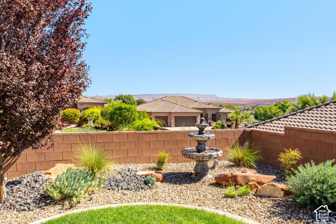
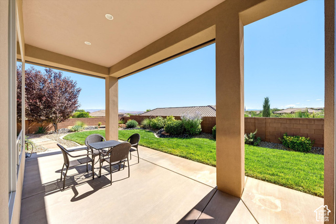
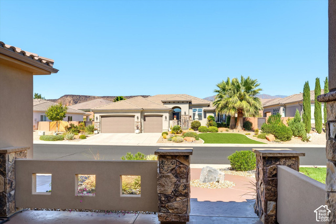
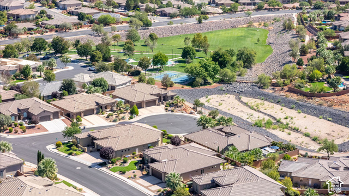
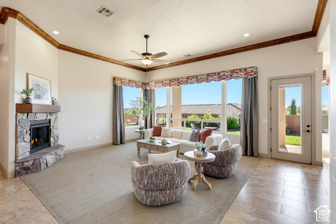
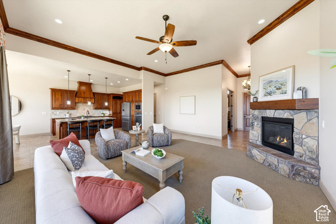
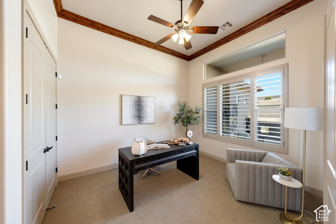
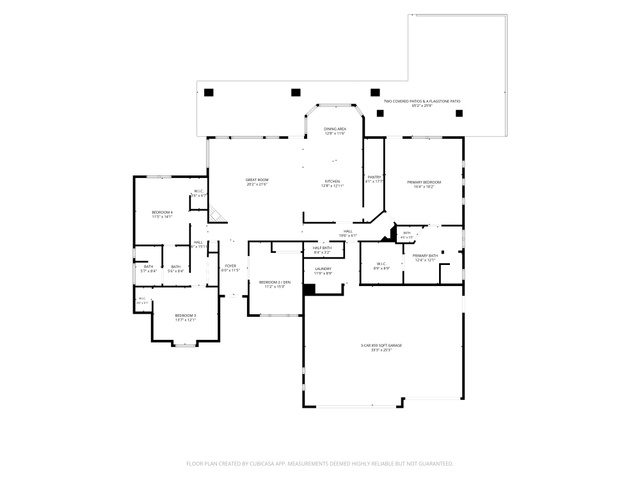
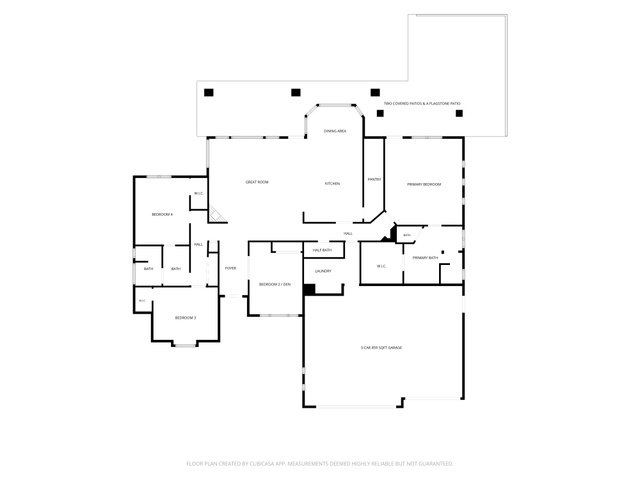
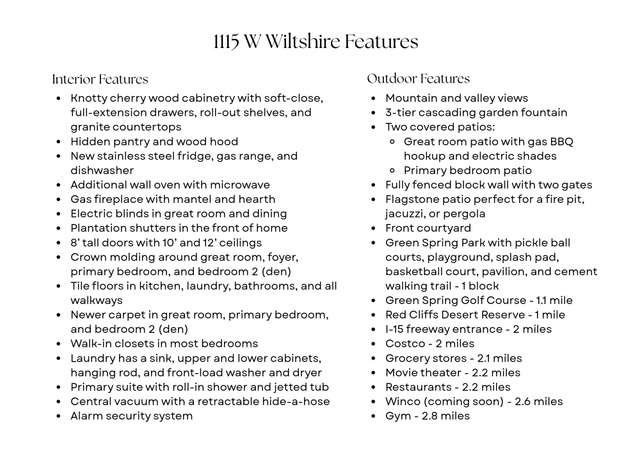
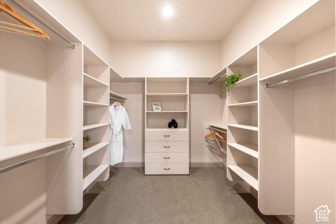
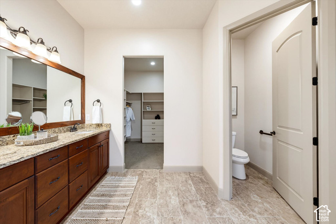
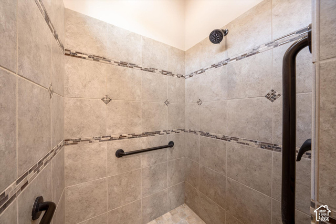
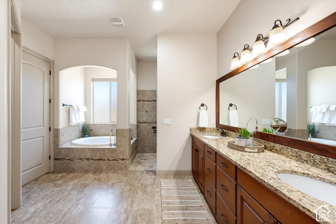
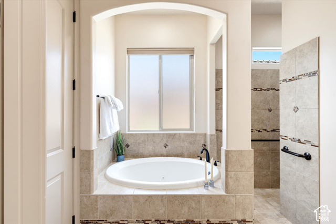
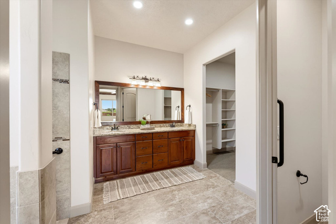
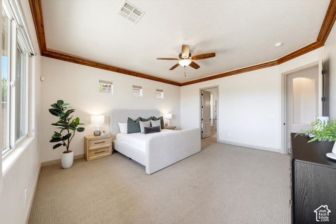
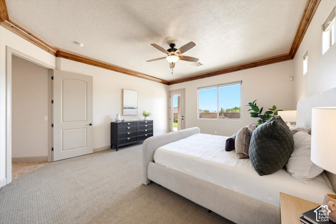
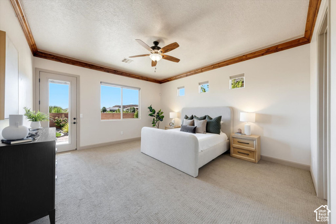
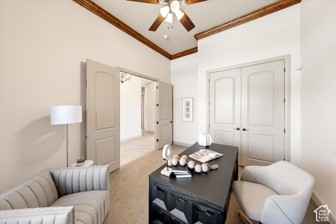
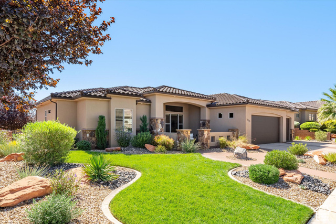
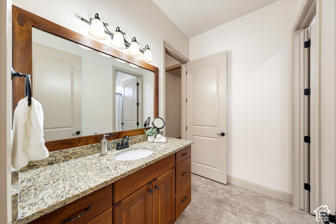
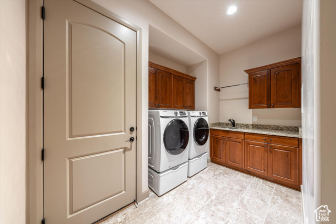
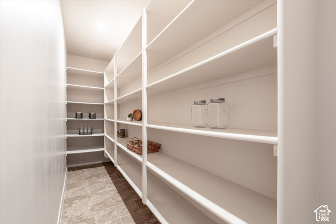
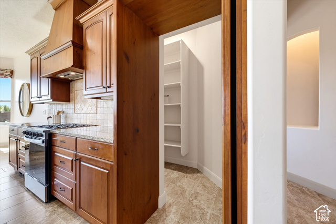
Luxury home with beautiful mountain and valley views, located just minutes from Green Spring Golf Course. The gourmet kitchen features knotty cherry wood cabinetry with soft-close, full-extension drawers, convenient roll-out shelves, granite countertops, a custom wood hood, and a large hidden pantry. Equipped with a new stainless steel refrigerator, stove, and dishwasher, it offers versatility with both a gas range oven and a separate wall oven and microwave setup. This home also includes 8′ tall doors, towering 10′ and 12′ ceilings with elegant crown molding, tile floors in the kitchen and walkways, a cozy gas fireplace and electric shades in the great room, plantation shutters across the front of the home, a roll-in shower & jetted tub in the primary suite, an oversized 3-car garage for all your vehicles and toys, all on one level with no steps! Indoor-outdoor entertaining with two covered patios – accessible from the great room and primary suite – a tranquil outdoor fountain, and a dedicated flagstone patio area provides the perfect foundation for a fire pit, jacuzzi, or pergola, all set within a fully fenced yard with two secure gates. Near hiking and biking trails, a park with pickleball courts, shopping, movies, restaurants, I-15 access, and more!

Address: 1115 W WILTSHIRE ST
State/County:
Zip: 84780
Country: United States

Outdoor Details
Garage Attached
Other Features
Bath: Primary,Bath: Sep. Tub/Shower,Central Vacuum,Closet: Walk-In,Great Room,Jetted Tub,Oven: Double,Oven: Wall,Range/Oven: Free Stdng.,Granite Countertops
Ceiling Fan,Dryer,Microwave,Range Hood,Refrigerator,Washer
Double Pane Windows,Lighting,Patio: Covered,Patio: Open
Has a View
Has Cooling System
Has Fireplace
Has Garage
Has Heating System
Home Owners Association

Transport
Supermarkets
Schools
Restaurants
Pharmacies
Hospitals

$4,101.25
per month
  • Principal and Interest
  • Property Tax
  • HOA fee
  • Private Mortgage Insurance
$ 3,101.37

Listing Id: 2189190
Price: $799,900
Property Size: 2,480 ft2
Property Lot Size: 0 ft2
Rooms: 13
Bedrooms: 4
Bathrooms: 3
Garages: 3
Year Built: 2016
AboveGradeFinishedArea: 2480
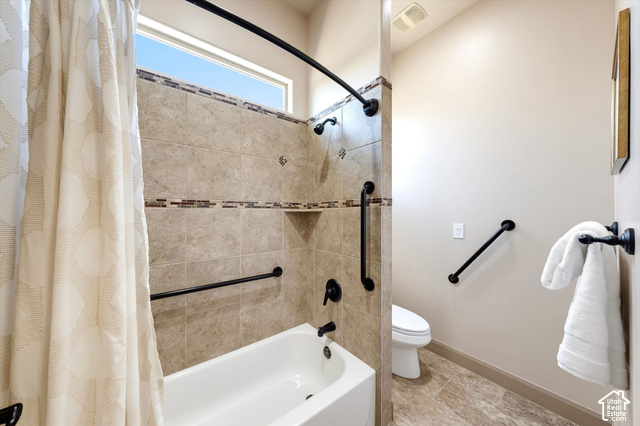
AccessibilityFeatures: Grip-Accessible Features, Accessible Entrance, Roll-In Shower, Single Level Living
ArchitecturalStyle: Rambler/Ranch
AssociationFee: 32
AssociationFeeFrequency: Monthly
Basement: Slab
BathroomsFull: 2
BathroomsHalf: 1
BathroomsPartial: 1
BuildingAreaTotal: 2480
CoListAgentFirstName: Maycee
CoListAgentFullName: Maycee H Daines
CoListAgentKey: 4025515
CoListAgentKeyNumeric: 4025515
CoListAgentLastName: Daines
CoListAgentMiddleName: H
CoListAgentMlsId: 4025515
CoListAgentStateLicense: 14219660
CoListOfficeKey: 71079
CoListOfficeKeyNumeric: 71079
CoListOfficeMlsId: 71079
CoListOfficeName: Henderson Real Estate, LLC
ConstStatus: Blt./Standing
ConstructionMaterials: Stone, Stucco
Cooling: Central Air
CopyrightNotice: Copyright © UtahRealEstate.com. All Rights Reserved.
CoveredSpaces: 3
CurrentUse: Single Family
DaysOnMarket: 7
DirectionFaces: North
ElementarySchool: Sandstone
ElementarySchoolDistrict: Washington
FireplaceFeatures: Insert
FireplacesTotal: 1
Flooring: Carpet, Tile
FrontageLength: 0.0
Heating: Gas: Central
HighSchool: Pine View
HighSchoolDistrict: Washington
IdxContactInformation: 435-680-3061
ImageStatus: All Public
Inclusions: Alarm System, Ceiling Fan, Dryer, Fireplace Insert, Microwave, Range Hood, Refrigerator, Washer, Window Coverings
InternetAddressDisplayYN: 1
InternetAutomatedValuationDisplayYN: 1
InternetConsumerCommentYN: 1
InternetEntireListingDisplayYN: 1
LevelData: levb_bathfull:0, levb_bathhalf:0, levb_bathtq:0, levb_bed:0, levb_den:0, levb_dining_f:0, levb_dining_s:0, levb_famroom:0, levb_fireplace:0, levb_formalliving:0, levb_kitchen_b:0, levb_kitchen_k:0, levb_laundry:0, levb_sqf:0, levb2_bathfull:0, levb2_bathhalf:0, levb2_bathtq:0, levb2_bed:0, levb2_den:0, levb2_dining_f:0, levb2_dining_s:0, levb2_famroom:0, levb2_fireplace:0, levb2_formalliving:0, levb2_kitchen_b:0, levb2_kitchen_k:0, levb2_laundry:0, levb2_sqf:0, levb3_bathfull:0, levb3_bathhalf:0, levb3_bathtq:0, levb3_bed:0, levb3_den:0, levb3_dining_f:0, levb3_dining_s:0, levb3_famroom:0, levb3_fireplace:0, levb3_formalliving:0, levb3_kitchen_b:0, levb3_kitchen_k:0, levb3_laundry:0, levb3_sqf:0, lev1_bathfull:2, lev1_bathhalf:1, lev1_bathtq:0, lev1_bed:4, lev1_den:0, lev1_dining_f:0, lev1_dining_s:1, lev1_famroom:1, lev1_fireplace:1, lev1_formalliving:0, lev1_kitchen_b:1, lev1_kitchen_k:1, lev1_laundry:1, lev1_sqf:2480, lev2_bathfull:0, lev2_bathhalf:0, lev2_bathtq:0, lev2_bed:0, lev2_den:0, lev2_dining_f:0, lev2_dining_s:0, lev2_famroom:0, lev2_fireplace:0, lev2_formalliving:0, lev2_kitchen_b:0, lev2_kitchen_k:0, lev2_laundry:0, lev2_sqf:0, lev3_bathfull:0, lev3_bathhalf:0, lev3_bathtq:0, lev3_bed:0, lev3_den:0, lev3_dining_f:0, lev3_dining_s:0, lev3_famroom:0, lev3_fireplace:0, lev3_formalliving:0, lev3_kitchen_b:0, lev3_kitchen_k:0, lev3_laundry:0, lev3_sqf:0, lev4_bathfull:0, lev4_bathhalf:0, lev4_bathtq:0, lev4_bed:0, lev4_den:0, lev4_dining_f:0, lev4_dining_s:0, lev4_famroom:0, lev4_fireplace:0, lev4_formalliving:0, lev4_kitchen_b:0, lev4_kitchen_k:0, lev4_laundry:0, lev4_sqf:0
ListAgentFirstName: Rachel
ListAgentFullName: Rachel C Henderson
ListAgentKey: 86545
ListAgentKeyNumeric: 86545
ListAgentLastName: Henderson
ListAgentMiddleName: C
ListAgentMlsId: 86545
ListOfficeKey: 71079
ListOfficeKeyNumeric: 71079
ListOfficeMlsId: 71079
ListOfficeName: Henderson Real Estate, LLC
ListingContractDate: 2026-10-03
ListingKeyNumeric: 2189190
ListingTerms: Cash, Conventional
LivingAreaUnits: Square Feet
LotFeatures: Curb & Gutter, Fenced: Full, Road: Paved, Sidewalks, Sprinkler: Auto-Full, View: Mountain, View: Valley
LotSizeArea: 0.23
LotSizeDimensions: 0.0x0.0x0.0
LotSizeSquareFeet: 10018.8
LotSizeUnits: Acres
MLSAreaMajor: Washington
MainLevelBedrooms: 4
MiddleOrJuniorSchool: Pine View Middle
MiddleOrJuniorSchoolDistrict: Washington
MlsStatus: Active
ModificationTimestamp: October 10, 2026 at 04:26am
OnMarketDate: 2026-10-03
OriginalEntryTimestamp: October 3, 2026 at 11:21pm
OriginalListPrice: 799900
OriginatingSystemID: M00000628
OriginatingSystemKey: 360c6b17d9b60ad3c37808df3f03418a
OriginatingSystemName: UtahRealEstate.com
OtherEquipment: Alarm System, Fireplace Insert, Window Coverings
ParcelNumber: W-TAGS-1-106
ParkingFeatures: Attached, Opener
ParkingTotal: 3
PatioAndPorchFeatures: Covered, Patio: Open
PhotosChangeTimestamp: October 5, 2026 at 03:56pm
PhotosCount: 63
PostalCity: Washington
PrimaryBedroomLevel: Floor: 1st
PropertyCondition: Blt./Standing
RVParkingDimensions: 0.00
Roof: Tile
SearchableYN: 1
Sewer: Sewer: Connected, Sewer: Public
SourceSystemID: M00000628
SourceSystemKey: M00000628
SourceSystemName: UtahRealEstate.com
Stories: 1
StreetDirPrefix: W
StreetName: WILTSHIRE
StreetNumber: 1115
StreetNumberNumeric: 1115
StreetSuffix: ST
TaxAnnualAmount: 2850
Topography: Curb & Gutter, Fenced: Full, Road: Paved, Sidewalks, Sprinkler: Auto-Full, Terrain, Flat, View: Mountain, View: Valley
Utilities: Natural Gas Connected, Electricity Connected, Sewer Connected, Sewer: Public, Water Connected
Vegetation: Landscaping: Full, Waterfall
View: Mountain(s), Valley
VowContactInformation: 435-680-3061
WaterSource: Culinary
WindowFeatures: Plantation Shutters, Shades
Zoning: Single-Family
ZoningDescription: R-1

Brad Winget

Associate Broker
Member of: Utahs Best Real Estate

Contact Me

Similar Listings

Property Image
Residential
Active

924 E COLLEGE ST, Millcreek, UT, 84117

$1,595,000
This centrally located estate offers an open floorplan with custom finishes inside and out ...
5 4 5,468 ft2details
Property Image
Residential
Active

2331 S MESA RD #E-3, Moab, UT, 84532

$100,000
***1/12th Fractional Ownership, 30 days per year.*** Here's your chance to own a slice of ...
3 3 1,610 ft2details

Brad Winget

Associate Broker
Contact Me

Listing information is provided by participating brokerages and sourced from UtahRealEstate.com. This website is not a Multiple Listing Service (MLS) and does not provide direct access to the MLS. Information is deemed reliable but not guaranteed and should be independently verified.

Compare Listings

Brad Winget