1115 S EAGLE NEST DR, Woodland Hills, UT, 84653

$4,195,000

Overview

  • Listing ID
  • 2134535
  • 8 Bedrooms
  • 9 Bathrooms
  • 4 Garages
  • 11,062 ft2
  • Year Built:2026

Description

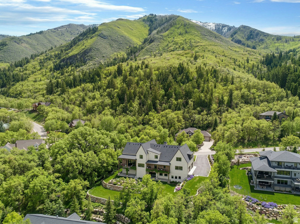
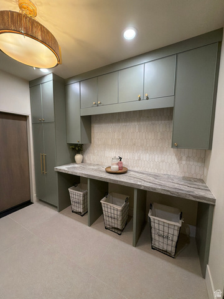
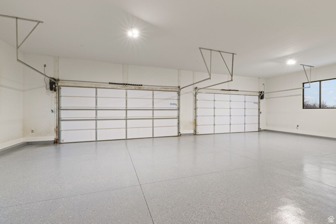
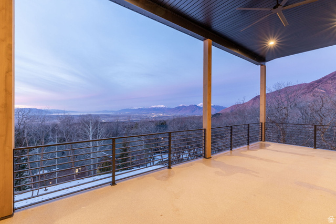
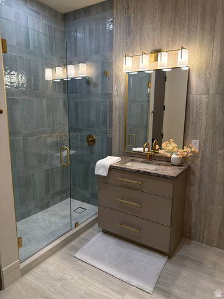
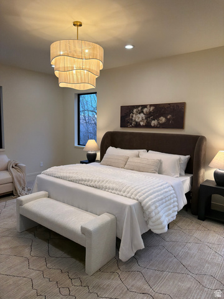
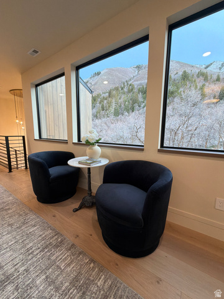
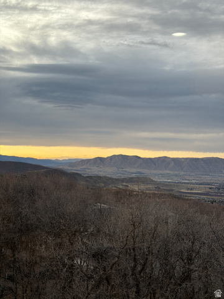
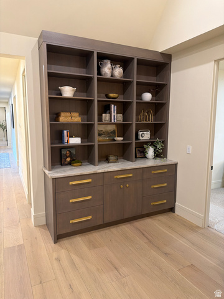
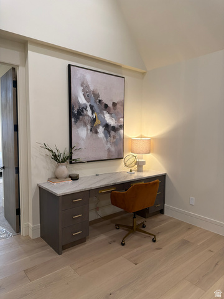
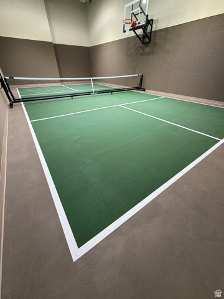
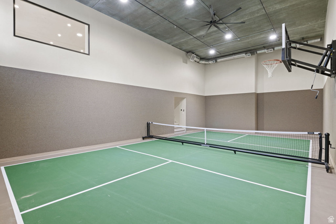
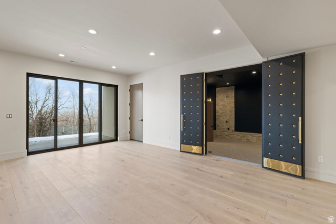
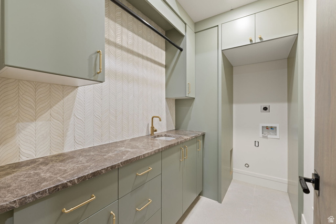
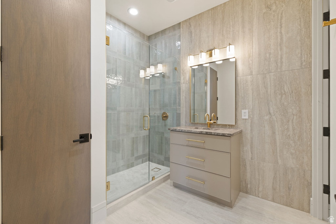
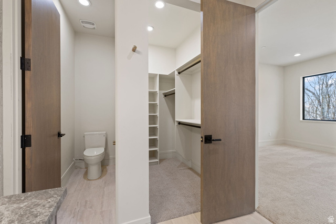
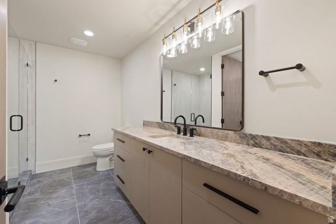
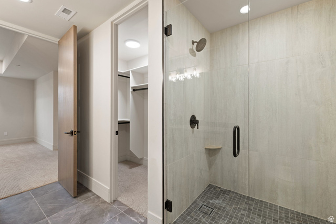
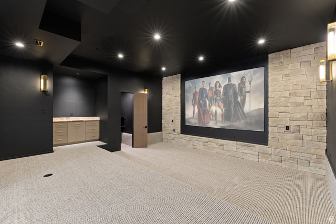
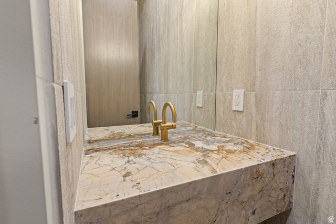
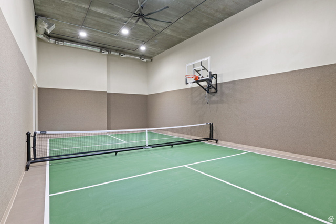
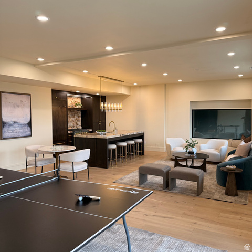
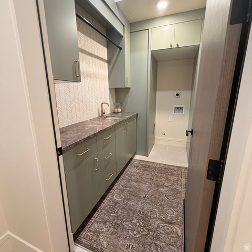
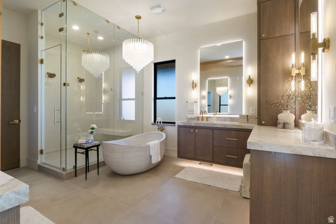
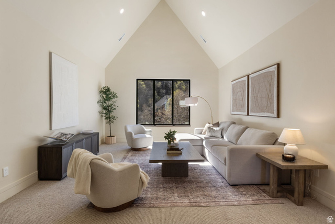
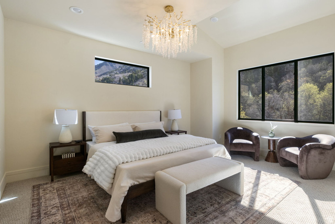
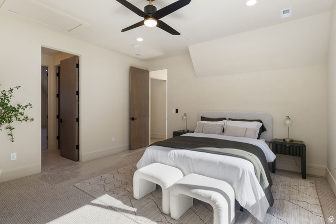
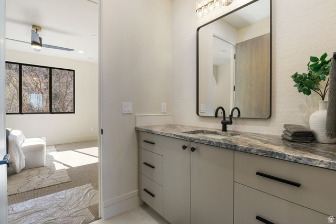
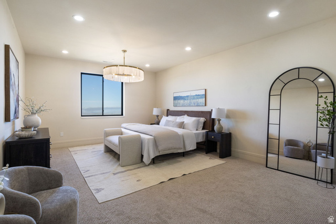
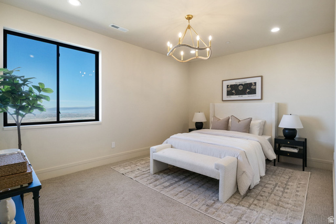
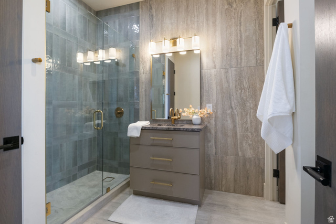
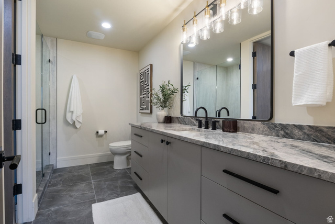
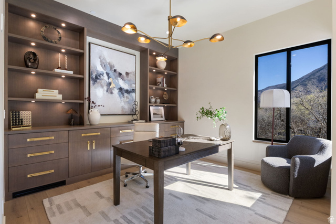
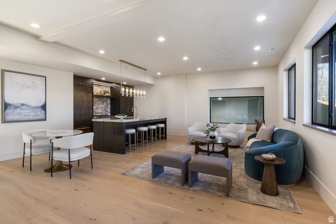
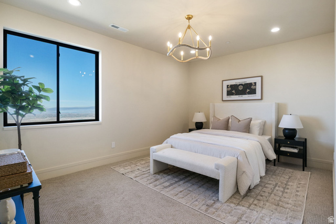
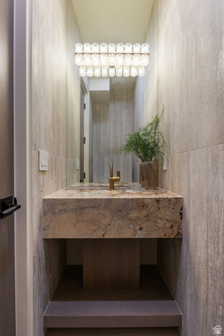
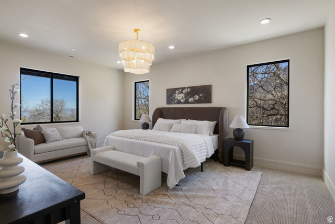
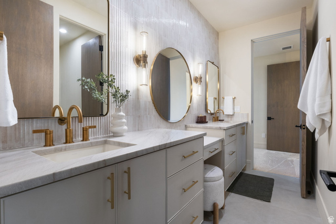
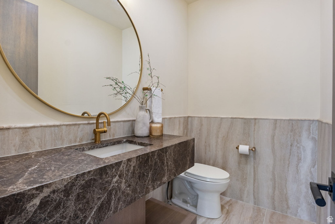
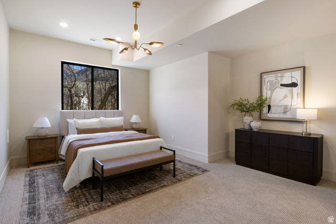
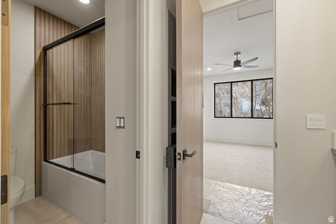
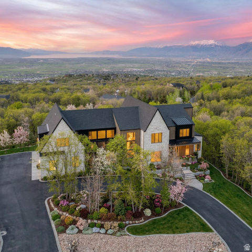
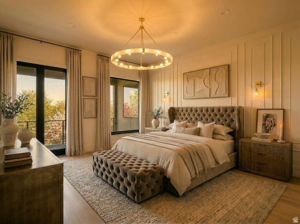
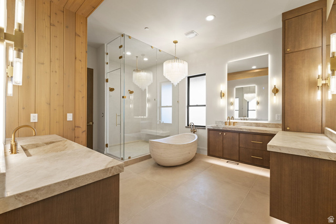
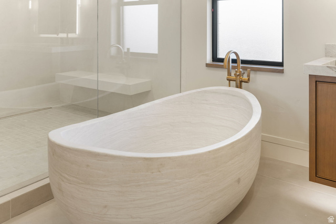
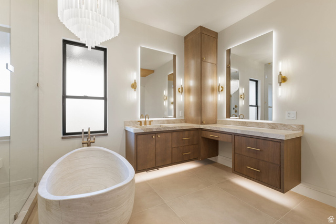
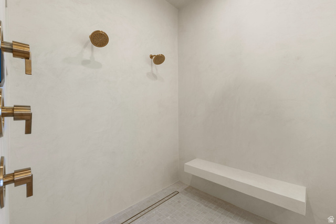
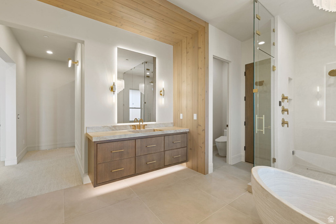
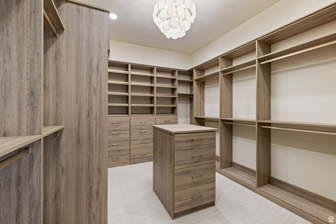
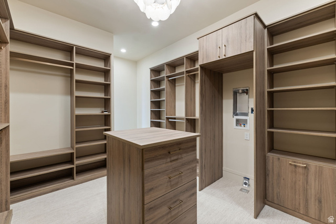
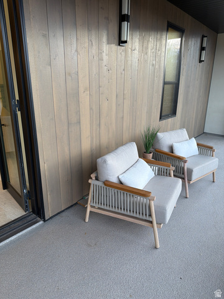
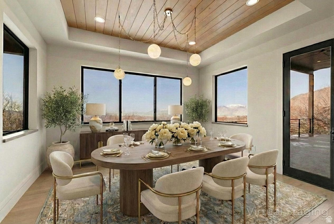
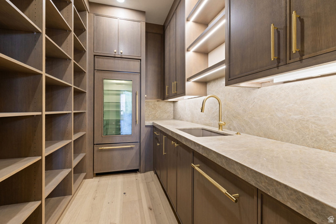
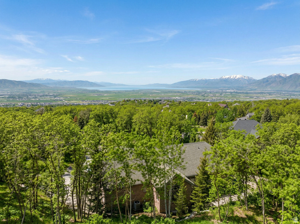
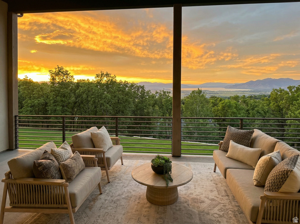
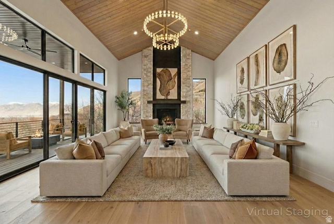
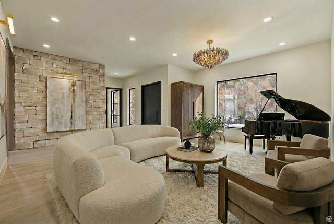
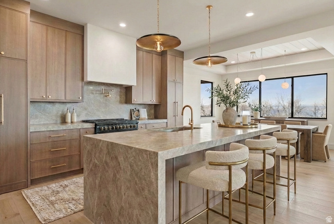
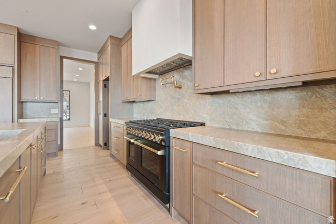
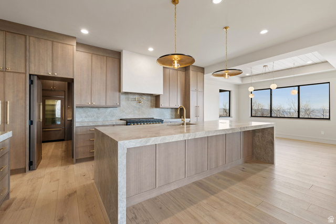
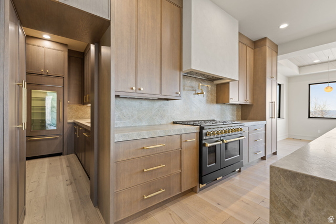
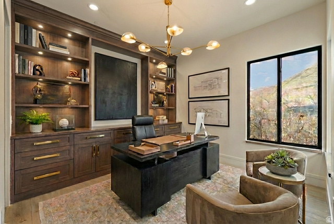
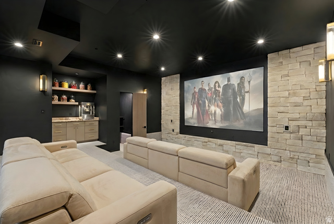
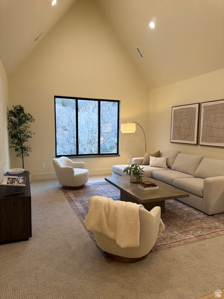
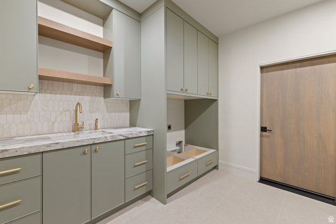
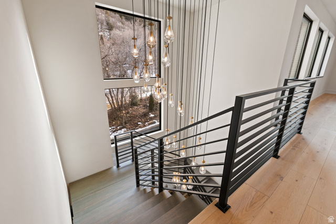
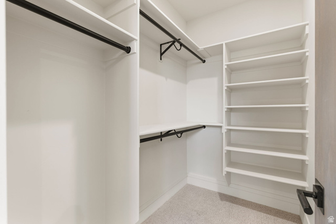
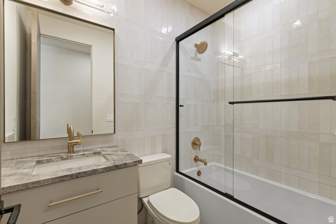
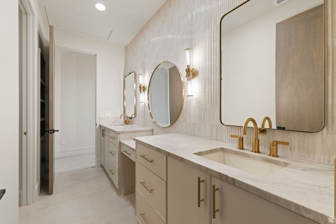
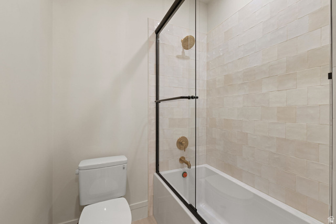
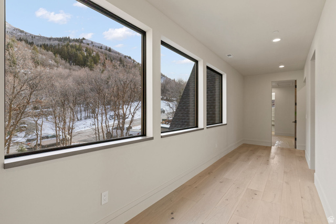
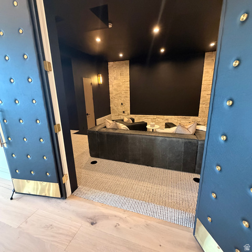
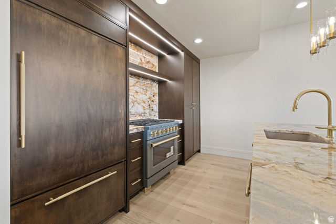
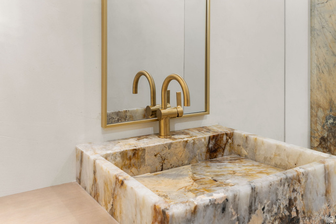
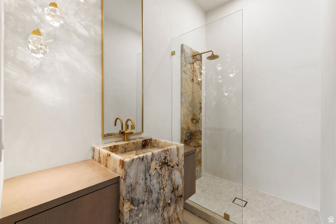
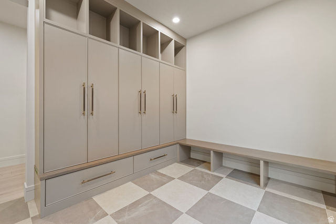
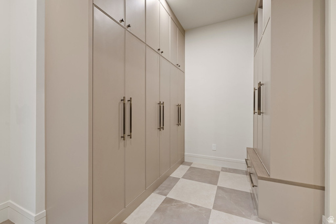
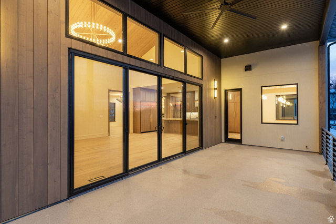
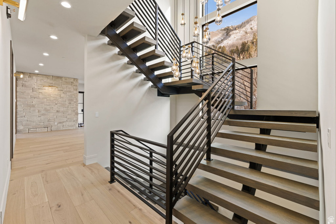
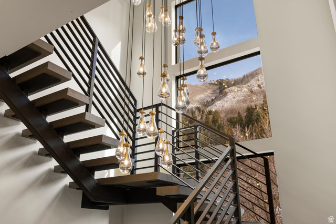
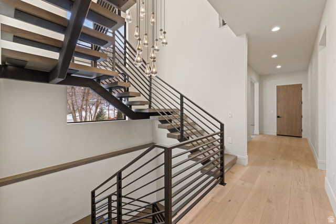
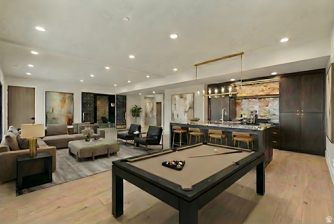
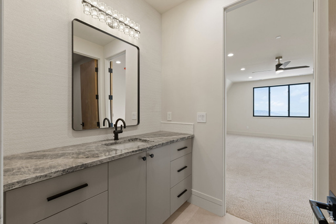
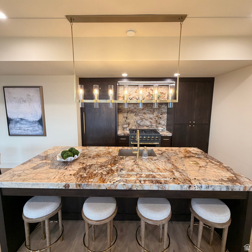
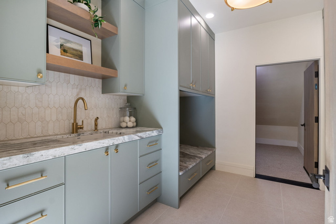
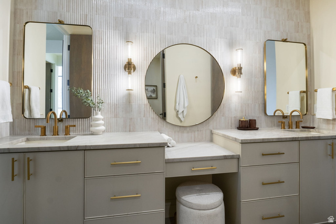
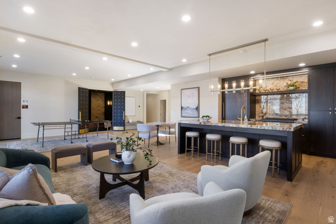
The Eagle Nest Estate | $4,449,000 – A recently completed new construction Mountain Modern masterpiece in Woodland Hills showcasing breathtaking lake, valley, and mountain views. Thoughtfully designed for unforgettable entertaining and elevated everyday living, this 11,062 square foot residence delivers rare scale, craftsmanship, and lifestyle amenities in one of Utah County’s most sought-after settings. The main level features a grand great room anchored by a dramatic 22-foot stone/plaster fireplace, showpiece chandeliers, engineered European white oak flooring, and expansive sliding doors opening to a covered view deck that captures the entire valley. The chef’s kitchen is extraordinary with Sub-Zero + designer grade appliances, a stunning 12′ quartzite waterfall island, and a hidden pantry door leading to an impressive butler’s pantry with floor-to-ceiling cabinetry, a second Sub-Zero refrigerator, pebble ice maker, sink, and dishwasher. Retreat to a spa-worthy primary suite with a private view deck, a custom walk-in closet with its own laundry, and a serene bath featuring a decorative mineral plaster steam shower with dual heads + rain head, freestanding solid marble tub, bidet, makeup station, Taj Majal integrated sinks and other luxury finishes. The upper level includes 5 additional bedrooms each with either an ensuite or a jack and Jill bath, a media/play room, a study area, and a second laundry. The walkout lower level is an entertainer’s dream featuring a full second kitchen with a panel-ready Sub-Zero fridge and freezer, Patagonia quartzite countertops and backsplash, a theater room, workout room, 2 guest suites, and multiple covered outdoor living areas. A true standout feature: a finished subterranean indoor sport court-a half basketball court with hoop plus pickleball lines and net-creating an unforgettable year-round lifestyle amenity. Finished landscaping, a circular driveway, and abundant parking complete this exceptional offering. The home was just recently completed and staged. Schedule your private tour today. All data, including all measurements and calculations of are, is obtained from various sources and has not been, and will not be verified by broker or MLS. All information should be independently reviewed and verified for accuracy.

Address: 1115 S EAGLE NEST DR
State/County: ,
Zip: 84653
Country: United States

Outdoor Details
Garage Attached
Other Features
Ceiling Fan,Freezer,Microwave,Range Hood,Refrigerator
Closet: Walk-In,Den/Office,Great Room,Kitchen: Second,Oven: Gas,Range: Gas,Vaulted Ceilings,Theater Room,Smart Thermostat(s)
Deck; Covered,Entry (Foyer),Lighting,Patio: Covered,Sliding Glass Doors,Walkout
Has a View
Has Cooling System
Has Fireplace
Has Garage
Has Heating System

Transport
Supermarkets
Schools
Restaurants
Pharmacies
Hospitals

$21,508.60
per month
  • Principal and Interest
  • Property Tax
  • HOA fee
  • Private Mortgage Insurance
$ 16,264.85

Listing Id: 2134535
Price: $4,195,000
Property Size: 11,062 ft2
Property Lot Size: 1 ft2
Rooms: 34
Bedrooms: 8
Bathrooms: 9
Garages: 4
Year Built: 2026
AboveGradeFinishedArea: 6464
AccessibilityFeatures: Accessible Hallway(s)
ArchitecturalStyle: Stories: 2
Basement: Daylight
BasementFinished: 100
BathroomsFull: 6
BathroomsHalf: 2
BathroomsPartial: 2
BathroomsThreeQuarter: 1
BuildingAreaTotal: 11062
ConstStatus: Blt./Standing
ConstructionMaterials: Asphalt, Cedar, Metal Siding
Cooling: Central Air
CopyrightNotice: Copyright © UtahRealEstate.com. All Rights Reserved.
CoveredSpaces: 4
CurrentUse: Single Family
DaysOnMarket: 276
DirectionFaces: Southeast
ElementarySchool: Foothills
ElementarySchoolDistrict: Nebo
FireplaceFeatures: Insert
FireplacesTotal: 1
Flooring: Carpet, Laminate, Stone
FrontageLength: 178.8
Heating: Forced Air, Gas: Central, Hot Water
HighSchool: Salem Hills
HighSchoolDistrict: Nebo
IdxContactInformation: 801-365-3120
ImageStatus: Some Photos Excluded from Public Display
Inclusions: Basketball Standard, Ceiling Fan, Fireplace Insert, Freezer, Microwave, Range, Range Hood, Refrigerator, Video Door Bell(s), Smart Thermostat(s)
InternetAddressDisplayYN: 1
InternetEntireListingDisplayYN: 1
LaundryFeatures: Electric Dryer Hookup, Gas Dryer Hookup
LevelData: levb_bathfull:2, levb_bathhalf:1, levb_bathtq:0, levb_bed:2, levb_den:0, levb_dining_f:0, levb_dining_s:1, levb_famroom:1, levb_fireplace:0, levb_formalliving:1, levb_kitchen_b:1, levb_kitchen_k:1, levb_laundry:1, levb_sqf:4598, levb2_bathfull:0, levb2_bathhalf:0, levb2_bathtq:0, levb2_bed:0, levb2_den:0, levb2_dining_f:0, levb2_dining_s:0, levb2_famroom:0, levb2_fireplace:0, levb2_formalliving:0, levb2_kitchen_b:0, levb2_kitchen_k:0, levb2_laundry:0, levb2_sqf:0, levb3_bathfull:0, levb3_bathhalf:0, levb3_bathtq:0, levb3_bed:0, levb3_den:0, levb3_dining_f:0, levb3_dining_s:0, levb3_famroom:0, levb3_fireplace:0, levb3_formalliving:0, levb3_kitchen_b:0, levb3_kitchen_k:0, levb3_laundry:0, levb3_sqf:0, lev1_bathfull:1, lev1_bathhalf:0, lev1_bathtq:1, lev1_bed:1, lev1_den:1, lev1_dining_f:0, lev1_dining_s:1, lev1_famroom:1, lev1_fireplace:1, lev1_formalliving:1, lev1_kitchen_b:1, lev1_kitchen_k:1, lev1_laundry:1, lev1_sqf:3233, lev2_bathfull:3, lev2_bathhalf:1, lev2_bathtq:0, lev2_bed:5, lev2_den:1, lev2_dining_f:0, lev2_dining_s:0, lev2_famroom:1, lev2_fireplace:0, lev2_formalliving:0, lev2_kitchen_b:0, lev2_kitchen_k:0, lev2_laundry:1, lev2_sqf:3231, lev3_bathfull:0, lev3_bathhalf:0, lev3_bathtq:0, lev3_bed:0, lev3_den:0, lev3_dining_f:0, lev3_dining_s:0, lev3_famroom:0, lev3_fireplace:0, lev3_formalliving:0, lev3_kitchen_b:0, lev3_kitchen_k:0, lev3_laundry:0, lev3_sqf:0, lev4_bathfull:0, lev4_bathhalf:0, lev4_bathtq:0, lev4_bed:0, lev4_den:0, lev4_dining_f:0, lev4_dining_s:0, lev4_famroom:0, lev4_fireplace:0, lev4_formalliving:0, lev4_kitchen_b:0, lev4_kitchen_k:0, lev4_laundry:0, lev4_sqf:0
ListAgentFirstName: Jennifer
ListAgentFullName: Jennifer H Riding
ListAgentKey: 4025460
ListAgentKeyNumeric: 4025460
ListAgentLastName: Riding
ListAgentMiddleName: H
ListAgentMlsId: 4025460
ListOfficeKey: 71494
ListOfficeKeyNumeric: 71494
ListOfficeMlsId: 71494
ListOfficeName: RE/MAX Associates
ListingContractDate: 2026-02-02
ListingKeyNumeric: 2134535
ListingTerms: Cash, Conventional, Seller Finance
LivingAreaUnits: Square Feet
LotFeatures: Road: Paved, Sprinkler: Auto-Full, Terrain: Grad Slope, View: Lake, View: Mountain, View: Valley, Wooded, Drip Irrigation: Auto-Part, View: Water
LotSizeArea: 0.69
LotSizeDimensions: 178.8x178.7x154.1
LotSizeSquareFeet: 30056.4
LotSizeUnits: Acres
MLSAreaMajor: Payson; Elk Rg; Salem; Wdhil
MainLevelBedrooms: 1
MiddleOrJuniorSchoolDistrict: Nebo
MlsStatus: Active
ModificationTimestamp: November 6, 2026 at 07:07am
OnMarketDate: 2026-02-02
OpenParkingSpaces: 14
OriginalEntryTimestamp: February 3, 2026 at 06:57am
OriginalListPrice: 4795000
OriginatingSystemID: M00000628
OriginatingSystemKey: 94876f8017255b31147b0ef11317ce95
OriginatingSystemName: UtahRealEstate.com
OtherEquipment: Basketball Standard, Fireplace Insert
ParcelNumber: 53-315-0029
ParkingFeatures: Attached, Opener
ParkingTotal: 18
PatioAndPorchFeatures: Covered
PhotosChangeTimestamp: September 1, 2026 at 09:58pm
PhotosCount: 86
PostalCity: Woodland Hills
PriceChangeTimestamp: October 29, 2026 at 06:53pm
PrimaryBedroomLevel: Floor: 1st
PropertyCondition: Blt./Standing
RVParkingDimensions: 0.00
Roof: Asphalt, Metal
SearchableYN: 1
Sewer: Sewer: Connected
SourceSystemID: M00000628
SourceSystemKey: M00000628
SourceSystemName: UtahRealEstate.com
Stories: 3
StreetDirPrefix: S
StreetDirSuffix: S
StreetName: EAGLE NEST
StreetNumber: 1115
StreetNumberNumeric: 1115
StreetSuffix: DR
TaxAnnualAmount: 3300
Topography: Road: Paved, Sprinkler: Auto-Full, Terrain, Flat, Terrain: Grad Slope, View: Lake, View: Mountain, View: Valley, Wooded, Drip Irrigation: Auto-Part, View: Water
Utilities: Natural Gas Connected, Electricity Connected, Sewer Connected, Water Connected
Vegetation: Landscaping: Full, Mature Trees, Pines, Scrub Oak, Terraced Yard
View: Lake, Mountain(s), Valley
VowContactInformation: 801-365-3120
WaterSource: Culinary
YearBuiltEffective: 2026
Zoning: Single-Family
ZoningDescription: R-1

Brad Winget

Associate Broker
Member of: Utahs Best Real Estate

Contact Me

Similar Listings

Property Image
Residential
Active

2331 S MESA RD #E-3, Moab, UT, 84532

$100,000
***1/12th Fractional Ownership, 30 days per year.*** Here's your chance to own a slice of ...
3 3 1,610 ft2details
Property Image
Residential
Active

2600 OCOTILLO WAY #31, Santa Clara, UT,...

$1,049,900
One of the highest grossing 5 bed vacation rental in all of Santa Clara and especially Oco ...
5 6 3,050 ft2details

Brad Winget

Associate Broker

Contact Me

Listing information is provided by participating brokerages and sourced from UtahRealEstate.com. This website is not a Multiple Listing Service (MLS) and does not provide direct access to the MLS. Information is deemed reliable but not guaranteed and should be independently verified.

Compare Listings

Brad Winget