Description
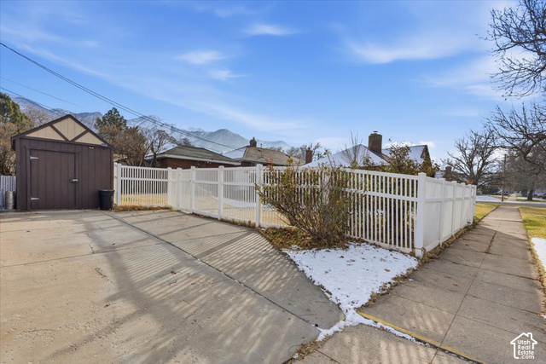
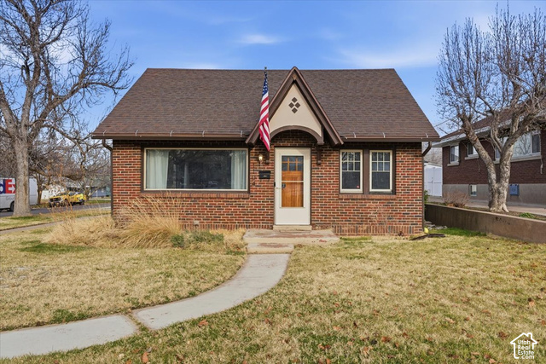
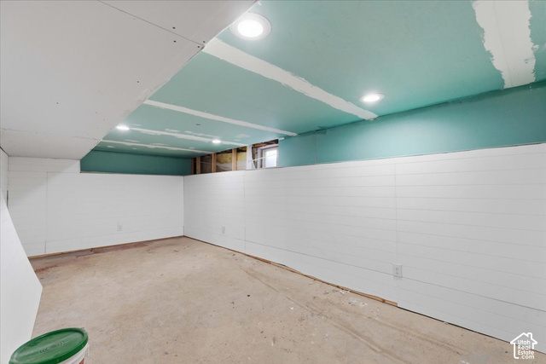
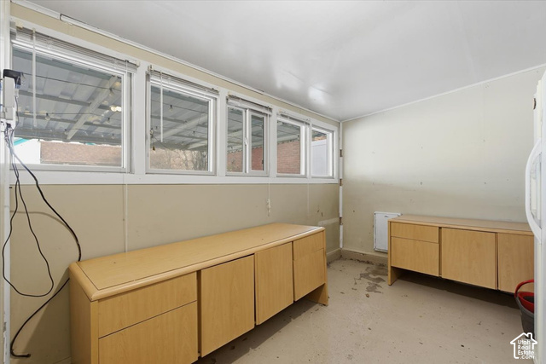
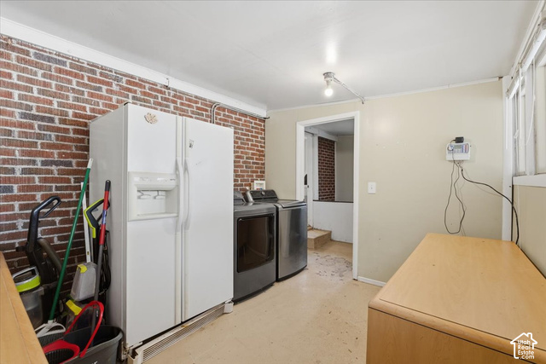
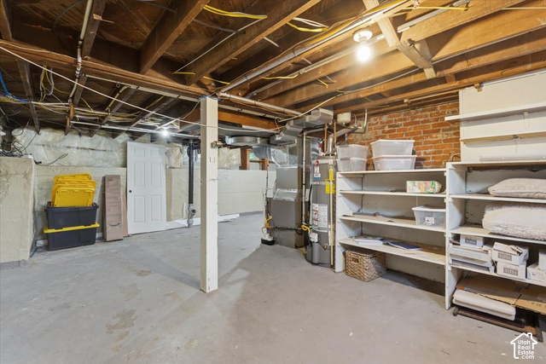
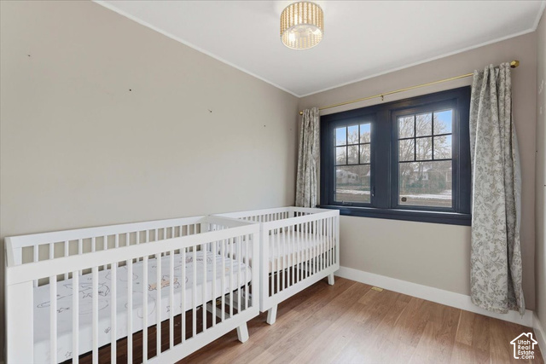
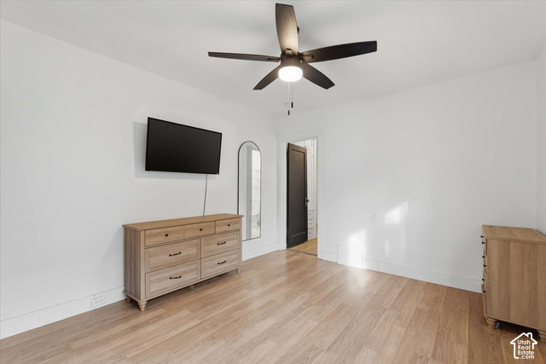
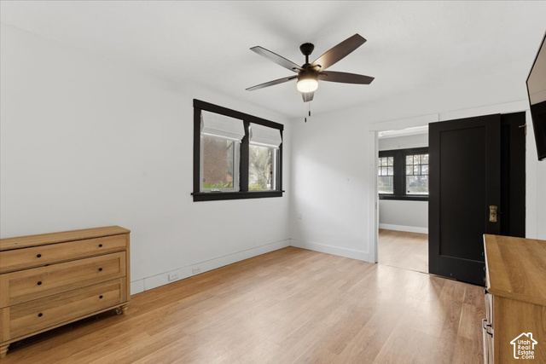
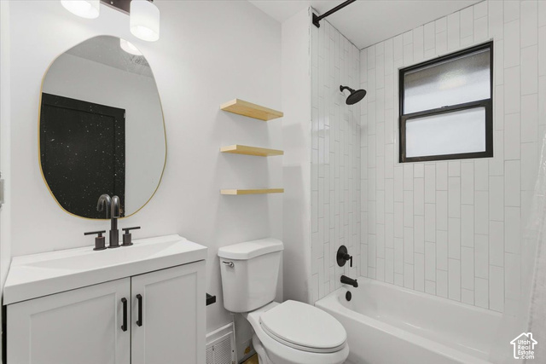
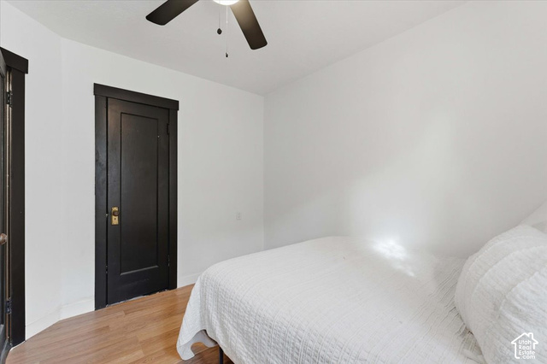
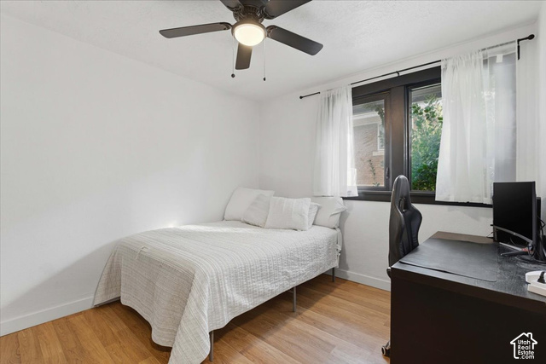
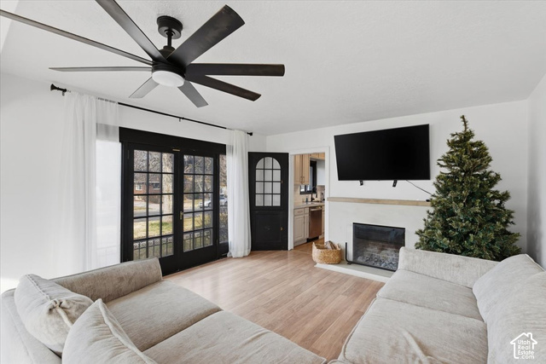
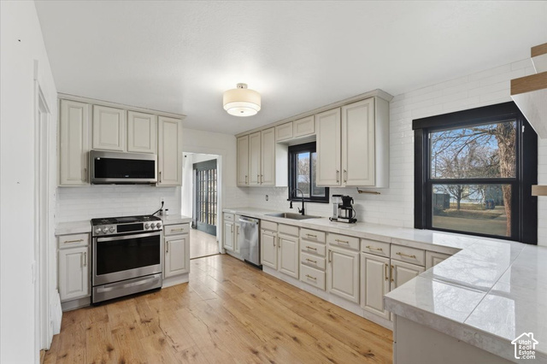
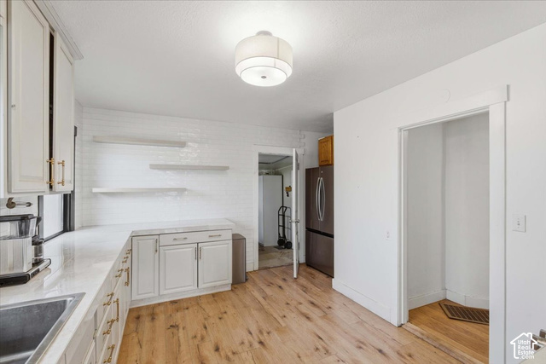
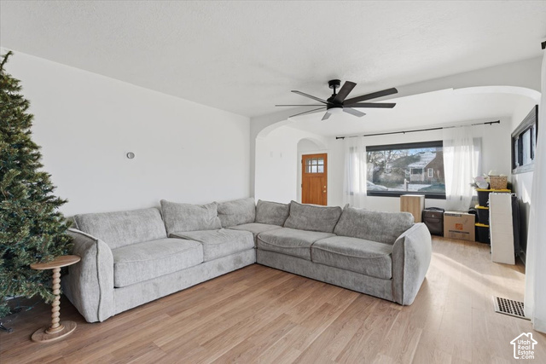
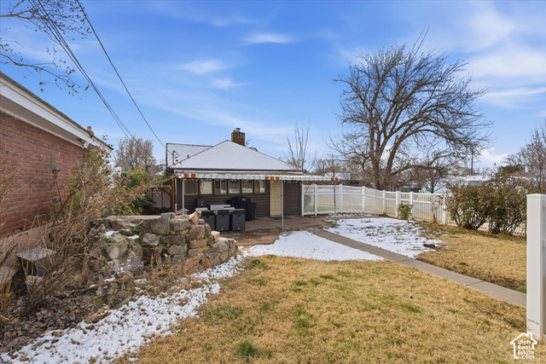
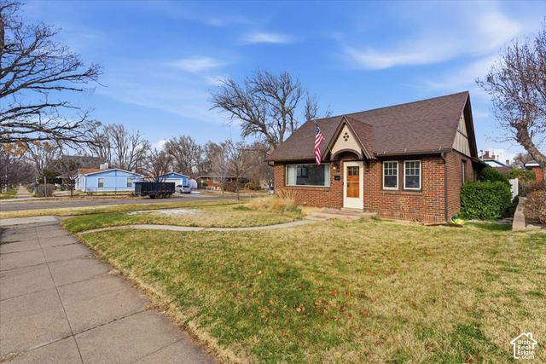
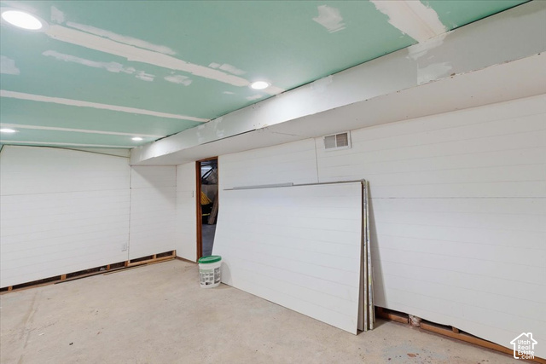
PRICE IMPROVEMENT! This 3-bedroom, 1-bath Ogden home is back on the market! The updated main living and updated appliances offer a welcoming space, while the unfinished basement provides room for storage and potential future expansion. Parking is in the back of the home. Short sale with bank Approval To Participate (ATP) received, so there is no long wait times and it is business as usual with an offer. Contact the listing agent for approval details and to schedule a showing. Square footage figures are provided as a courtesy estimate only and were obtained from County Records. Buyer is advised to obtain an independent measurement.
Other Features
Has Cooling System
Has Fireplace
Has Heating System
Kitchen: Updated,Oven: Gas,Range: Gas
Open Parking
Patio: Covered,Porch: Open,Patio: Open
Refrigerator


$1,897.06
per month
- Principal and Interest
- Property Tax
- HOA fee
- Private Mortgage Insurance
$ 1,434.56
Listing Id: 2192409
Price: $370,000
Property Size: 2,268 ft2
Property Lot Size: 0 ft2
Rooms: 8
Bedrooms: 3
Bathrooms: 1
Year Built: 1927
AboveGradeFinishedArea: 1134
SpecialListingConditions: Short Sale, Price Was Approved by Third Party
ArchitecturalStyle: Bungalow/Cottage
Basement: Full
BasementFinished: 50
BathroomsFull: 1
BuildingAreaTotal: 2268
ConstStatus: Blt./Standing
ConstructionMaterials: Brick
Cooling: Central Air
CopyrightNotice: Copyright © UtahRealEstate.com. All Rights Reserved.
CurrentUse: Single Family
DaysOnMarket: 13
DirectionFaces: South
ElementarySchool: Polk
ElementarySchoolDistrict: Ogden
FireplacesTotal: 1
FrontageLength: 0.0
Heating: Gas: Central
HighSchool: Ogden
HighSchoolDistrict: Ogden
IdxContactInformation: 801-391-2529
ImageStatus: All Public
Inclusions: Refrigerator, Smart Thermostat(s)
InternetAddressDisplayYN: 1
InternetAutomatedValuationDisplayYN: 1
InternetConsumerCommentYN: 1
InternetEntireListingDisplayYN: 1
LaundryFeatures: Electric Dryer Hookup
LevelData: levb_bathfull:0, levb_bathhalf:0, levb_bathtq:0, levb_bed:0, levb_den:0, levb_dining_f:0, levb_dining_s:0, levb_famroom:0, levb_fireplace:0, levb_formalliving:0, levb_kitchen_b:0, levb_kitchen_k:0, levb_laundry:0, levb_sqf:1134, levb2_bathfull:0, levb2_bathhalf:0, levb2_bathtq:0, levb2_bed:0, levb2_den:0, levb2_dining_f:0, levb2_dining_s:0, levb2_famroom:0, levb2_fireplace:0, levb2_formalliving:0, levb2_kitchen_b:0, levb2_kitchen_k:0, levb2_laundry:0, levb2_sqf:0, levb3_bathfull:0, levb3_bathhalf:0, levb3_bathtq:0, levb3_bed:0, levb3_den:0, levb3_dining_f:0, levb3_dining_s:0, levb3_famroom:0, levb3_fireplace:0, levb3_formalliving:0, levb3_kitchen_b:0, levb3_kitchen_k:0, levb3_laundry:0, levb3_sqf:0, lev1_bathfull:1, lev1_bathhalf:0, lev1_bathtq:0, lev1_bed:3, lev1_den:0, lev1_dining_f:0, lev1_dining_s:0, lev1_famroom:1, lev1_fireplace:1, lev1_formalliving:0, lev1_kitchen_b:0, lev1_kitchen_k:1, lev1_laundry:1, lev1_sqf:1134, lev2_bathfull:0, lev2_bathhalf:0, lev2_bathtq:0, lev2_bed:0, lev2_den:0, lev2_dining_f:0, lev2_dining_s:0, lev2_famroom:0, lev2_fireplace:0, lev2_formalliving:0, lev2_kitchen_b:0, lev2_kitchen_k:0, lev2_laundry:0, lev2_sqf:0, lev3_bathfull:0, lev3_bathhalf:0, lev3_bathtq:0, lev3_bed:0, lev3_den:0, lev3_dining_f:0, lev3_dining_s:0, lev3_famroom:0, lev3_fireplace:0, lev3_formalliving:0, lev3_kitchen_b:0, lev3_kitchen_k:0, lev3_laundry:0, lev3_sqf:0, lev4_bathfull:0, lev4_bathhalf:0, lev4_bathtq:0, lev4_bed:0, lev4_den:0, lev4_dining_f:0, lev4_dining_s:0, lev4_famroom:0, lev4_fireplace:0, lev4_formalliving:0, lev4_kitchen_b:0, lev4_kitchen_k:0, lev4_laundry:0, lev4_sqf:0
ListAgentFirstName: Heidi
ListAgentFullName: Heidi M Huss
ListAgentKey: 4020488
ListAgentKeyNumeric: 4020488
ListAgentLastName: Huss
ListAgentMiddleName: M
ListAgentMlsId: 4020488
ListOfficeKey: 99002385
ListOfficeKeyNumeric: 99002385
ListOfficeMlsId: 99002385
ListOfficeName: The Brokerage Real Estate Co. LLC
ListingContractDate: 2026-10-21
ListingKeyNumeric: 2192409
ListingTerms: Cash, Conventional, FHA, VA Loan
LivingAreaUnits: Square Feet
LotFeatures: Corner Lot, Fenced: Part, Sprinkler: Auto-Full
LotSizeArea: 0.14
LotSizeDimensions: 0.0x0.0x0.0
LotSizeSquareFeet: 6098.4
LotSizeUnits: Acres
MLSAreaMajor: Ogdn; W Hvn; Ter; Rvrdl
MainLevelBedrooms: 3
MiddleOrJuniorSchool: Mount Ogden
MiddleOrJuniorSchoolDistrict: Ogden
MlsStatus: Active
OnMarketDate: 2026-10-21
OpenParkingSpaces: 2
OriginalListPrice: 375000
OriginatingSystemID: M00000628
OriginatingSystemKey: d4458562d82f8829708a9dcc0e5acadd
OriginatingSystemName: UtahRealEstate.com
ParcelNumber: 02-036-0014
ParkingFeatures: Parking: Uncovered
ParkingTotal: 2
PatioAndPorchFeatures: Covered, Porch: Open, Patio: Open
PhotosCount: 19
PostalCity: Ogden
PropertyCondition: Blt./Standing
RVParkingDimensions: 0.00
Roof: Asphalt
SearchableYN: 1
Sewer: Sewer: Connected
SourceSystemID: M00000628
SourceSystemKey: M00000628
SourceSystemName: UtahRealEstate.com
Stories: 2
StreetName: 23RD
StreetNumber: 1104
StreetNumberNumeric: 1104
StreetSuffix: ST
TaxAnnualAmount: 2383
Topography: Corner Lot, Fenced: Part, Sprinkler: Auto-Full
Utilities: Natural Gas Connected, Electricity Connected, Sewer Connected, Water Connected
Vegetation: Landscaping: Full
VowContactInformation: 801-391-2529
Zoning: Single-Family
ZoningDescription: R-1
Similar Listings

2331 S MESA RD #E-3, Moab, UT, 84532
$100,000
***1/12th Fractional Ownership, 30 days per year.*** Here's your chance to own a slice of ...
2600 OCOTILLO WAY #31, Santa Clara, UT,...
$1,049,900
One of the highest grossing 5 bed vacation rental in all of Santa Clara and especially Oco ...