Description
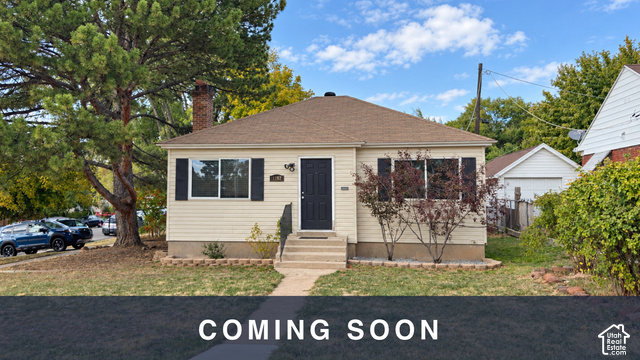
Charming Ogden bungalow in a convenient location near shopping, parks, recreation, and downtown. The home offers a comfortable main-level layout with additional finished space in the basement, including a large laundry area and cold storage. Recent paint touch-ups help freshen up the interior, and the home has been well cared for overall. Outside you’ll find a manageable yard and an attached garage, with plenty of potential to make the space your own. A solid opportunity for buyers looking for an established home in a central Ogden location.
Other Features
Basement Entrance,Double Pane Windows,Porch: Open
Disposal,Range/Oven: Free Stdng.
Has a View
Has Cooling System
Has Garage
Has Heating System
Microwave,Refrigerator


$1,845.28
per month
- Principal and Interest
- Property Tax
- HOA fee
- Private Mortgage Insurance
$ 1,395.40
Listing Id: 2192067
Price: $359,900
Property Size: 1,738 ft2
Property Lot Size: 0 ft2
Rooms: 10
Bedrooms: 3
Bathrooms: 2
Garages: 1
Year Built: 1942
AboveGradeFinishedArea: 948
ArchitecturalStyle: Bungalow/Cottage
Basement: Partial
BasementFinished: 90
BathroomsFull: 1
BathroomsHalf: 1
BathroomsPartial: 1
BuildingAreaTotal: 1738
ConstStatus: Blt./Standing
Cooling: Evaporative Cooling, Window Unit(s)
CopyrightNotice: Copyright © UtahRealEstate.com. All Rights Reserved.
CoveredSpaces: 1
CurrentUse: Single Family
DirectionFaces: South
ElementarySchool: New Bridge
ElementarySchoolDistrict: Ogden
Flooring: Carpet, Tile
FrontageLength: 0.0
Heating: Forced Air, Gas: Central
HighSchool: Ogden
HighSchoolDistrict: Ogden
IdxContactInformation: 801-784-8511
ImageStatus: All Public
Inclusions: Microwave, Refrigerator
InternetAddressDisplayYN: 1
InternetAutomatedValuationDisplayYN: 1
InternetConsumerCommentYN: 1
InternetEntireListingDisplayYN: 1
LaundryFeatures: Electric Dryer Hookup
LevelData: levb_bathfull:0, levb_bathhalf:1, levb_bathtq:0, levb_bed:1, levb_den:0, levb_dining_f:0, levb_dining_s:0, levb_famroom:1, levb_fireplace:0, levb_formalliving:0, levb_kitchen_b:0, levb_kitchen_k:0, levb_laundry:1, levb_sqf:790, levb2_bathfull:0, levb2_bathhalf:0, levb2_bathtq:0, levb2_bed:0, levb2_den:0, levb2_dining_f:0, levb2_dining_s:0, levb2_famroom:0, levb2_fireplace:0, levb2_formalliving:0, levb2_kitchen_b:0, levb2_kitchen_k:0, levb2_laundry:0, levb2_sqf:0, levb3_bathfull:0, levb3_bathhalf:0, levb3_bathtq:0, levb3_bed:0, levb3_den:0, levb3_dining_f:0, levb3_dining_s:0, levb3_famroom:0, levb3_fireplace:0, levb3_formalliving:0, levb3_kitchen_b:0, levb3_kitchen_k:0, levb3_laundry:0, levb3_sqf:0, lev1_bathfull:1, lev1_bathhalf:0, lev1_bathtq:0, lev1_bed:2, lev1_den:0, lev1_dining_f:0, lev1_dining_s:1, lev1_famroom:1, lev1_fireplace:0, lev1_formalliving:0, lev1_kitchen_b:0, lev1_kitchen_k:1, lev1_laundry:0, lev1_sqf:948, lev2_bathfull:0, lev2_bathhalf:0, lev2_bathtq:0, lev2_bed:0, lev2_den:0, lev2_dining_f:0, lev2_dining_s:0, lev2_famroom:0, lev2_fireplace:0, lev2_formalliving:0, lev2_kitchen_b:0, lev2_kitchen_k:0, lev2_laundry:0, lev2_sqf:0, lev3_bathfull:0, lev3_bathhalf:0, lev3_bathtq:0, lev3_bed:0, lev3_den:0, lev3_dining_f:0, lev3_dining_s:0, lev3_famroom:0, lev3_fireplace:0, lev3_formalliving:0, lev3_kitchen_b:0, lev3_kitchen_k:0, lev3_laundry:0, lev3_sqf:0, lev4_bathfull:0, lev4_bathhalf:0, lev4_bathtq:0, lev4_bed:0, lev4_den:0, lev4_dining_f:0, lev4_dining_s:0, lev4_famroom:0, lev4_fireplace:0, lev4_formalliving:0, lev4_kitchen_b:0, lev4_kitchen_k:0, lev4_laundry:0, lev4_sqf:0
ListAgentFirstName: Eric
ListAgentFullName: Eric Trostle
ListAgentKey: 90645
ListAgentKeyNumeric: 90645
ListAgentLastName: Trostle
ListAgentMlsId: 90645
ListOfficeKey: 69635
ListOfficeKeyNumeric: 69635
ListOfficeMlsId: 69635
ListOfficeName: Ascent Real Estate Group LLC
ListingContractDate: 2026-10-16
ListingKeyNumeric: 2192067
ListingTerms: Cash, Conventional, FHA, VA Loan
LivingAreaUnits: Square Feet
LotFeatures: Corner Lot, Curb & Gutter, Fenced: Part, Road: Paved, Sidewalks, View: Mountain
LotSizeArea: 0.11
LotSizeDimensions: 0.0x0.0x0.0
LotSizeSquareFeet: 4791.6
LotSizeUnits: Acres
MLSAreaMajor: Ogdn; W Hvn; Ter; Rvrdl
MainLevelBedrooms: 2
MiddleOrJuniorSchool: Mound Fort
MiddleOrJuniorSchoolDistrict: Ogden
MlsStatus: Active
OnMarketDate: 2026-10-16
OriginalListPrice: 359900
OriginatingSystemID: M00000628
OriginatingSystemKey: ad76ee6a4baf14b0de21eefc9ab84156
OriginatingSystemName: UtahRealEstate.com
ParcelNumber: 14-002-0018
ParkingFeatures: Built-In
ParkingTotal: 1
PatioAndPorchFeatures: Porch: Open
PhotosCount: 1
PostalCity: Ogden
PropertyCondition: Blt./Standing
RVParkingDimensions: 0.00
Roof: Asphalt
SearchableYN: 1
Sewer: Sewer: Connected, Sewer: Public
SourceSystemID: M00000628
SourceSystemKey: M00000628
SourceSystemName: UtahRealEstate.com
Stories: 2
StreetName: 20TH
StreetNumber: 1102
StreetNumberNumeric: 1102
StreetSuffix: ST
TaxAnnualAmount: 2686
Topography: Corner Lot, Curb & Gutter, Fenced: Part, Road: Paved, Sidewalks, View: Mountain
Utilities: Natural Gas Connected, Electricity Connected, Sewer Connected, Sewer: Public, Water Connected
Vegetation: Landscaping: Part, Mature Trees, Pines
View: Mountain(s)
VowContactInformation: 801-784-8511
WaterSource: Culinary, Secondary
WindowFeatures: Blinds
Zoning: Single-Family
ZoningDescription: R-1
Similar Listings

924 E COLLEGE ST, Millcreek, UT, 84117
$1,595,000
This centrally located estate offers an open floorplan with custom finishes inside and out ...
2331 S MESA RD #E-3, Moab, UT, 84532
$100,000
***1/12th Fractional Ownership, 30 days per year.*** Here's your chance to own a slice of ...