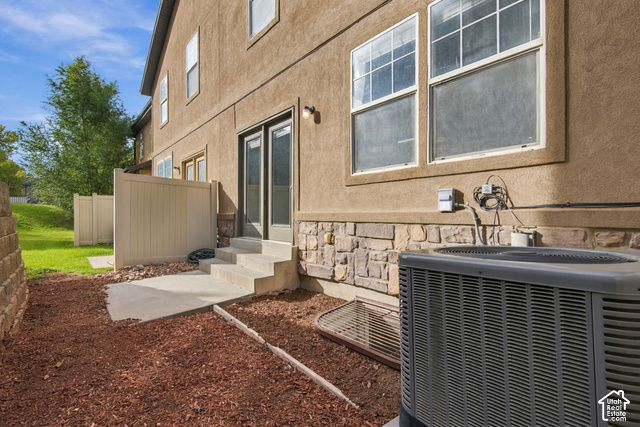
11003 S MAPLE FOREST WAY, South Jordan, UT, 84095

$500,000

Overview

  • Listing ID
  • 2194366
  • 3 Bedrooms
  • 3 Bathrooms
  • 1 Garages
  • 2,157 ft2
  • Year Built:2006

Description

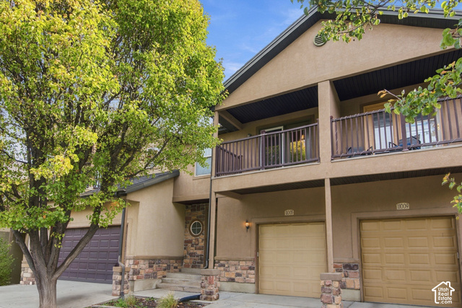
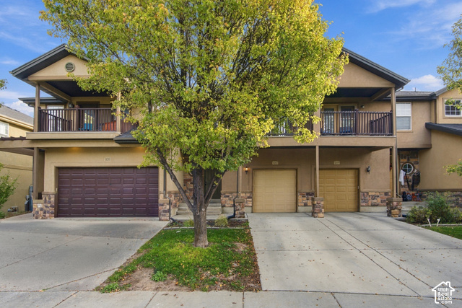
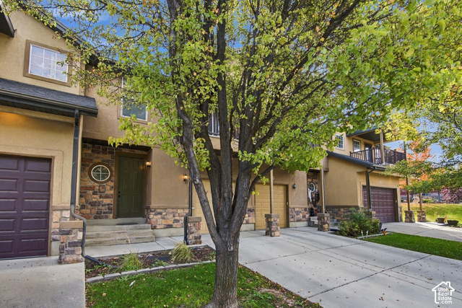
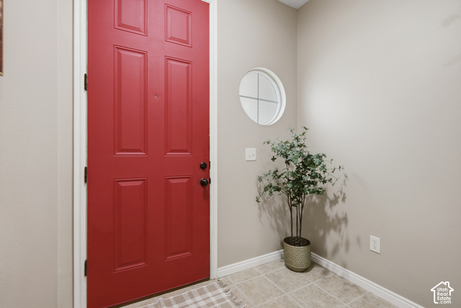
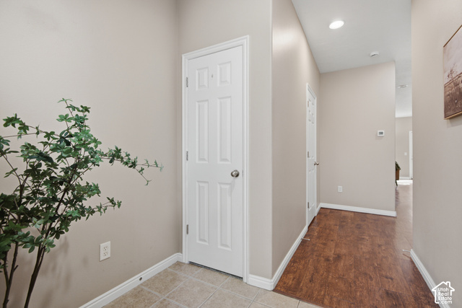
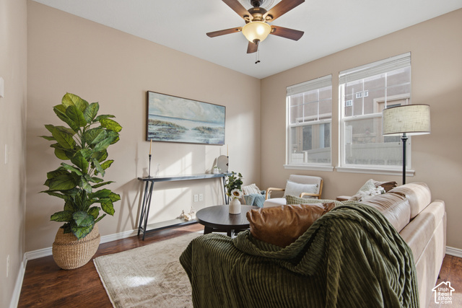
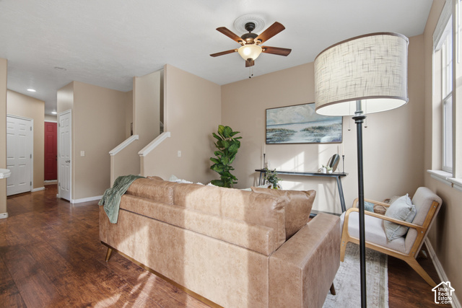
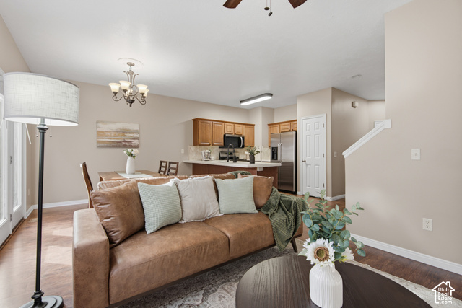
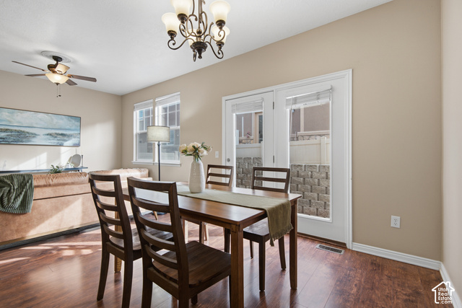
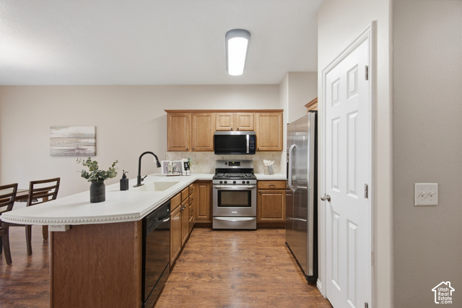
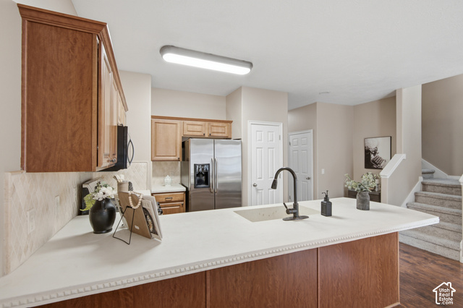
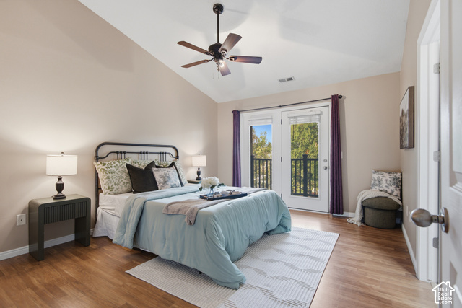
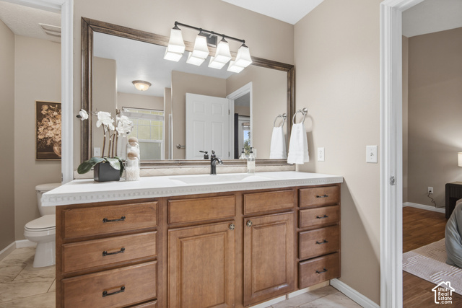
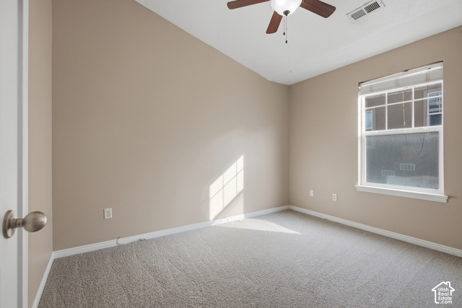
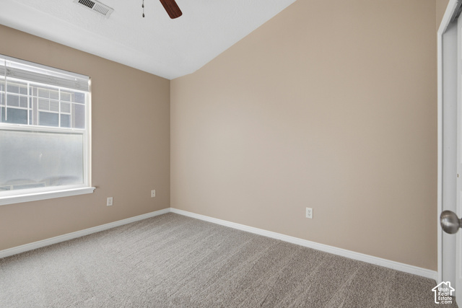
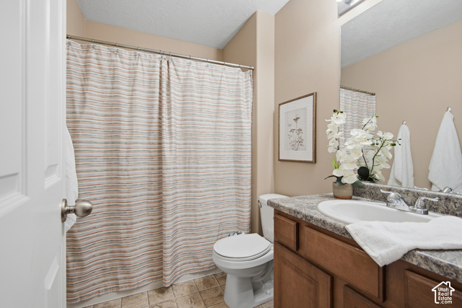
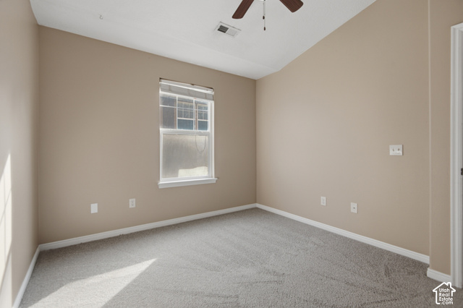
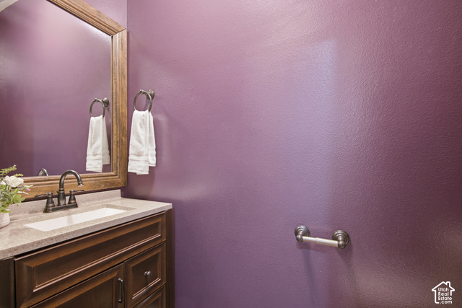
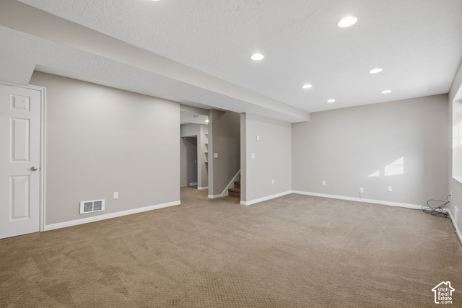
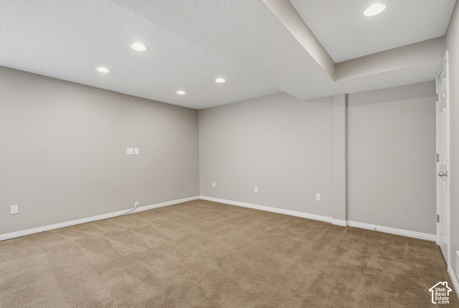
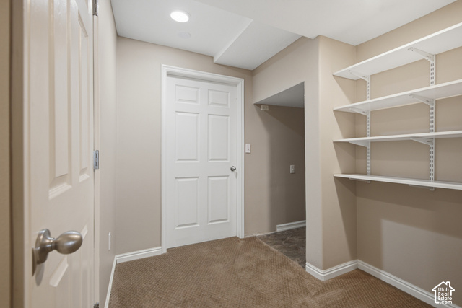
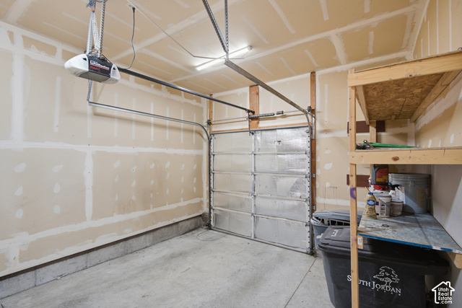
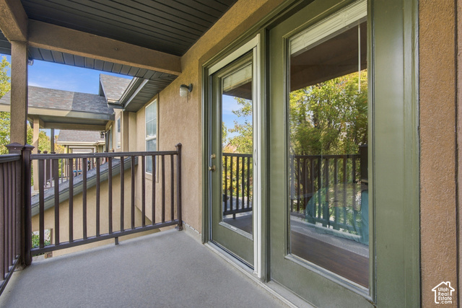
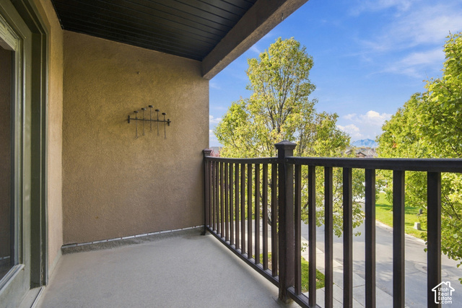
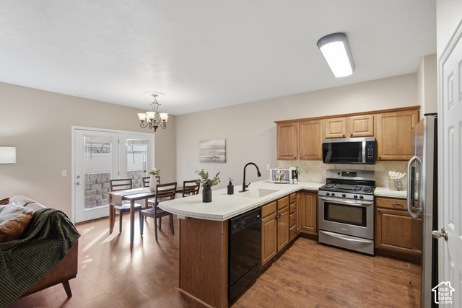
Welcome home to the gated Gables at Sterling Village in South Jordan! This beautifully refreshed townhome offers comfortable living in a welcoming community with lush green spaces and plenty of room to play. Inside, you’ll find fresh paint, new carpet, and updated flooring in the primary suite, along with a brand-new furnace and AC for year-round comfort and peace of mind. Step outside onto the private deck off the primary bedroom and take in sweeping valley views, perfect for quiet mornings and beautiful evening sunsets. The finished basement offers flexible additional living space, perfect for a cozy movie night, home office, or hobby area, along with plenty of room for storage. Garage shelving keeps everything organized, while a backyard garden box is ready for your personal touch. The location is hard to beat! Enjoy quick access to I-15, shopping and dining just minutes away, and the Jordan River Parkway Trail, playgrounds, and fishing ponds approximately a mile from home. Thoughtfully updated, conveniently located, and surrounded by opportunities to enjoy the outdoors, this townhome is a wonderful place to enjoy the good life.

Address: 11003 S MAPLE FOREST WAY
State/County: ,
Zip: 84095
Country: United States

Outdoor Details
Garage Attached
Other Features
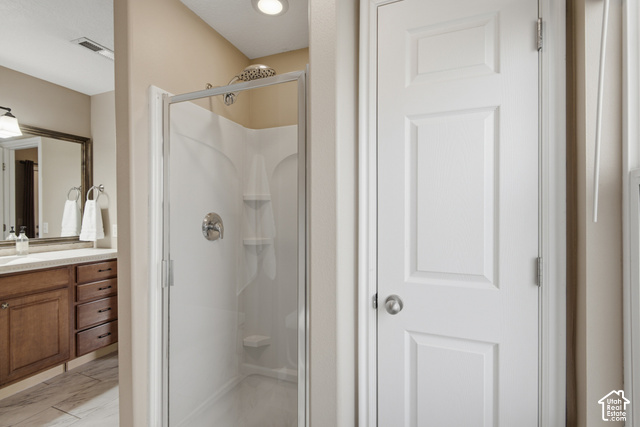
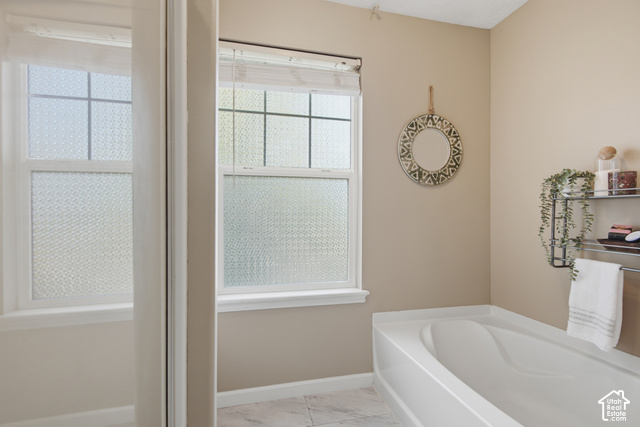
Bath: Primary,Bath: Sep. Tub/Shower,Closet: Walk-In,Disposal,Oven: Gas,Range: Gas,Range/Oven: Free Stdng.
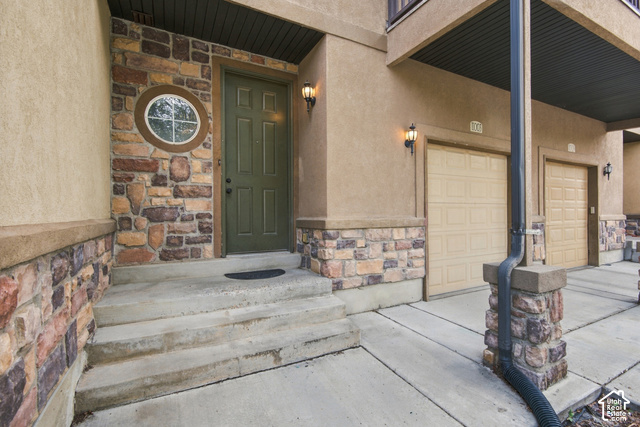
Deck; Covered,Entry (Foyer),Porch: Open
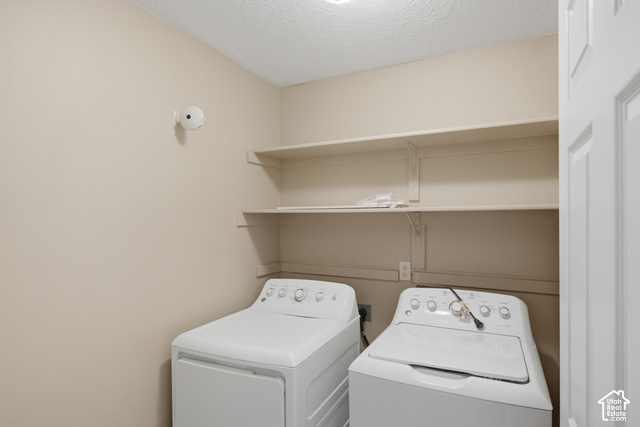
Dryer,Microwave,Refrigerator,Washer
Has Cooling System
Has Garage
Has Heating System
Home Owners Association

Transport
Supermarkets
Schools
Restaurants
Pharmacies
Hospitals

$2,563.60
per month
  • Principal and Interest
  • Property Tax
  • HOA fee
  • Private Mortgage Insurance
$ 1,938.60

Listing Id: 2194366
Price: $500,000
Property Size: 2,157 ft2
Property Lot Size: 0 ft2
Rooms: 12
Bedrooms: 3
Bathrooms: 3
Garages: 1
Year Built: 2006
AboveGradeFinishedArea: 1530
ArchitecturalStyle: Townhouse; Row-mid
AssociationAmenities: Gated, Maintenance, Pet Rules, Pets Permitted, Snow Removal
AssociationFee: 200
AssociationFeeFrequency: Monthly
AssociationFeeIncludes: Maintenance Grounds
Basement: Full
BasementFinished: 90
BathroomsFull: 2
BathroomsHalf: 1
BathroomsPartial: 1
BuildingAreaTotal: 2157
ConstStatus: Blt./Standing
ConstructionMaterials: Stone, Stucco
Cooling: Central Air
CopyrightNotice: Copyright © UtahRealEstate.com. All Rights Reserved.
CoveredSpaces: 1
CrossStreet: 520
CurrentUse: Residential
DaysOnMarket: 2
DirectionFaces: West
ElementarySchool: South Jordan
ElementarySchoolDistrict: Jordan
Flooring: Carpet, Laminate
FrontageLength: 0.0
Heating: Forced Air, Gas: Central
HighSchool: Bingham
HighSchoolDistrict: Jordan
ImageStatus: All Public
Inclusions: Dryer, Microwave, Range, Refrigerator, Washer
InternetAddressDisplayYN: 1
InternetAutomatedValuationDisplayYN: 1
InternetConsumerCommentYN: 1
InternetEntireListingDisplayYN: 1
LaundryFeatures: Electric Dryer Hookup
LevelData: levb_bathfull:0, levb_bathhalf:0, levb_bathtq:0, levb_bed:0, levb_den:0, levb_dining_f:0, levb_dining_s:0, levb_famroom:1, levb_fireplace:0, levb_formalliving:0, levb_kitchen_b:0, levb_kitchen_k:0, levb_laundry:0, levb_sqf:627, levb2_bathfull:0, levb2_bathhalf:0, levb2_bathtq:0, levb2_bed:0, levb2_den:0, levb2_dining_f:0, levb2_dining_s:0, levb2_famroom:0, levb2_fireplace:0, levb2_formalliving:0, levb2_kitchen_b:0, levb2_kitchen_k:0, levb2_laundry:0, levb2_sqf:0, levb3_bathfull:0, levb3_bathhalf:0, levb3_bathtq:0, levb3_bed:0, levb3_den:0, levb3_dining_f:0, levb3_dining_s:0, levb3_famroom:0, levb3_fireplace:0, levb3_formalliving:0, levb3_kitchen_b:0, levb3_kitchen_k:0, levb3_laundry:0, levb3_sqf:0, lev1_bathfull:0, lev1_bathhalf:1, lev1_bathtq:0, lev1_bed:0, lev1_den:0, lev1_dining_f:0, lev1_dining_s:1, lev1_famroom:1, lev1_fireplace:0, lev1_formalliving:0, lev1_kitchen_b:1, lev1_kitchen_k:1, lev1_laundry:0, lev1_sqf:627, lev2_bathfull:2, lev2_bathhalf:0, lev2_bathtq:0, lev2_bed:3, lev2_den:0, lev2_dining_f:0, lev2_dining_s:0, lev2_famroom:0, lev2_fireplace:0, lev2_formalliving:0, lev2_kitchen_b:0, lev2_kitchen_k:0, lev2_laundry:1, lev2_sqf:903, lev3_bathfull:0, lev3_bathhalf:0, lev3_bathtq:0, lev3_bed:0, lev3_den:0, lev3_dining_f:0, lev3_dining_s:0, lev3_famroom:0, lev3_fireplace:0, lev3_formalliving:0, lev3_kitchen_b:0, lev3_kitchen_k:0, lev3_laundry:0, lev3_sqf:0, lev4_bathfull:0, lev4_bathhalf:0, lev4_bathtq:0, lev4_bed:0, lev4_den:0, lev4_dining_f:0, lev4_dining_s:0, lev4_famroom:0, lev4_fireplace:0, lev4_formalliving:0, lev4_kitchen_b:0, lev4_kitchen_k:0, lev4_laundry:0, lev4_sqf:0
ListAgentFirstName: Landin
ListAgentFullName: Landin Arnett
ListAgentKey: 93020
ListAgentKeyNumeric: 93020
ListAgentLastName: Arnett
ListAgentMlsId: 93020
ListOfficeKey: 69215
ListOfficeKeyNumeric: 69215
ListOfficeMlsId: 69215
ListOfficeName: KW South Valley Keller Williams
ListingContractDate: 2026-10-21
ListingKeyNumeric: 2194366
ListingTerms: Cash, Conventional, FHA, VA Loan
LivingAreaUnits: Square Feet
LotFeatures: Fenced: Part, Sprinkler: Auto-Full
LotSizeArea: 0.04
LotSizeDimensions: 0.0x0.0x0.0
LotSizeSquareFeet: 1742.4
LotSizeUnits: Acres
MLSAreaMajor: WJ; SJ; Rvrton; Herriman; Bingh
MiddleOrJuniorSchool: South Jordan
MiddleOrJuniorSchoolDistrict: Jordan
MlsStatus: Active
ModificationTimestamp: November 3, 2026 at 07:45pm
OnMarketDate: 2026-10-21
OpenParkingSpaces: 2
OriginalEntryTimestamp: November 3, 2026 at 07:41pm
OriginalListPrice: 500000
OriginatingSystemID: M00000628
OriginatingSystemKey: 99b22bf120f0056328ed70869b937aa0
OriginatingSystemName: UtahRealEstate.com
ParcelNumber: 27-24-104-002
ParkingFeatures: Attached, Opener
ParkingTotal: 3
PatioAndPorchFeatures: Porch: Open
PhotosChangeTimestamp: November 3, 2026 at 07:41pm
PhotosCount: 30
PostalCity: South Jordan
PrimaryBedroomLevel: Floor: 2nd
PropertyCondition: Blt./Standing
RVParkingDimensions: 0.00
SearchableYN: 1
Sewer: Sewer: Connected, Sewer: Public
SourceSystemID: M00000628
SourceSystemKey: M00000628
SourceSystemName: UtahRealEstate.com
Stories: 3
StreetDirPrefix: S
StreetDirSuffix: W
StreetName: MAPLE FOREST
StreetNumber: 11003
StreetNumberNumeric: 11003
StreetSuffix: WAY
TaxAnnualAmount: 2178
Topography: Fenced: Part, Sprinkler: Auto-Full
Utilities: Natural Gas Connected, Electricity Connected, Sewer Connected, Sewer: Public, Water Connected
Vegetation: Landscaping: Full
WaterSource: Culinary
WindowFeatures: Blinds
YearBuiltEffective: 2014
Zoning: Multi-Family
ZoningDescription: RES

Brad Winget

Associate Broker
Member of: Utahs Best Real Estate

Contact Me

Similar Listings

Property Image
Residential
Active

924 E COLLEGE ST, Millcreek, UT, 84117

$1,595,000
This centrally located estate offers an open floorplan with custom finishes inside and out ...
5 4 5,468 ft2details
Property Image
Residential
Active

2331 S MESA RD #E-3, Moab, UT, 84532

$100,000
***1/12th Fractional Ownership, 30 days per year.*** Here's your chance to own a slice of ...
3 3 1,610 ft2details

Brad Winget

Associate Broker

Contact Me

Listing information is provided by participating brokerages and sourced from UtahRealEstate.com. This website is not a Multiple Listing Service (MLS) and does not provide direct access to the MLS. Information is deemed reliable but not guaranteed and should be independently verified.

Compare Listings

Brad Winget