10973 S BRAND LN #12, Sandy, UT, 84070

$2,049,000

Overview

  • Listing ID
  • 2164443
  • 4 Bedrooms
  • 4 Bathrooms
  • 4 Garages
  • 4,460 ft2
  • Year Built:2026

Description

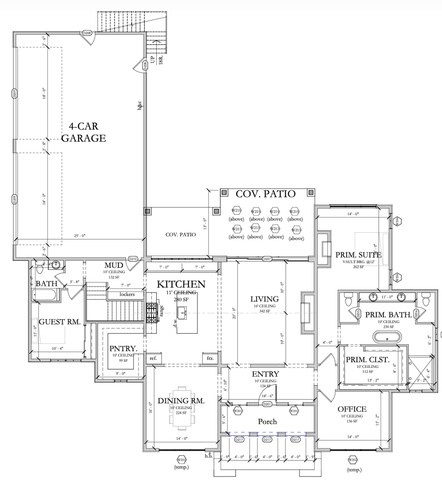
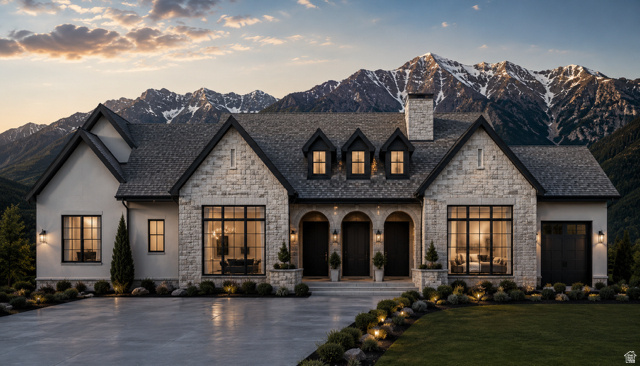
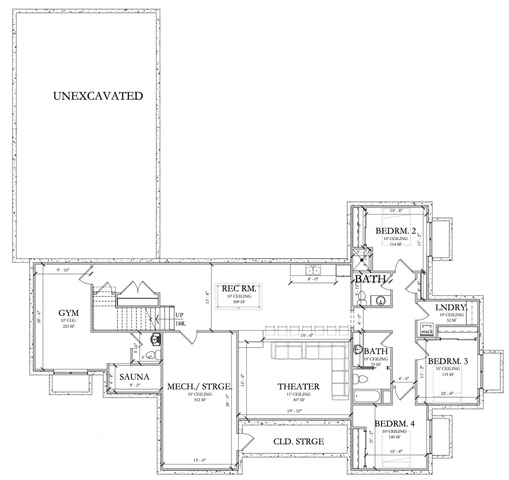
Welcome to your dream home in the heart of Sandy! This is a To-Be-Built floor plan shown as an example of what you can build in this desirable location. Next Level Homes offers a rare opportunity to own new construction in one of the last remaining land parcels in the city. Nestled in a highly sought-after location, you’ll enjoy easy access to top-rated schools, premier shopping, restaurants, and freeway access – all just minutes away. In this beautiful floor plan main level impresses with a grand living room featuring 16′ ceilings, a gourmet kitchen with 11′ ceilings, formal dining room, luxurious primary suite with vaulted ceilings, primary bath, and a spacious walk-in closet. Also included: a guest room, office, mud room with lockers, pantry, covered patios, and an oversized 4-car garage. Expect nothing but the finest finishes throughout including rich hardwood floors, granite countertops, double ovens, stainless steel appliances, and so much more. The unfinished basement provides endless potential and can be finished to your specs by Next Level Homes, whether you envision a theater, gym, additional bedrooms, or the ultimate entertainment space. This plan is fully customizable, or bring your own floor plan and we’ll build your vision. Price includes finished square feet on the main level with the option to finish the basement. With land this scarce in Sandy, don’t miss this once-in-a-lifetime opportunity. *More floor plans to choose from or bring your own and we can price it out and build your vision. **Basement finished is not included in this price. Contact Connie today for more information!

Address: 10973 S BRAND LN #12
City:
State/County: ,
Zip: 84070
Country: United States

Outdoor Details
Garage Attached
Other Features
Alarm: Fire,Bath: Primary,Bath: Sep. Tub/Shower,Closet: Walk-In,Den/Office,Disposal,Great Room,Oven: Double,Oven: Gas,Range/Oven: Built-In,Vaulted Ceilings,Granite Countertops,Smart Thermostat(s)
Double Pane Windows,Patio: Covered,Porch: Open,Sliding Glass Doors
Has Cooling System
Has Fireplace
Has Garage
Has Heating System
Microwave,Range Hood
New Construction

Transport
Supermarkets
Schools
Restaurants
Pharmacies
Hospitals

$10,505.63
per month
  • Principal and Interest
  • Property Tax
  • HOA fee
  • Private Mortgage Insurance
$ 7,944.38

Listing Id: 2164443
Price: $2,049,000
Property Size: 4,460 ft2
Property Lot Size: 0 ft2
Rooms: 15
Bedrooms: 4
Bathrooms: 4
Garages: 4
Year Built: 2026
AboveGradeFinishedArea: 2502
AccessibilityFeatures: Single Level Living
ArchitecturalStyle: Rambler/Ranch
Basement: Full
BathroomsFull: 3
BathroomsHalf: 1
BathroomsPartial: 1
BuildingAreaTotal: 4460
ConstStatus: To Be Built
ConstructionMaterials: Asphalt, Stone, Stucco
Cooling: Central Air
CopyrightNotice: Copyright © UtahRealEstate.com. All Rights Reserved.
CoveredSpaces: 4
CrossStreet: 285
CurrentUse: Single Family
DaysOnMarket: 102
DirectionFaces: West
ElementarySchool: Crescent
ElementarySchoolDistrict: Canyons
FireplaceFeatures: Insert
FireplacesTotal: 2
Flooring: Carpet, Hardwood, Tile
FrontageLength: 0.0
GreenBuildingVerificationType: ENERGY STAR Certified Homes
Heating: Forced Air, Gas: Central, >= 95% efficiency
HighSchool: Alta
HighSchoolDistrict: Canyons
IdxContactInformation: 801-918-1383
ImageStatus: All Public
Inclusions: Fireplace Insert, Humidifier, Microwave, Range, Range Hood
InternetAddressDisplayYN: 1
InternetAutomatedValuationDisplayYN: 1
InternetConsumerCommentYN: 1
InternetEntireListingDisplayYN: 1
LevelData: levb_bathfull:1, levb_bathhalf:1, levb_bathtq:0, levb_bed:2, levb_den:0, levb_dining_f:0, levb_dining_s:0, levb_famroom:0, levb_fireplace:0, levb_formalliving:0, levb_kitchen_b:0, levb_kitchen_k:0, levb_laundry:0, levb_sqf:1958, levb2_bathfull:0, levb2_bathhalf:0, levb2_bathtq:0, levb2_bed:0, levb2_den:0, levb2_dining_f:0, levb2_dining_s:0, levb2_famroom:0, levb2_fireplace:0, levb2_formalliving:0, levb2_kitchen_b:0, levb2_kitchen_k:0, levb2_laundry:0, levb2_sqf:0, levb3_bathfull:0, levb3_bathhalf:0, levb3_bathtq:0, levb3_bed:0, levb3_den:0, levb3_dining_f:0, levb3_dining_s:0, levb3_famroom:0, levb3_fireplace:0, levb3_formalliving:0, levb3_kitchen_b:0, levb3_kitchen_k:0, levb3_laundry:0, levb3_sqf:0, lev1_bathfull:2, lev1_bathhalf:0, lev1_bathtq:0, lev1_bed:2, lev1_den:0, lev1_dining_f:0, lev1_dining_s:1, lev1_famroom:1, lev1_fireplace:2, lev1_formalliving:0, lev1_kitchen_b:1, lev1_kitchen_k:1, lev1_laundry:1, lev1_sqf:2502, lev2_bathfull:0, lev2_bathhalf:0, lev2_bathtq:0, lev2_bed:0, lev2_den:0, lev2_dining_f:0, lev2_dining_s:0, lev2_famroom:0, lev2_fireplace:0, lev2_formalliving:0, lev2_kitchen_b:0, lev2_kitchen_k:0, lev2_laundry:0, lev2_sqf:0, lev3_bathfull:0, lev3_bathhalf:0, lev3_bathtq:0, lev3_bed:0, lev3_den:0, lev3_dining_f:0, lev3_dining_s:0, lev3_famroom:0, lev3_fireplace:0, lev3_formalliving:0, lev3_kitchen_b:0, lev3_kitchen_k:0, lev3_laundry:0, lev3_sqf:0, lev4_bathfull:0, lev4_bathhalf:0, lev4_bathtq:0, lev4_bed:0, lev4_den:0, lev4_dining_f:0, lev4_dining_s:0, lev4_famroom:0, lev4_fireplace:0, lev4_formalliving:0, lev4_kitchen_b:0, lev4_kitchen_k:0, lev4_laundry:0, lev4_sqf:0
ListAgentFirstName: Connie
ListAgentFullName: Connie Daniels
ListAgentKey: 74677
ListAgentKeyNumeric: 74677
ListAgentLastName: Daniels
ListAgentMlsId: 74677
ListOfficeKey: 71271
ListOfficeKeyNumeric: 71271
ListOfficeMlsId: 71271
ListOfficeName: COMMUNIE RE
ListingContractDate: 2026-06-10
ListingKeyNumeric: 2164443
ListingTerms: Cash, Conventional
LivingAreaUnits: Square Feet
LotFeatures: Corner Lot, Curb & Gutter, Sidewalks
LotSizeArea: 0.43
LotSizeDimensions: 0.0x0.0x0.0
LotSizeSquareFeet: 18730.8
LotSizeUnits: Acres
MLSAreaMajor: Sandy; Draper; Granite; Wht Cty
MainLevelBedrooms: 2
MiddleOrJuniorSchool: Mount Jordan
MiddleOrJuniorSchoolDistrict: Canyons
MlsStatus: Active
ModificationTimestamp: September 16, 2026 at 08:45pm
OnMarketDate: 2026-06-10
OriginalEntryTimestamp: June 11, 2026 at 03:21am
OriginalListPrice: 2049000
OriginatingSystemID: M00000628
OriginatingSystemKey: 16fc0c02df8a5f207ff7dd9031698b37
OriginatingSystemName: UtahRealEstate.com
OtherEquipment: Fireplace Insert, Humidifier
ParcelNumber: 28-18-385-012
ParkingFeatures: Attached, Opener
ParkingTotal: 4
PatioAndPorchFeatures: Covered, Porch: Open
PhotosChangeTimestamp: June 11, 2026 at 03:42am
PhotosCount: 3
PostalCity: Sandy
PrimaryBedroomLevel: Floor: 1st
RVParkingDimensions: 0.00
Roof: Asphalt, Pitched
SearchableYN: 1
Sewer: Sewer: Connected, Sewer: Public
SourceSystemID: M00000628
SourceSystemKey: M00000628
SourceSystemName: UtahRealEstate.com
Stories: 2
StreetDirPrefix: S
StreetName: BRAND
StreetNumber: 10973
StreetNumberNumeric: 10973
StreetSuffix: LN
TaxAnnualAmount: 1
Topography: Corner Lot, Curb & Gutter, Sidewalks, Terrain, Flat
UnitNumber: 12
Utilities: Natural Gas Connected, Electricity Connected, Sewer Connected, Sewer: Public, Water Connected
VowContactInformation: 801-918-1383
WaterSource: Culinary
Zoning: Single-Family
ZoningDescription: RES

Brad Winget

Associate Broker
Member of: Utahs Best Real Estate

Contact Me

Similar Listings

Property Image
Residential
Active

924 E COLLEGE ST, Millcreek, UT, 84117

$1,595,000
This centrally located estate offers an open floorplan with custom finishes inside and out ...
5 4 5,468 ft2details
Property Image
Residential
Active

2331 S MESA RD #E-3, Moab, UT, 84532

$100,000
***1/12th Fractional Ownership, 30 days per year.*** Here's your chance to own a slice of ...
3 3 1,610 ft2details

Brad Winget

Associate Broker

Contact Me

Listing information is provided by participating brokerages and sourced from UtahRealEstate.com. This website is not a Multiple Listing Service (MLS) and does not provide direct access to the MLS. Information is deemed reliable but not guaranteed and should be independently verified.

Compare Listings

Brad Winget