1083 W TEE TIME DR., Farmington, UT, 84025

$699,900

Overview

  • Listing ID
  • 2154345
  • 4 Bedrooms
  • 3 Bathrooms
  • 2 Garages
  • 3,168 ft2
  • Year Built:2004

Description

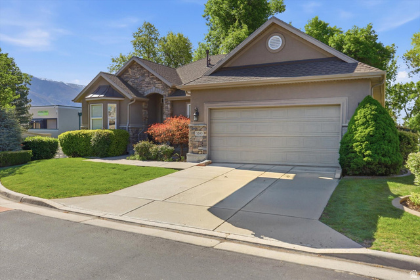
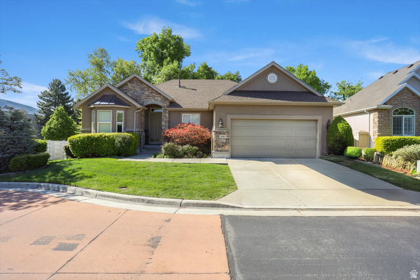
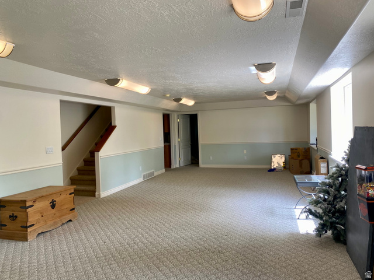
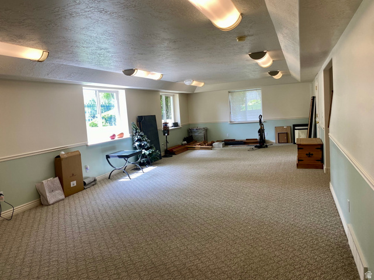
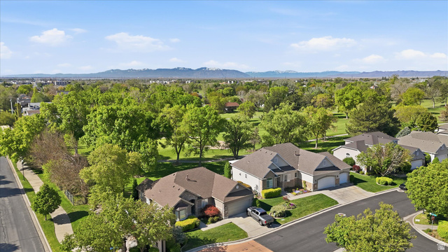
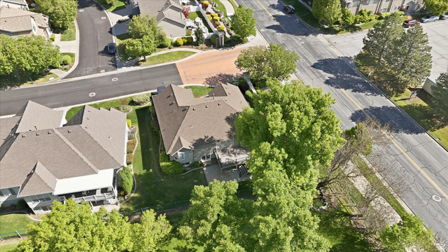
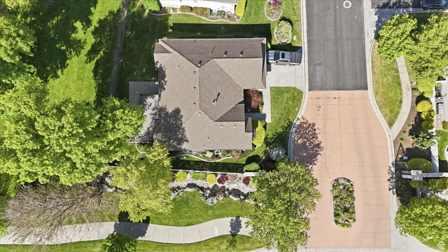
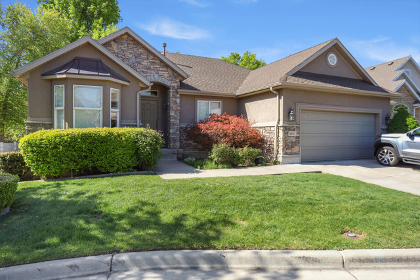
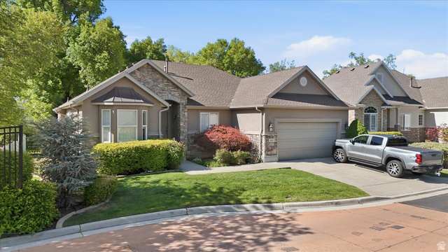
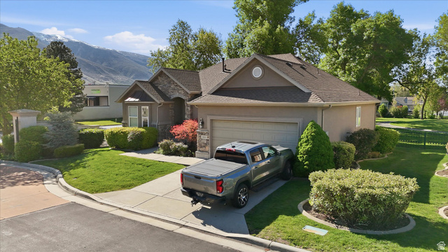
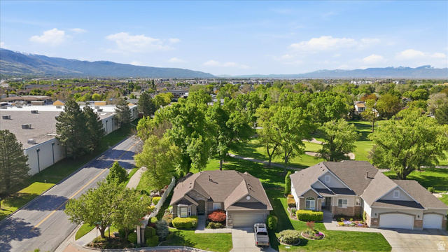
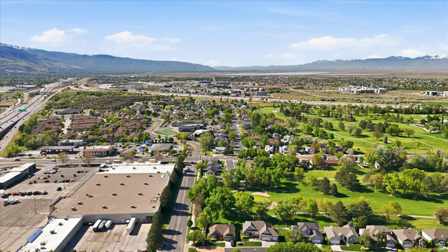
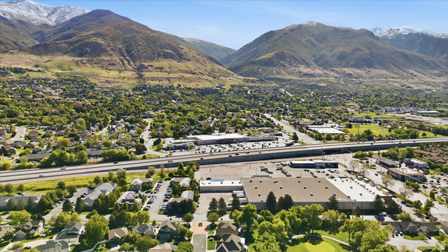
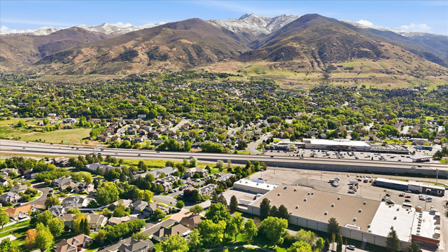
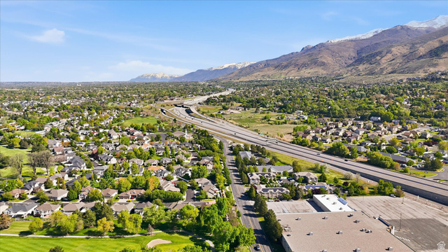
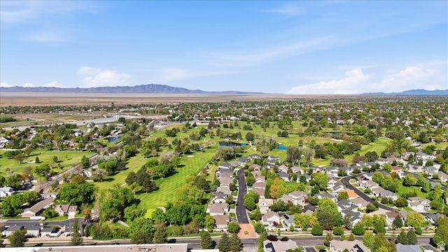
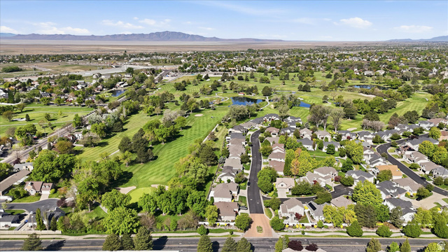
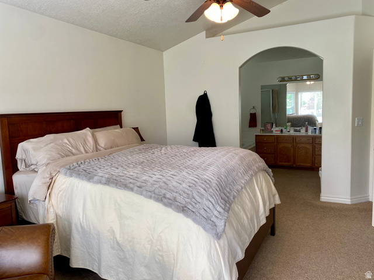
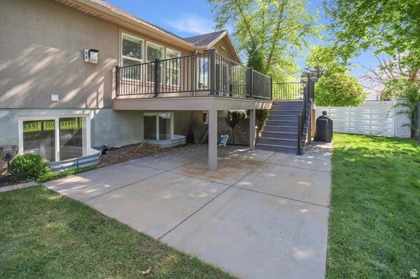
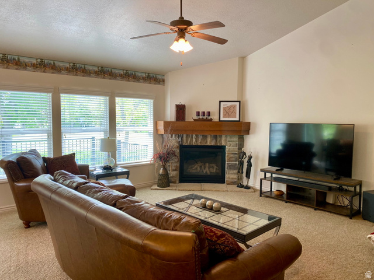
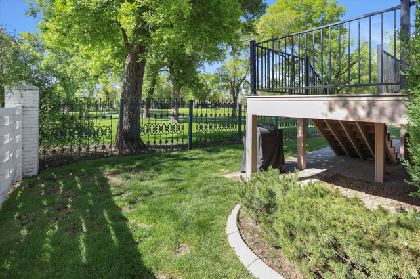
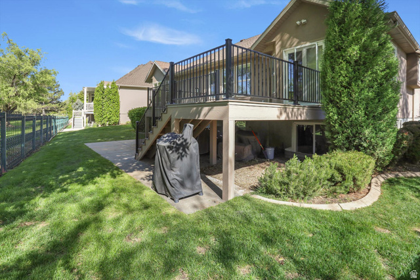
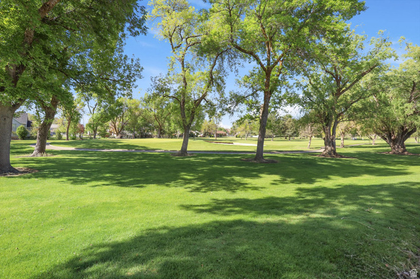
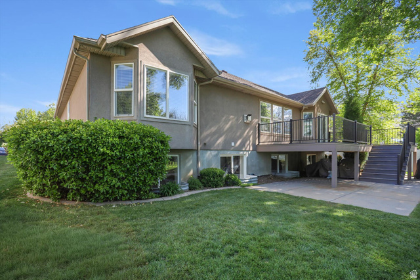
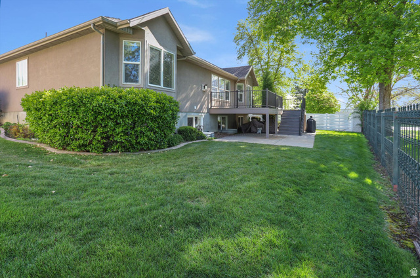
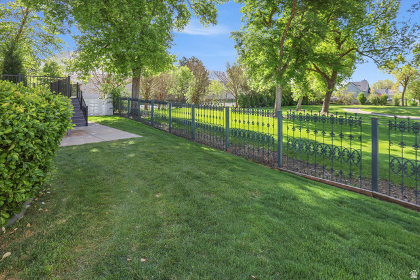
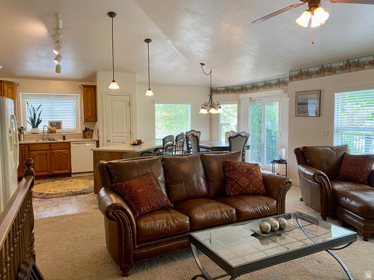
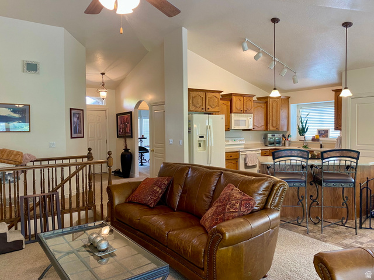
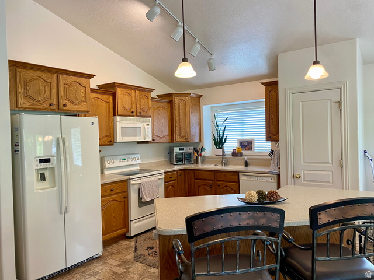
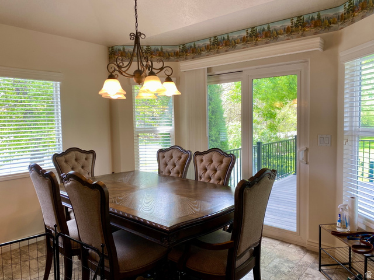
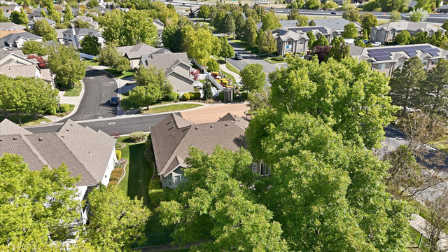
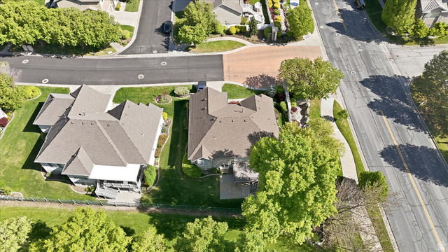
Situated in a prime location, overlooking the prestigious Oakridge Country Club 6th green. Designed with comfort and functionality in mind, this home offers an open floor plan ideal for entertaining and relaxing. The windows along the back of the home invite natural light and showcase peaceful views of the golf course. Walk out to your brand new 12×23 deck to enjoy the evening sunsets and manicured green or snuggle in for the evening with your cozy rock fireplace. New roof and gutters in July 2019 and HVAC/Water Heater Dec 2023. Included is the convenience of single level living with everything you need on the main level and the bonus of a finished basement with lots of storage. The basement adds flexibility with a wet bar, ample storage and spacious gathering area w’large windows bringing in natural light. The HOA also offers a private walking path around a common grass area, community sports court, and playground. Don’t bother bringing your lawn mower since the HOA handles yard care for your home both front & back which means not only will your yard look great but so will all of your neighbor’s yards. This home is located near several freeway entrances and the Farmington Commuter Rail Station for a fast commute in all directions. Also located near Station Park, Lagoon, Cherry Hill and obviously the Oakridge Country Club.

Address: 1083 W TEE TIME DR.
State/County:
Zip: 84025
Country: US

Outdoor Details
Garage Attached
Other Features
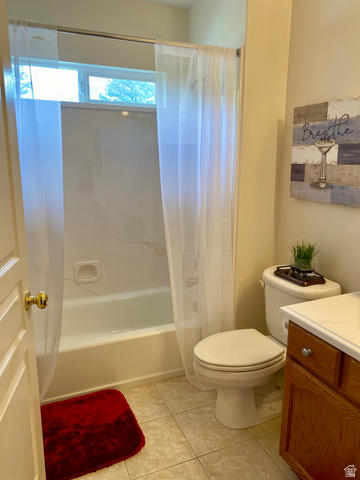
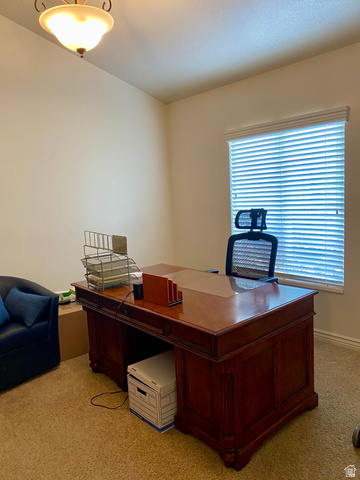
Bar: Wet,Bath: Primary,Bath: Sep. Tub/Shower,Closet: Walk-In,Den/Office,Gas Log,Range/Oven: Free Stdng.
Double Pane Windows,Entry (Foyer),Sliding Glass Doors
Dryer,Refrigerator,Washer
Has Cooling System
Has Fireplace
Has Garage
Has Heating System
Home Owners Association

Transport
Supermarkets
Schools
Restaurants
Pharmacies
Hospitals

$3,588.53
per month
  • Principal and Interest
  • Property Tax
  • HOA fee
  • Private Mortgage Insurance
$ 2,713.65

Listing Id: 2154345
Price: $699,900
Property Size: 3,168 ft2
Property Lot Size: 0 ft2
Rooms: 14
Bedrooms: 4
Bathrooms: 3
Garages: 2
Year Built: 2004
AboveGradeFinishedArea: 1606
AccessibilityFeatures: Single Level Living
ArchitecturalStyle: Rambler/Ranch
AssociationAmenities: Maintenance, Pets Permitted, Playground
AssociationFee: 140
AssociationFeeFrequency: Monthly
AssociationFeeIncludes: Maintenance Grounds
Basement: Full
BasementFinished: 95
BathroomsFull: 3
BuildingAreaTotal: 3168
CoListAgentFirstName: Matt
CoListAgentFullName: Matt Peterson
CoListAgentKey: 72340
CoListAgentKeyNumeric: 72340
CoListAgentLastName: Peterson
CoListAgentMlsId: 72340
CoListAgentStateLicense: 5640294
CoListOfficeKey: 70166
CoListOfficeKeyNumeric: 70166
CoListOfficeMlsId: 70166
CoListOfficeName: Hybrid Real Estate
ConstStatus: Blt./Standing
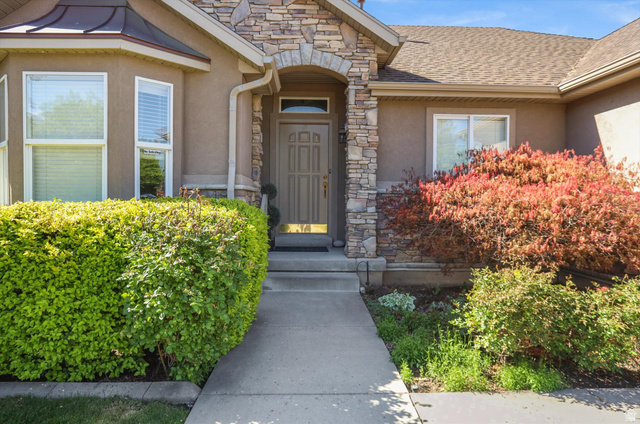
ConstructionMaterials: Stone, Stucco
ContractStatusChangeDate: 2026-06-18
Cooling: Central Air
CopyrightNotice: Copyright © UtahRealEstate.com. All Rights Reserved.
CoveredSpaces: 2
CurrentUse: Single Family
DaysOnMarket: 32
DirectionFaces: North
ElementarySchool: Knowlton
ElementarySchoolDistrict: Davis
FireplacesTotal: 1
Flooring: Carpet, Linoleum, Tile
FrontageLength: 0.0
Heating: Forced Air, Gas: Central
HighSchool: Farmington
HighSchoolDistrict: Davis
IdxContactInformation: 801-603-5752
ImageStatus: All Public
Inclusions: Dryer, Refrigerator, Washer
InternetAddressDisplayYN: 1
InternetAutomatedValuationDisplayYN: 1
InternetConsumerCommentYN: 1
InternetEntireListingDisplayYN: 1
LaundryFeatures: Electric Dryer Hookup
LevelData: levb_bathfull:1, levb_bathhalf:0, levb_bathtq:0, levb_bed:2, levb_den:0, levb_dining_f:0, levb_dining_s:0, levb_famroom:1, levb_fireplace:0, levb_formalliving:0, levb_kitchen_b:0, levb_kitchen_k:0, levb_laundry:0, levb_sqf:1562, levb2_bathfull:0, levb2_bathhalf:0, levb2_bathtq:0, levb2_bed:0, levb2_den:0, levb2_dining_f:0, levb2_dining_s:0, levb2_famroom:0, levb2_fireplace:0, levb2_formalliving:0, levb2_kitchen_b:0, levb2_kitchen_k:0, levb2_laundry:0, levb2_sqf:0, levb3_bathfull:0, levb3_bathhalf:0, levb3_bathtq:0, levb3_bed:0, levb3_den:0, levb3_dining_f:0, levb3_dining_s:0, levb3_famroom:0, levb3_fireplace:0, levb3_formalliving:0, levb3_kitchen_b:0, levb3_kitchen_k:0, levb3_laundry:0, levb3_sqf:0, lev1_bathfull:2, lev1_bathhalf:0, lev1_bathtq:0, lev1_bed:2, lev1_den:0, lev1_dining_f:0, lev1_dining_s:1, lev1_famroom:1, lev1_fireplace:1, lev1_formalliving:1, lev1_kitchen_b:0, lev1_kitchen_k:1, lev1_laundry:1, lev1_sqf:1606, lev2_bathfull:0, lev2_bathhalf:0, lev2_bathtq:0, lev2_bed:0, lev2_den:0, lev2_dining_f:0, lev2_dining_s:0, lev2_famroom:0, lev2_fireplace:0, lev2_formalliving:0, lev2_kitchen_b:0, lev2_kitchen_k:0, lev2_laundry:0, lev2_sqf:0, lev3_bathfull:0, lev3_bathhalf:0, lev3_bathtq:0, lev3_bed:0, lev3_den:0, lev3_dining_f:0, lev3_dining_s:0, lev3_famroom:0, lev3_fireplace:0, lev3_formalliving:0, lev3_kitchen_b:0, lev3_kitchen_k:0, lev3_laundry:0, lev3_sqf:0, lev4_bathfull:0, lev4_bathhalf:0, lev4_bathtq:0, lev4_bed:0, lev4_den:0, lev4_dining_f:0, lev4_dining_s:0, lev4_famroom:0, lev4_fireplace:0, lev4_formalliving:0, lev4_kitchen_b:0, lev4_kitchen_k:0, lev4_laundry:0, lev4_sqf:0
ListAgentFirstName: Jessica
ListAgentFullName: Jessica Peterson
ListAgentKey: 77374
ListAgentKeyNumeric: 77374
ListAgentLastName: Peterson
ListAgentMlsId: 77374
ListOfficeKey: 70166
ListOfficeKeyNumeric: 70166
ListOfficeMlsId: 70166
ListOfficeName: Hybrid Real Estate
ListingContractDate: 2026-04-29
ListingKeyNumeric: 2154345
ListingTerms: Cash, Conventional, FHA, VA Loan
LivingAreaUnits: Square Feet
LotFeatures: Corner Lot, Curb & Gutter, Road: Paved, Sidewalks, Sprinkler: Auto-Full, Near Golf Course
LotSizeArea: 0.14
LotSizeDimensions: 0.0x0.0x0.0
LotSizeSquareFeet: 6098.4
LotSizeUnits: Acres
MLSAreaMajor: Bntfl; NSL; Cntrvl; WdX; Frmtn
MainLevelBedrooms: 2
MiddleOrJuniorSchool: Farmington
MiddleOrJuniorSchoolDistrict: Davis
MlsStatus: Active
ModificationTimestamp: June 19, 2026 at 02:36am
OnMarketDate: 2026-04-29
OpenParkingSpaces: 2
OriginalEntryTimestamp: April 30, 2026 at 04:25pm
OriginalListPrice: 725000
OriginatingSystemID: M00000628
OriginatingSystemKey: a0efd3350e46405efc6e49cc75d5ebbb
OriginatingSystemName: UtahRealEstate.com
ParcelNumber: 08-243-0001
ParkingTotal: 4
PhotosChangeTimestamp: May 9, 2026 at 02:19pm
PhotosCount: 54
PostalCity: Farmington
PriceChangeTimestamp: May 24, 2026 at 02:57pm
PrimaryBedroomLevel: Floor: 1st
PropertyCondition: Blt./Standing
RVParkingDimensions: 0.00
Roof: Asphalt
SearchableYN: 1
Sewer: Sewer: Connected
SourceSystemID: M00000628
SourceSystemKey: M00000628
SourceSystemName: UtahRealEstate.com
StatusChangeTimestamp: June 19, 2026 at 02:30am
Stories: 2
StreetDirPrefix: W
StreetName: TEE TIME DR.
StreetNumber: 1083
StreetNumberNumeric: 1083
TaxAnnualAmount: 3150
Topography: Corner Lot, Curb & Gutter, Road: Paved, Sidewalks, Sprinkler: Auto-Full, Adjacent to Golf Course
Utilities: Natural Gas Connected, Electricity Connected, Sewer Connected, Water Connected
Vegetation: Landscaping: Full, Mature Trees
VowContactInformation: 801-603-5752
WaterSource: Culinary, Secondary
WindowFeatures: Blinds, Plantation Shutters
Zoning: Single-Family
ZoningDescription: R-4

Brad Winget

Associate Broker
Member of: Utahs Best Real Estate

Contact Me

Similar Listings

Property Image
Residential
Active

2331 S MESA RD #E-3, Moab, UT, 84532

$100,000
***1/12th Fractional Ownership, 30 days per year.*** Here's your chance to own a slice of ...
3 3 1,610 ft2details
Property Image
Residential
Active

2600 OCOTILLO WAY #31, Santa Clara, UT,...

$1,049,900
One of the highest grossing 5 bed vacation rental in all of Santa Clara and especially Oco ...
5 6 3,050 ft2details

Brad Winget

Associate Broker

Contact Me

Listing information is provided by participating brokerages and sourced from UtahRealEstate.com. This website is not a Multiple Listing Service (MLS) and does not provide direct access to the MLS. Information is deemed reliable but not guaranteed and should be independently verified.

Compare Listings

Brad Winget