10784 N HIDEOUT TRL, Hideout, UT, 84036

$2,250,000

Overview

  • Listing ID
  • 2181790
  • 4 Bedrooms
  • 5 Bathrooms
  • 2 Garages
  • 3,716 ft2
  • Year Built:2020

Description

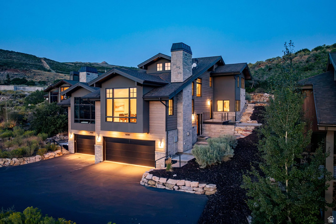
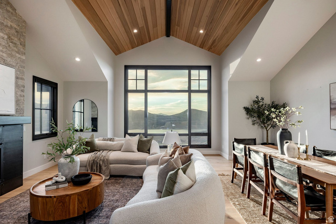
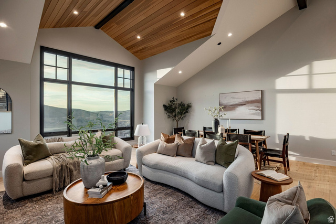
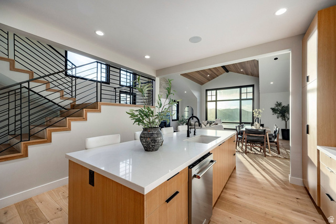
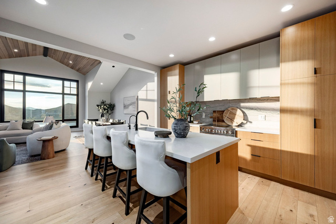
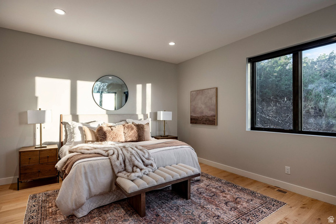
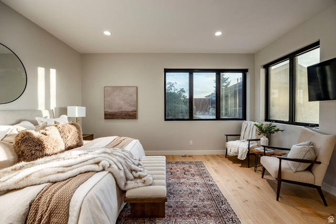
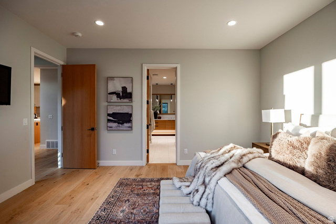
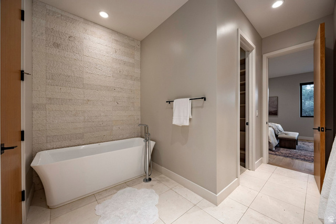
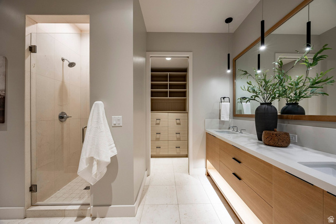
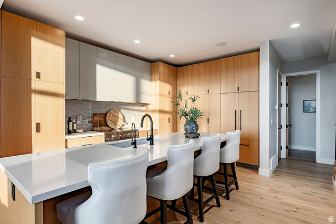
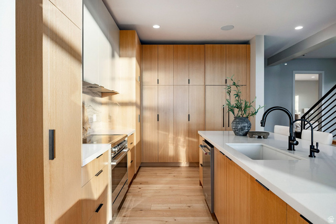
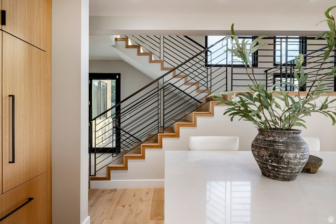
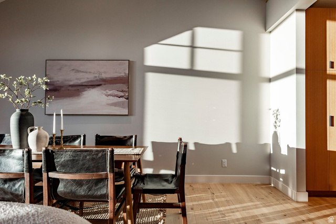
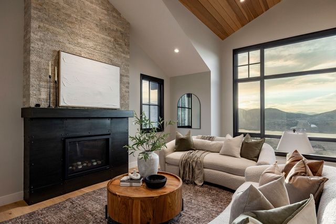
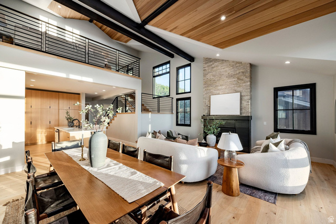
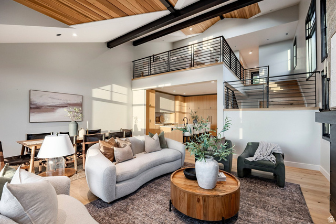
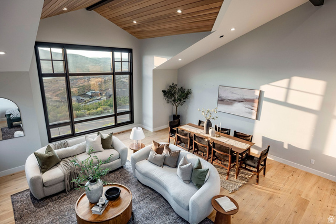
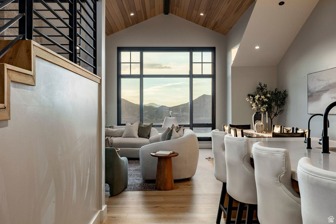
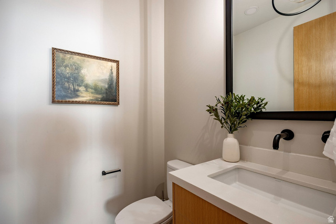
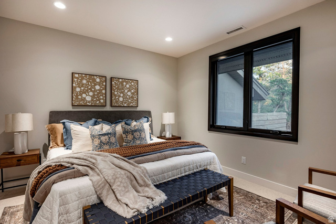
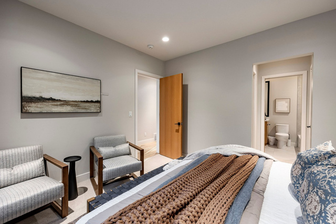
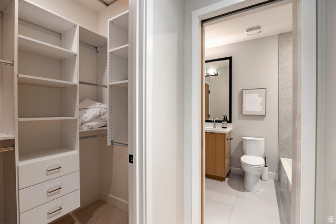
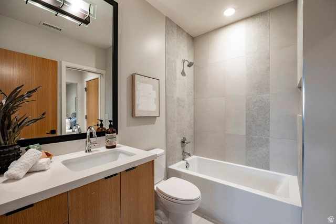
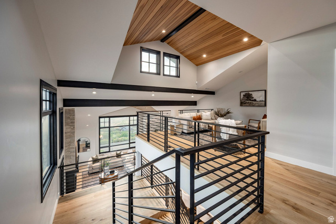
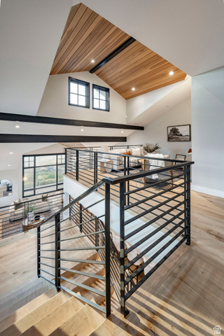
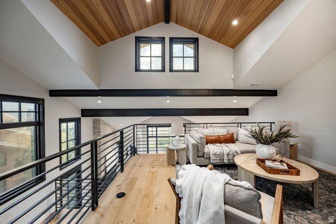
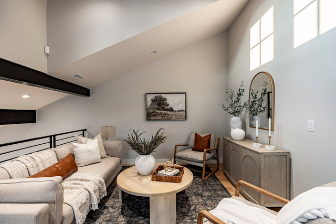
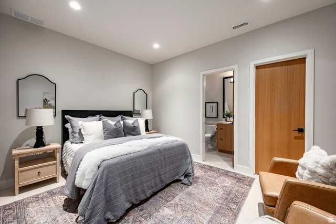
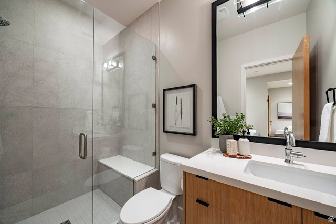
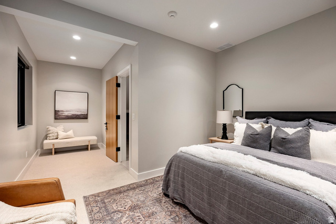
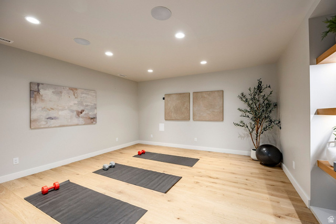
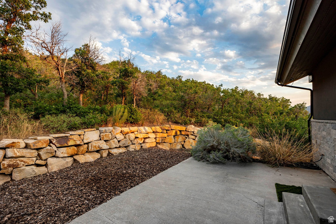
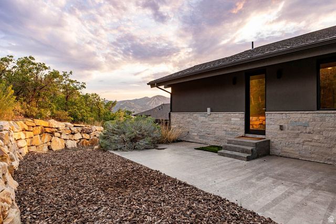
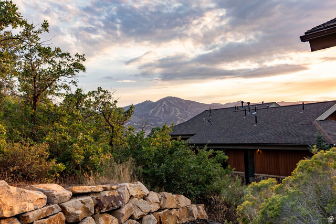
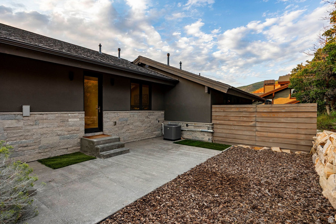
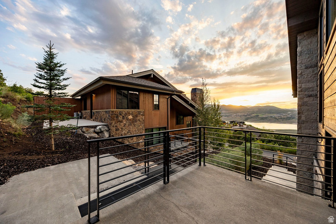
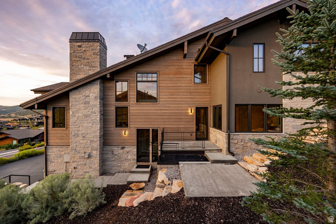
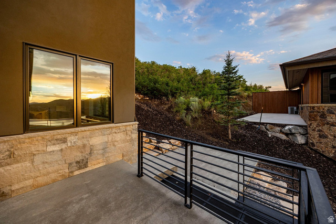
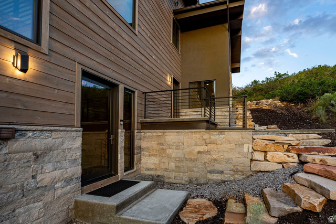
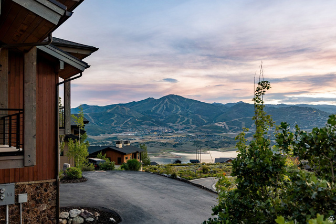
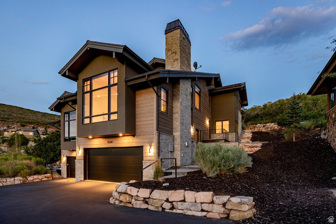
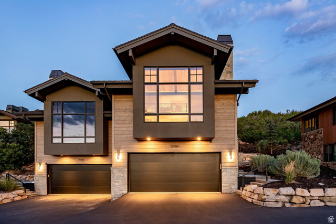
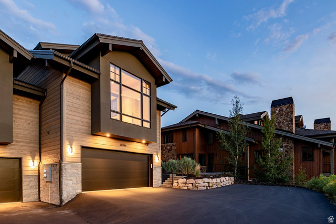
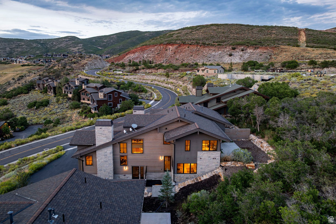
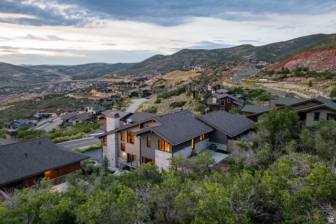
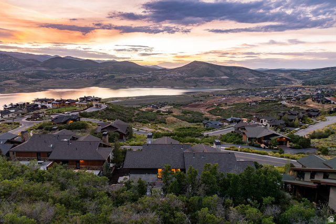
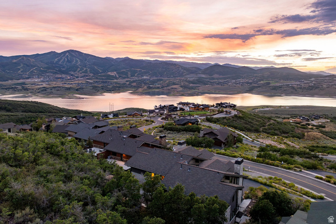
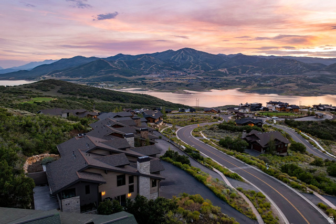
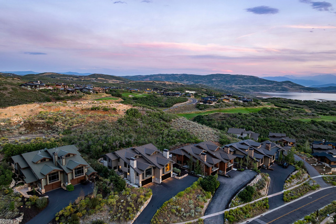
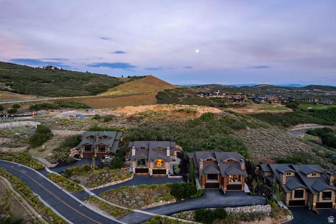
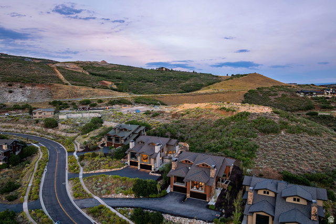
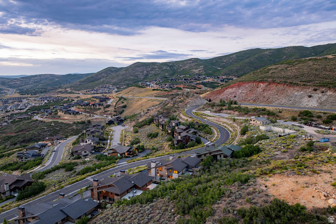
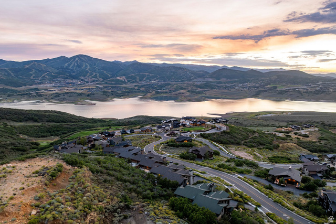
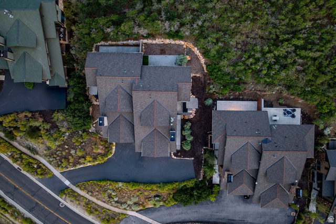
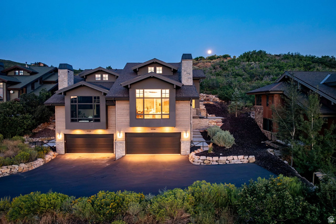
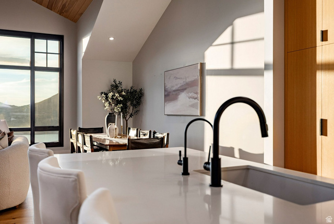
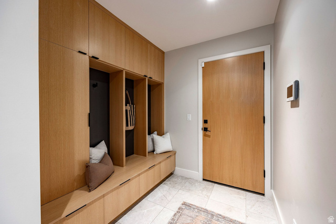
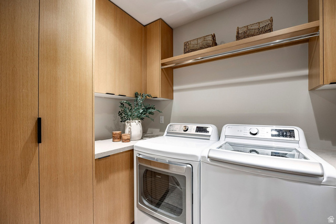
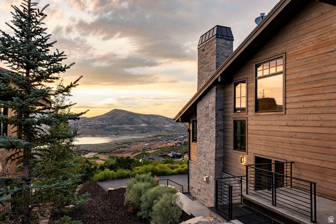
Perched in Hideout Canyon with sweeping views of the Jordanelle Reservoir and surrounding mountains, this beautifully designed 3,716-square-foot contemporary mountain residence combines exceptional scenery with a thoughtful and versatile floor plan. Expansive windows fill the home with natural light while bringing the dramatic lake and mountain views into the open-concept main living and dining spaces. Crafted with meticulous attention to detail by local builder Michael Sapp, the home features four spacious bedrooms, each with its own ensuite bathroom, plus a loft and bonus room offering flexible space for guests, a home office, media room, or additional gathering area. The private owner’s suite is a peaceful retreat featuring a spa-inspired bathroom with heated floors, a soaking tub, and two closets. Generous living spaces throughout the home provide plenty of room to relax and entertain, while two outdoor patios invite you to take in the crisp mountain air and spectacular views. The private backyard offers additional outdoor living space with room for a hot tub, creating the perfect setting to unwind after a day on the mountain while taking in the surrounding scenery. Located just minutes from the Jordanelle Reservoir and approximately 15 minutes from Park City and Deer Valley East Village, this exceptional Hideout Canyon residence offers convenient access to world-class skiing, boating, hiking, biking, dining, and year-round recreation-all from a peaceful mountain setting with unforgettable views.

Address: 10784 N HIDEOUT TRL
City:
State/County:
Zip: 84036
Country: United States

Outdoor Details
Garage Attached
Other Features
Disposal,Oven: Gas,Range/Oven: Built-In,Vaulted Ceilings
Has a View
Has Cooling System
Has Fireplace
Has Garage
Has Heating System
Home Owners Association
Lighting,Patio: Open
Open Parking

Transport
Supermarkets
Schools
Restaurants
Pharmacies
Hospitals

$11,536.20
per month
  • Principal and Interest
  • Property Tax
  • HOA fee
  • Private Mortgage Insurance
$ 8,723.70

Listing Id: 2181790
Price: $2,250,000
Property Size: 3,716 ft2
Property Lot Size: 0 ft2
Rooms: 16
Bedrooms: 4
Bathrooms: 5
Garages: 2
Year Built: 2020
AboveGradeFinishedArea: 3716
ArchitecturalStyle: Townhouse; Row-end
AssociationAmenities: Maintenance, Pets Permitted, Snow Removal
AssociationFee: 2600
AssociationFeeFrequency: Quarterly
AssociationFeeIncludes: Maintenance Grounds
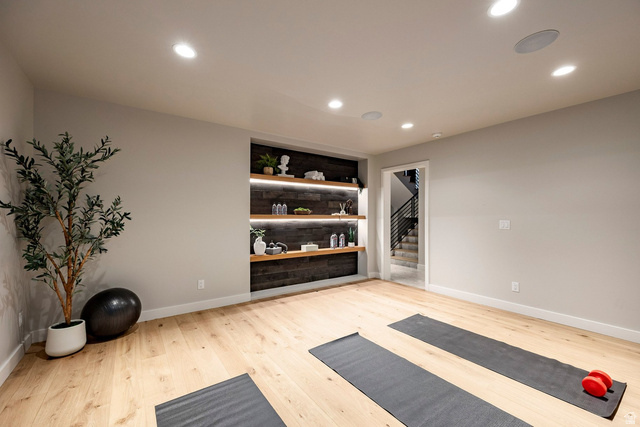
Basement: Entrance, Full
BasementFinished: 100
BathroomsFull: 2
BathroomsHalf: 1
BathroomsPartial: 1
BathroomsThreeQuarter: 2
BuildingAreaTotal: 3716
CoListAgentFirstName: Kambrin
CoListAgentFullName: Kambrin Thorne
CoListAgentKey: 93864
CoListAgentKeyNumeric: 93864
CoListAgentLastName: Thorne
CoListAgentMlsId: 93864
CoListAgentStateLicense: 9573238
CoListOfficeKey: 70069
CoListOfficeKeyNumeric: 70069
CoListOfficeMlsId: 70069
CoListOfficeName: Summit Sotheby's International Realty
ConstStatus: Blt./Standing
ConstructionMaterials: Stone, Stucco, Other
Cooling: Central Air
CopyrightNotice: Copyright © UtahRealEstate.com. All Rights Reserved.
CoveredSpaces: 2
CurrentUse: Residential
DaysOnMarket: 53
DirectionFaces: West
ElementarySchool: J R Smith
ElementarySchoolDistrict: Wasatch
FireplacesTotal: 1
Flooring: Carpet, Hardwood, Tile
FrontageLength: 0.0
Heating: Forced Air, Gas: Central
HighSchool: Wasatch
HighSchoolDistrict: Wasatch
IdxContactInformation: 435-649-1884
ImageStatus: All Public
InternetAddressDisplayYN: 1
InternetEntireListingDisplayYN: 1
LevelData: levb_bathfull:0, levb_bathhalf:0, levb_bathtq:0, levb_bed:0, levb_den:0, levb_dining_f:0, levb_dining_s:0, levb_famroom:0, levb_fireplace:0, levb_formalliving:0, levb_kitchen_b:0, levb_kitchen_k:0, levb_laundry:0, levb_sqf:0, levb2_bathfull:0, levb2_bathhalf:0, levb2_bathtq:0, levb2_bed:0, levb2_den:0, levb2_dining_f:0, levb2_dining_s:0, levb2_famroom:0, levb2_fireplace:0, levb2_formalliving:0, levb2_kitchen_b:0, levb2_kitchen_k:0, levb2_laundry:0, levb2_sqf:0, levb3_bathfull:0, levb3_bathhalf:0, levb3_bathtq:0, levb3_bed:0, levb3_den:0, levb3_dining_f:0, levb3_dining_s:0, levb3_famroom:0, levb3_fireplace:0, levb3_formalliving:0, levb3_kitchen_b:0, levb3_kitchen_k:0, levb3_laundry:0, levb3_sqf:0, lev1_bathfull:0, lev1_bathhalf:0, lev1_bathtq:1, lev1_bed:1, lev1_den:0, lev1_dining_f:0, lev1_dining_s:0, lev1_famroom:1, lev1_fireplace:0, lev1_formalliving:0, lev1_kitchen_b:0, lev1_kitchen_k:0, lev1_laundry:1, lev1_sqf:1000, lev2_bathfull:1, lev2_bathhalf:1, lev2_bathtq:0, lev2_bed:1, lev2_den:0, lev2_dining_f:0, lev2_dining_s:1, lev2_famroom:1, lev2_fireplace:1, lev2_formalliving:0, lev2_kitchen_b:1, lev2_kitchen_k:1, lev2_laundry:0, lev2_sqf:1716, lev3_bathfull:1, lev3_bathhalf:0, lev3_bathtq:1, lev3_bed:2, lev3_den:0, lev3_dining_f:0, lev3_dining_s:0, lev3_famroom:0, lev3_fireplace:0, lev3_formalliving:0, lev3_kitchen_b:0, lev3_kitchen_k:0, lev3_laundry:0, lev3_sqf:1000, lev4_bathfull:0, lev4_bathhalf:0, lev4_bathtq:0, lev4_bed:0, lev4_den:0, lev4_dining_f:0, lev4_dining_s:0, lev4_famroom:0, lev4_fireplace:0, lev4_formalliving:0, lev4_kitchen_b:0, lev4_kitchen_k:0, lev4_laundry:0, lev4_sqf:0
ListAgentFirstName: Jillene
ListAgentFullName: Jillene Cahill Cox
ListAgentKey: 59010
ListAgentKeyNumeric: 59010
ListAgentLastName: Cahill Cox
ListAgentMlsId: 59010
ListOfficeKey: 70069
ListOfficeKeyNumeric: 70069
ListOfficeMlsId: 70069
ListOfficeName: Summit Sotheby's International Realty
ListingContractDate: 2026-08-28
ListingKeyNumeric: 2181790
ListingTerms: Cash, Conventional
LivingAreaUnits: Square Feet
LotFeatures: Road: Paved, Sprinkler: Auto-Full, Terrain: Grad Slope, View: Lake, View: Mountain, View: Valley, Near Golf Course, Drip Irrigation: Auto-Full
LotSizeArea: 0.07
LotSizeDimensions: 0.0x0.0x0.0
LotSizeSquareFeet: 3049.2
LotSizeUnits: Acres
MainLevelBedrooms: 1
MiddleOrJuniorSchool: Rocky Mountain
MiddleOrJuniorSchoolDistrict: Wasatch
MlsStatus: Active
ModificationTimestamp: October 19, 2026 at 04:58pm
OnMarketDate: 2026-08-28
OpenParkingSpaces: 2
OriginalEntryTimestamp: August 28, 2026 at 04:03pm
OriginalListPrice: 2325000
OriginatingSystemID: M00000628
OriginatingSystemKey: ab787b0320f2b511a8f38e6b93469db4
OriginatingSystemName: UtahRealEstate.com
ParcelNumber: 00-0020-3117
ParkingFeatures: Parking: Uncovered, Attached, Built-In, Opener
ParkingTotal: 4
PatioAndPorchFeatures: Patio: Open
PhotosChangeTimestamp: August 28, 2026 at 04:03pm
PhotosCount: 61
PostalCity: Hideout
PriceChangeTimestamp: October 19, 2026 at 04:49pm
PrimaryBedroomLevel: Floor: 2nd
PropertyCondition: Blt./Standing
RVParkingDimensions: 0.00
Roof: Asphalt
SearchableYN: 1
Sewer: Sewer: Connected, Sewer: Public
SourceSystemID: M00000628
SourceSystemKey: M00000628
SourceSystemName: UtahRealEstate.com
Stories: 3
StreetDirPrefix: N
StreetName: HIDEOUT
StreetNumber: 10784
StreetNumberNumeric: 10784
StreetSuffix: TRL
TaxAnnualAmount: 8624
Topography: Road: Paved, Sprinkler: Auto-Full, Terrain: Grad Slope, View: Lake, View: Mountain, View: Valley, Adjacent to Golf Course, Drip Irrigation: Auto-Full
Utilities: Natural Gas Connected, Electricity Connected, Sewer Connected, Sewer: Public, Water Connected
Vegetation: Landscaping: Full
View: Lake, Mountain(s), Valley
VowContactInformation: 435-649-1884
WaterSource: Culinary
WindowFeatures: Blinds
Zoning: Single-Family

Brad Winget

Associate Broker
Member of: Utahs Best Real Estate

Contact Me

Similar Listings

Property Image
Residential
Active

2331 S MESA RD #E-3, Moab, UT, 84532

$100,000
***1/12th Fractional Ownership, 30 days per year.*** Here's your chance to own a slice of ...
3 3 1,610 ft2details
Property Image
Residential
Active

2600 OCOTILLO WAY #31, Santa Clara, UT,...

$1,049,900
One of the highest grossing 5 bed vacation rental in all of Santa Clara and especially Oco ...
5 6 3,050 ft2details

Brad Winget

Associate Broker

Contact Me

Listing information is provided by participating brokerages and sourced from UtahRealEstate.com. This website is not a Multiple Listing Service (MLS) and does not provide direct access to the MLS. Information is deemed reliable but not guaranteed and should be independently verified.

Compare Listings

Brad Winget