1077 N SUMMIT VIEW DR, Harrisville, UT, 84404

$449,900

Overview

  • Listing ID
  • 2163504
  • 3 Bedrooms
  • 3 Bathrooms
  • 2 Garages
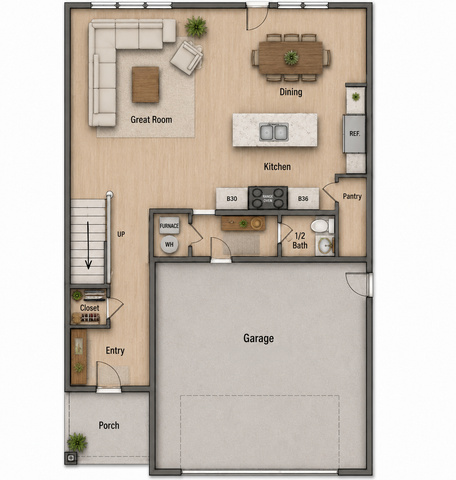
  • 1,863 ft2
  • Year Built:2026

Description

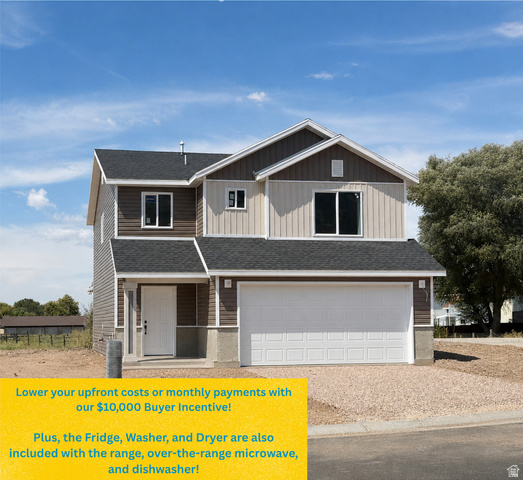
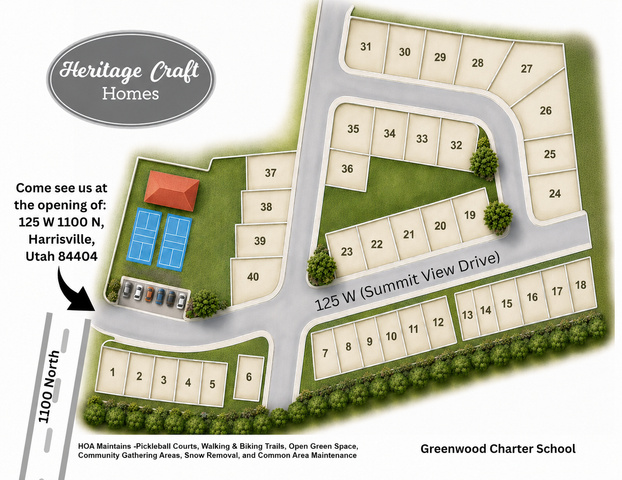
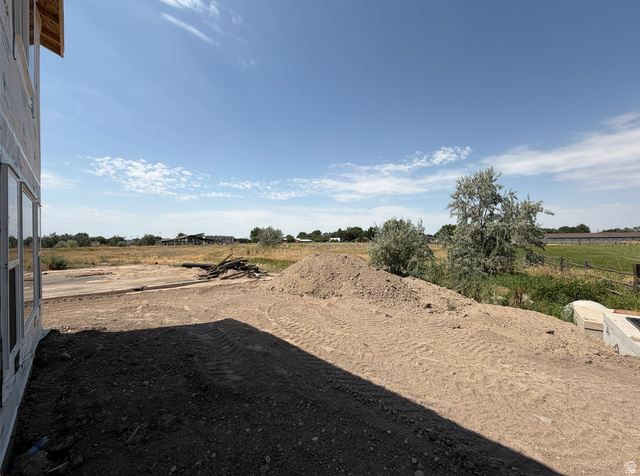
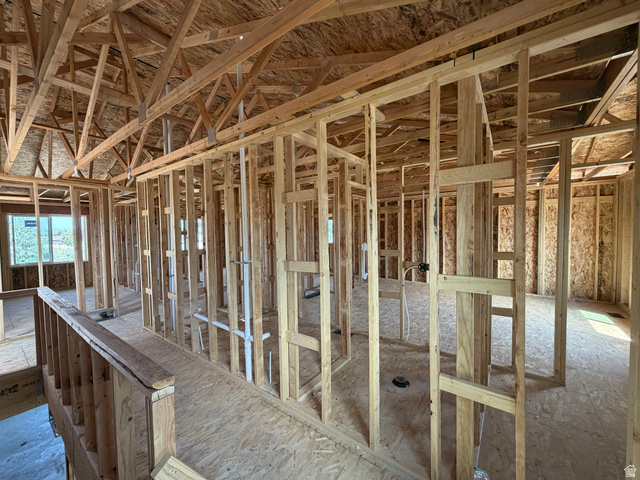
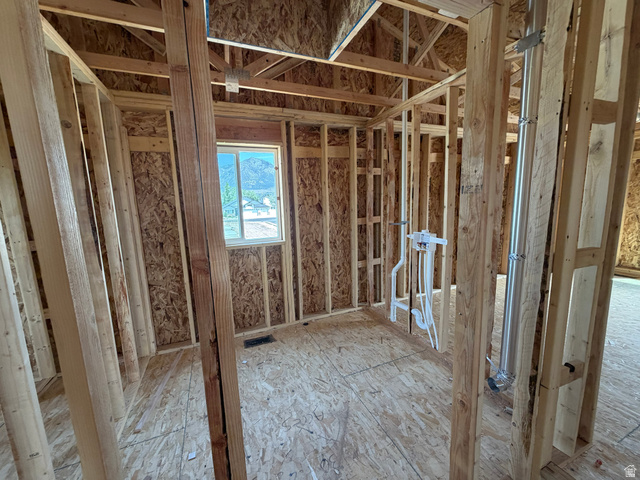
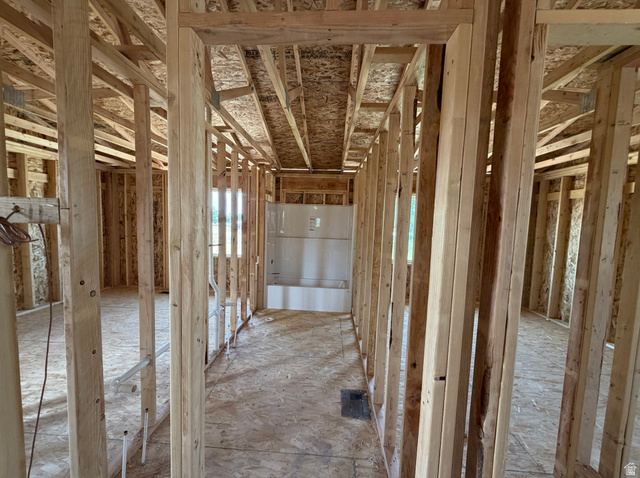
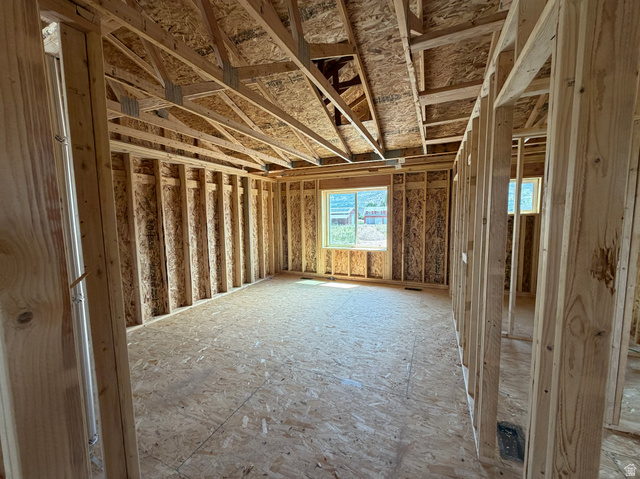
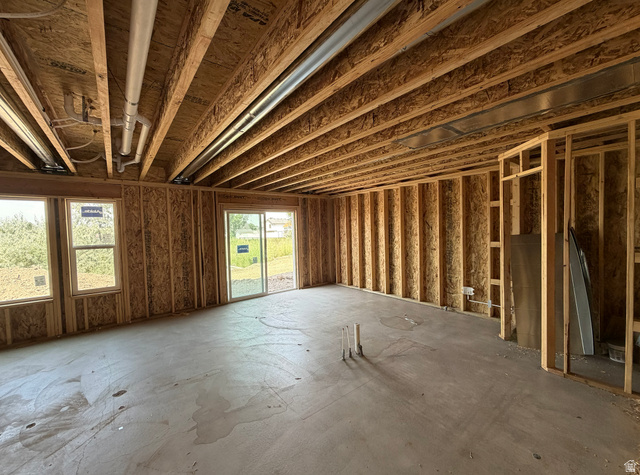
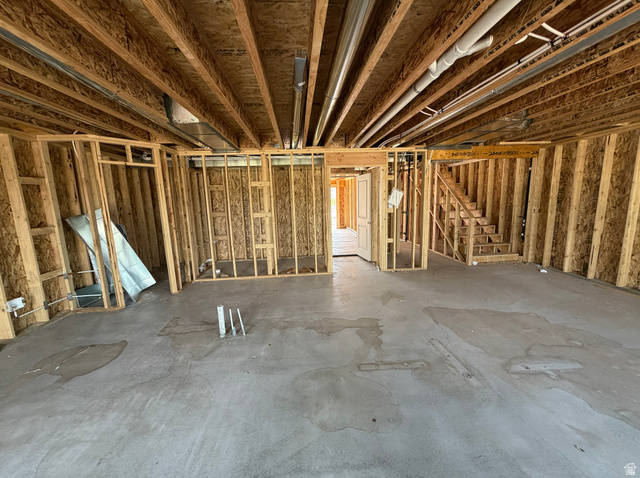
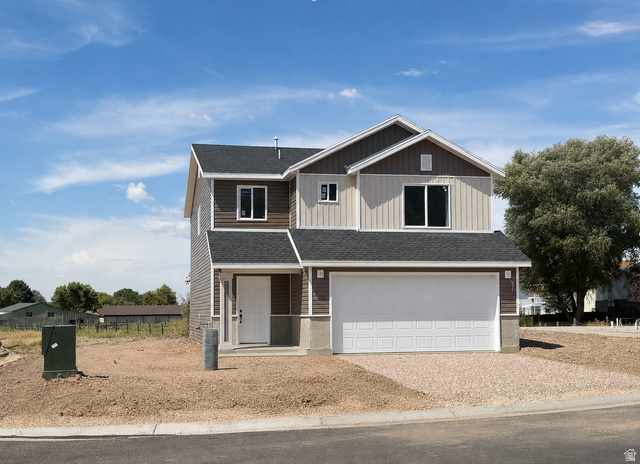
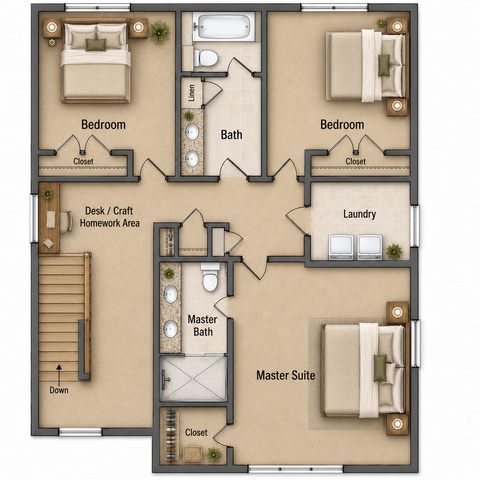
$13,500 BUYER INCENTIVE to use toward Closing Costs or an interest Rate Buydown, PLUS the Refrigerator, Washer, and Dryer are INCLUDED! Home is also eligible for the $20,000 Utah Housing Down Payment Assistance loan program. Photos show the home in its current construction phase. The home will be complete in November. This home features two-tone kitchen cabinets with quartz countertops, luxury vinyl plank flooring, spacious bedrooms, a private master suite with a walk-in closet and bathroom, matte black hardware, an attached 2-car garage, and no backyard neighbors. Enjoy truly low-maintenance living with HOA-maintained landscaping and snow removal, plus community pickleball courts, walking and biking trails, open green spaces, and gathering areas. Conveniently located near shopping, dining, schools, parks, and commuter routes, you’ll enjoy both comfort and convenience. Google Maps Pin Drop to Location: https://maps.app.goo.gl/1PyVwJ8sn419EjVx8

Address: 1077 N SUMMIT VIEW DR
State/County: ,
Zip: 84404
Country: United States

Other Features
Bath: Primary,Closet: Walk-In,Disposal,Range/Oven: Free Stdng.
Dryer,Microwave,Refrigerator,Washer
Has a View
Has Cooling System
Has Garage
Has Heating System
Home Owners Association
Lighting,Secured Parking,Patio: Open
New Construction

Transport
Supermarkets
Schools
Restaurants
Pharmacies
Hospitals

$2,306.73
per month
  • Principal and Interest
  • Property Tax
  • HOA fee
  • Private Mortgage Insurance
$ 1,744.35

Listing Id: 2163504
Price: $449,900
Property Size: 1,863 ft2
Property Lot Size: 0 ft2
Rooms: 6
Bedrooms: 3
Bathrooms: 3
Garages: 2
Year Built: 2026
AboveGradeFinishedArea: 1863
ArchitecturalStyle: Stories: 2
AssociationAmenities: Biking Trails, Maintenance, Snow Removal, Trash
AssociationFee: 95
AssociationFeeFrequency: Monthly
AssociationFeeIncludes: Maintenance Grounds, Trash
Basement: Slab
BathroomsFull: 2
BathroomsHalf: 1
BathroomsPartial: 1
BuildingAreaTotal: 1863
ConstStatus: Und. Const.
ConstructionMaterials: Stone
Cooling: Central Air
CopyrightNotice: Copyright © UtahRealEstate.com. All Rights Reserved.
CoveredSpaces: 2
CrossStreet: 125
CurrentUse: Single Family
DaysOnMarket: 150
DirectionFaces: East
ElementarySchool: Pioneer
ElementarySchoolDistrict: Weber
Flooring: Carpet
FrontageLength: 0.0
Heating: Forced Air, Gas: Central, >= 95% efficiency
HighSchool: Fremont
HighSchoolDistrict: Weber
ImageStatus: All Public
Inclusions: Dryer, Microwave, Range, Refrigerator, Washer
InternetAddressDisplayYN: 1
InternetAutomatedValuationDisplayYN: 1
InternetConsumerCommentYN: 1
InternetEntireListingDisplayYN: 1
LaundryFeatures: Electric Dryer Hookup
LevelData: levb_bathfull:0, levb_bathhalf:0, levb_bathtq:0, levb_bed:0, levb_den:0, levb_dining_f:0, levb_dining_s:0, levb_famroom:0, levb_fireplace:0, levb_formalliving:0, levb_kitchen_b:0, levb_kitchen_k:0, levb_laundry:0, levb_sqf:0, levb2_bathfull:0, levb2_bathhalf:0, levb2_bathtq:0, levb2_bed:0, levb2_den:0, levb2_dining_f:0, levb2_dining_s:0, levb2_famroom:0, levb2_fireplace:0, levb2_formalliving:0, levb2_kitchen_b:0, levb2_kitchen_k:0, levb2_laundry:0, levb2_sqf:0, levb3_bathfull:0, levb3_bathhalf:0, levb3_bathtq:0, levb3_bed:0, levb3_den:0, levb3_dining_f:0, levb3_dining_s:0, levb3_famroom:0, levb3_fireplace:0, levb3_formalliving:0, levb3_kitchen_b:0, levb3_kitchen_k:0, levb3_laundry:0, levb3_sqf:0, lev1_bathfull:0, lev1_bathhalf:1, lev1_bathtq:0, lev1_bed:0, lev1_den:0, lev1_dining_f:0, lev1_dining_s:0, lev1_famroom:0, lev1_fireplace:0, lev1_formalliving:0, lev1_kitchen_b:0, lev1_kitchen_k:0, lev1_laundry:0, lev1_sqf:1088, lev2_bathfull:2, lev2_bathhalf:0, lev2_bathtq:0, lev2_bed:3, lev2_den:0, lev2_dining_f:0, lev2_dining_s:0, lev2_famroom:0, lev2_fireplace:0, lev2_formalliving:0, lev2_kitchen_b:0, lev2_kitchen_k:0, lev2_laundry:0, lev2_sqf:775, lev3_bathfull:0, lev3_bathhalf:0, lev3_bathtq:0, lev3_bed:0, lev3_den:0, lev3_dining_f:0, lev3_dining_s:0, lev3_famroom:0, lev3_fireplace:0, lev3_formalliving:0, lev3_kitchen_b:0, lev3_kitchen_k:0, lev3_laundry:0, lev3_sqf:0, lev4_bathfull:0, lev4_bathhalf:0, lev4_bathtq:0, lev4_bed:0, lev4_den:0, lev4_dining_f:0, lev4_dining_s:0, lev4_famroom:0, lev4_fireplace:0, lev4_formalliving:0, lev4_kitchen_b:0, lev4_kitchen_k:0, lev4_laundry:0, lev4_sqf:0
ListAgentFirstName: Stephanie
ListAgentFullName: Stephanie Taylor
ListAgentKey: 84285
ListAgentKeyNumeric: 84285
ListAgentLastName: Taylor
ListAgentMlsId: 84285
ListOfficeKey: 99002332
ListOfficeKeyNumeric: 99002332
ListOfficeMlsId: 99002332
ListOfficeName: Equity Real Estate (Prestige)
ListingContractDate: 2026-06-06
ListingKeyNumeric: 2163504
ListingTerms: Cash, Conventional, FHA, VA Loan
LivingAreaUnits: Square Feet
LotFeatures: Curb & Gutter, Road: Paved, Sidewalks, Sprinkler: Auto-Full, View: Mountain
LotSizeArea: 0.09
LotSizeDimensions: 0.0x0.0x0.0
LotSizeSquareFeet: 3920.4
LotSizeUnits: Acres
MLSAreaMajor: Ogdn; FarrW; Hrsvl; Pln Cty.
MiddleOrJuniorSchool: Orion
MiddleOrJuniorSchoolDistrict: Weber
MlsStatus: Active
ModificationTimestamp: November 3, 2026 at 03:15pm
OnMarketDate: 2026-06-06
OriginalEntryTimestamp: June 6, 2026 at 07:38pm
OriginalListPrice: 529900
OriginatingSystemID: M00000628
OriginatingSystemKey: 6052cfda4f9a926fb28a74048ed161f8
OriginatingSystemName: UtahRealEstate.com
ParcelNumber: 11-475-0006
ParkingFeatures: Covered, Secured, Built-In, Opener
ParkingTotal: 2
PatioAndPorchFeatures: Patio: Open
PhotosChangeTimestamp: November 3, 2026 at 03:05pm
PhotosCount: 22
PostalCity: Harrisville
PriceChangeTimestamp: October 22, 2026 at 03:39pm
PrimaryBedroomLevel: Floor: 2nd
RVParkingDimensions: 0.00
Roof: Asphalt
SearchableYN: 1
Sewer: Sewer: Connected, Sewer: Public
SourceSystemID: M00000628
SourceSystemKey: M00000628
SourceSystemName: UtahRealEstate.com
Stories: 2
StreetDirPrefix: N
StreetDirSuffix: W
StreetName: SUMMIT VIEW
StreetNumber: 1077
StreetNumberNumeric: 1077
StreetSuffix: DR
TaxAnnualAmount: 2000
Topography: Curb & Gutter, Road: Paved, Sidewalks, Sprinkler: Auto-Full, Terrain, Flat, View: Mountain
Utilities: Natural Gas Connected, Electricity Connected, Sewer Connected, Sewer: Public, Water Connected
Vegetation: Landscaping: Full
View: Mountain(s)
WaterSource: Culinary, Irrigation
Zoning: Single-Family

Brad Winget

Associate Broker
Member of: Utahs Best Real Estate

Contact Me

Similar Listings

Property Image
Residential
Active

2331 S MESA RD #E-3, Moab, UT, 84532

$100,000
***1/12th Fractional Ownership, 30 days per year.*** Here's your chance to own a slice of ...
3 3 1,610 ft2details
Property Image
Residential
Active

2600 OCOTILLO WAY #31, Santa Clara, UT,...

$1,049,900
One of the highest grossing 5 bed vacation rental in all of Santa Clara and especially Oco ...
5 6 3,050 ft2details

Brad Winget

Associate Broker

Contact Me

Listing information is provided by participating brokerages and sourced from UtahRealEstate.com. This website is not a Multiple Listing Service (MLS) and does not provide direct access to the MLS. Information is deemed reliable but not guaranteed and should be independently verified.

Compare Listings

Brad Winget