Description
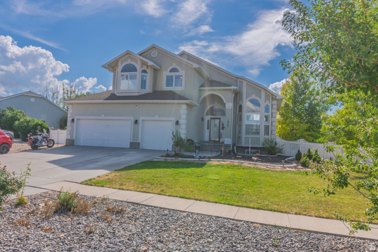
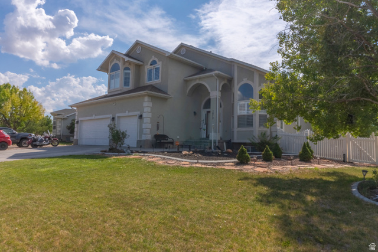
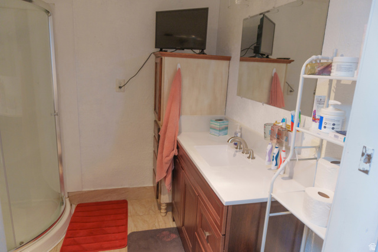
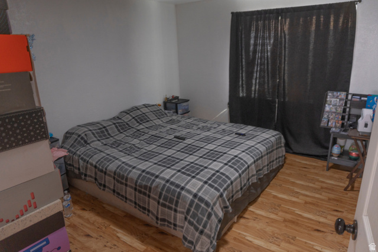
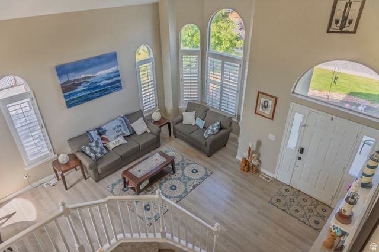
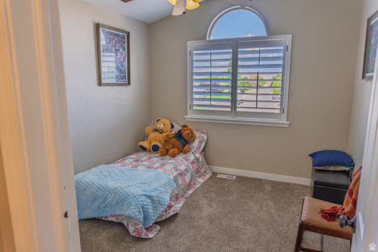
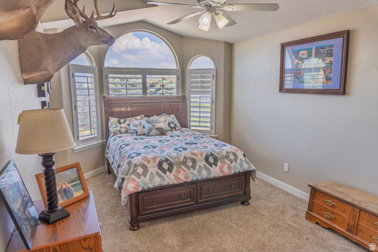
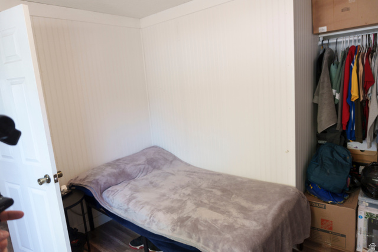
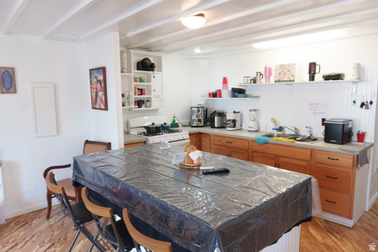
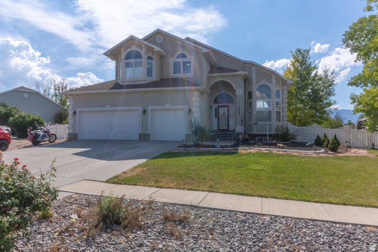
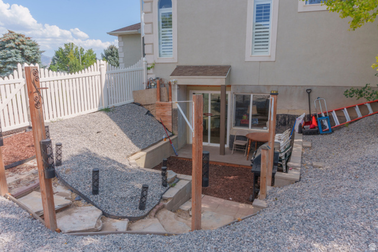
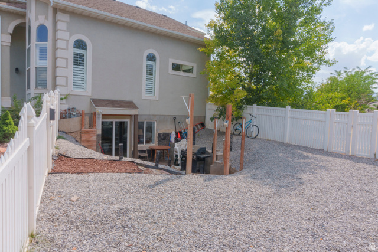
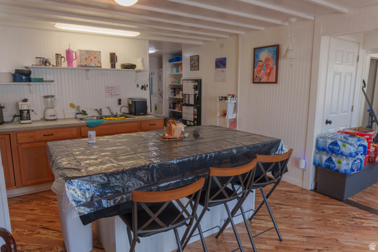
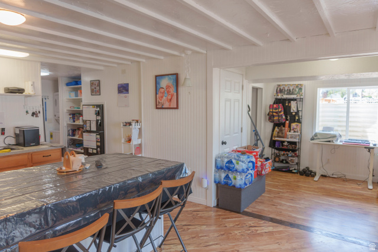
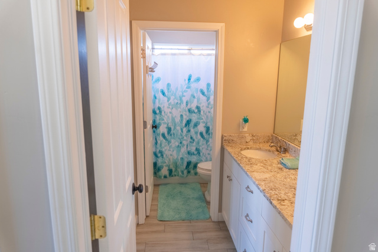
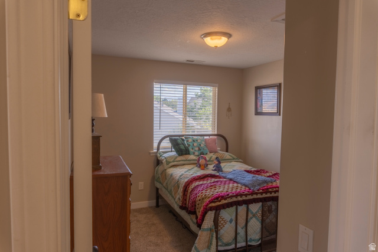
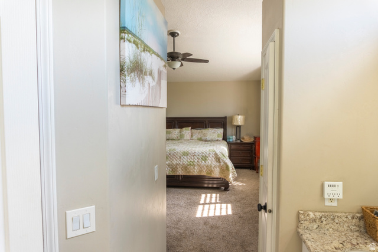
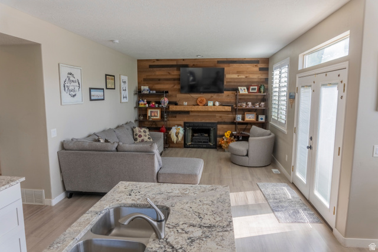
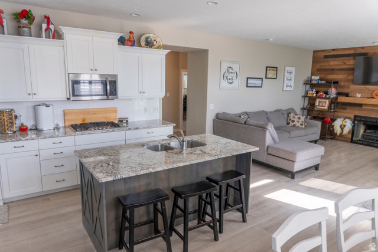
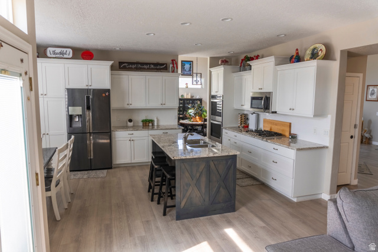
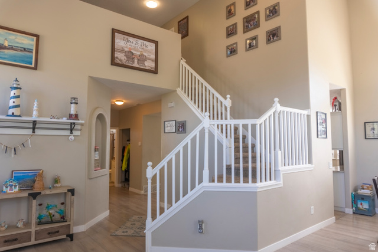
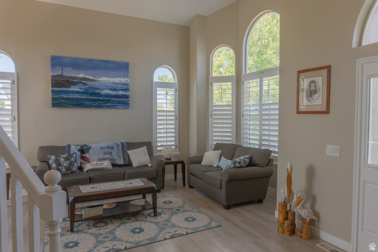
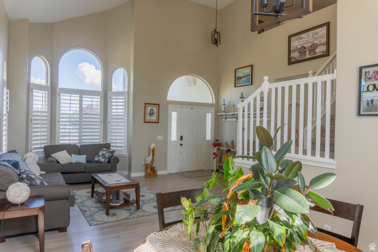
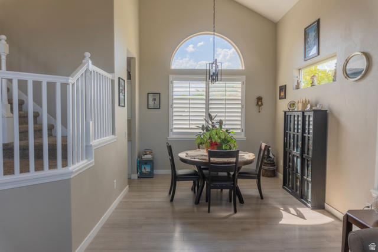
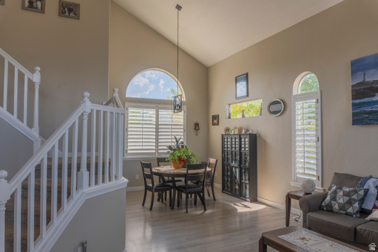
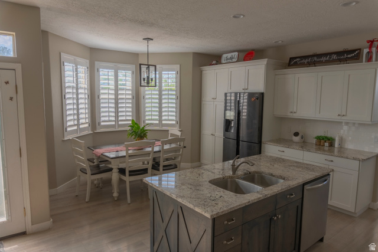
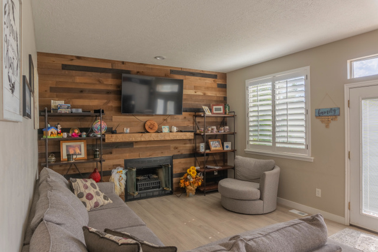
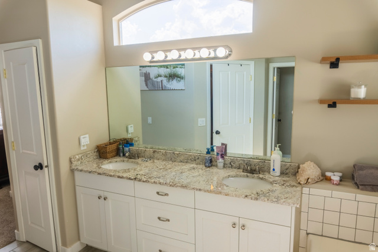
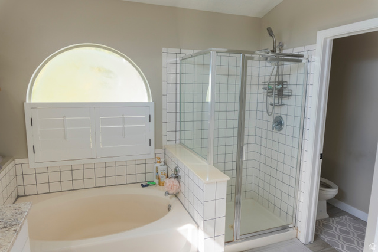
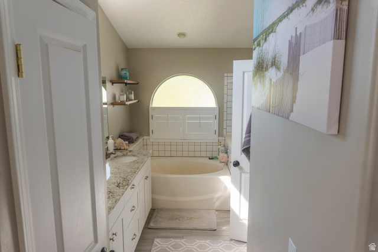
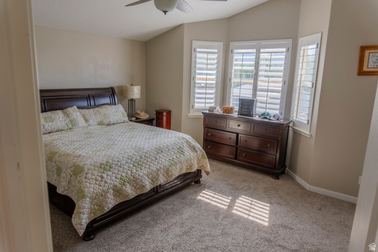
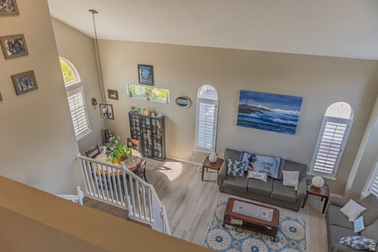
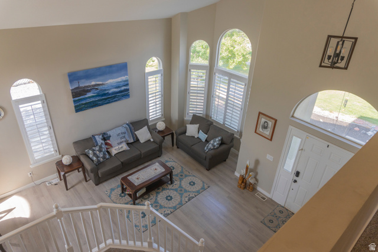
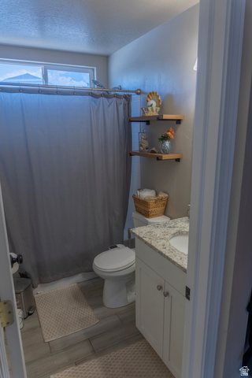
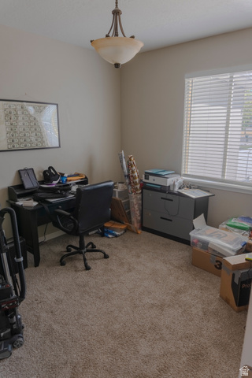
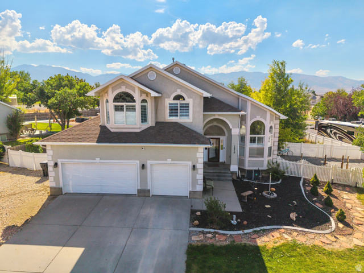
This impressive 7 bedroom, 4 bathroom, 2-story home sits on nearly half an acre! Located in one of Grantsville’s most sought out neighborhoods. This home offers the perfect balance of peaceful living while remaining just minutes from schools, parks, and everyday conveniences. Whether you’re looking for room to grow or a home with income potential, this property checks all the boxes! Call today for a showing! The basement features a separate ADU with current tenants, see agent remarks for details. Square footage figures are provided as a courtesy estimate only and were obtained from county records. Buyer is advised to obtain an independent measurement.
Outdoor Details
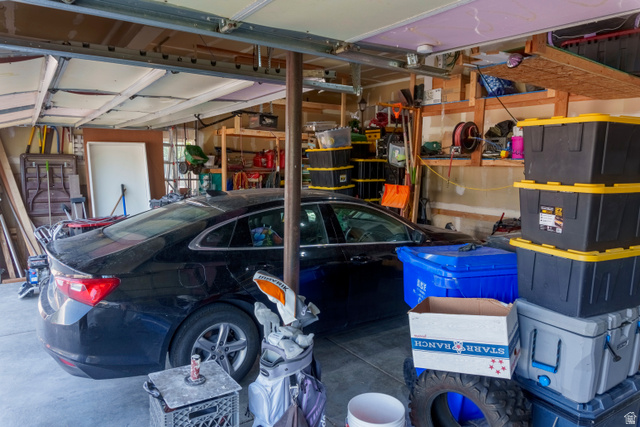
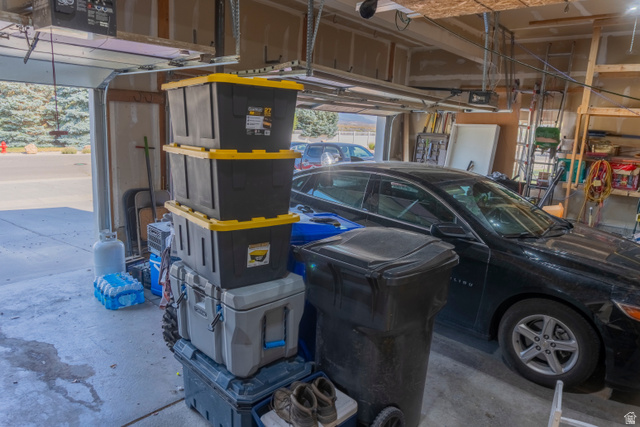
Garage Attached
Other Features
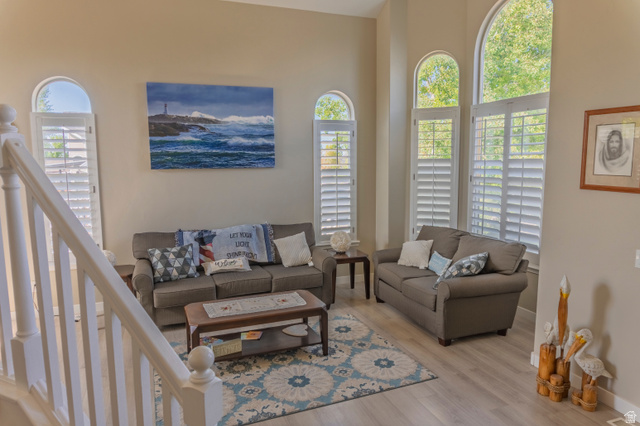
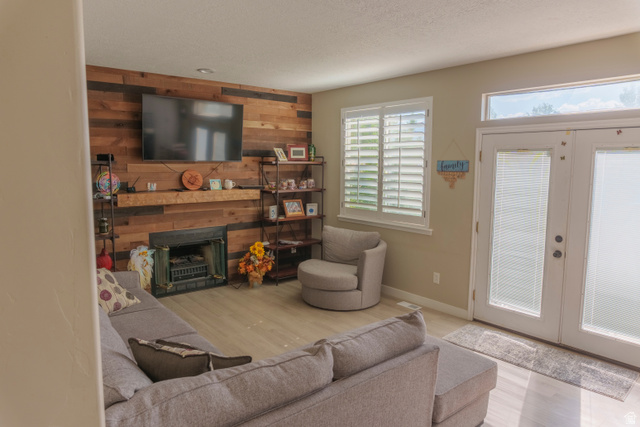
Basement Apartment,Bath: Primary,Bath: Sep. Tub/Shower,Closet: Walk-In,Disposal,French Doors,Great Room,Kitchen: Updated,Oven: Double,Range: Countertop,Range: Gas,Vaulted Ceilings,Granite Countertops
Basement Entrance,Double Pane Windows,Horse Property,Sliding Glass Doors,Walkout
Can Raise Horses
Has a View
Has Cooling System
Has Fireplace
Has Garage
Has Heating System
Home Owners Association
Microwave,Refrigerator


$3,076.32
per month
- Principal and Interest
- Property Tax
- HOA fee
- Private Mortgage Insurance
$ 2,326.32
Listing Id: 2174077
Price: $600,000
Property Size: 3,675 ft2
Property Lot Size: 0 ft2
Rooms: 21
Bedrooms: 7
Bathrooms: 4
Garages: 3
Year Built: 1999
AboveGradeFinishedArea: 2410
AduYN: 1
ArchitecturalStyle: Stories: 2
AssociationAmenities: Biking Trails, Horse Trails, Playground
AssociationFee: 40
AssociationFeeFrequency: Monthly
Basement: Full, Walk-Out Access
BasementFinished: 90
BathroomsFull: 3
BathroomsThreeQuarter: 1
BuildingAreaTotal: 3675
ConstStatus: Blt./Standing
ConstructionMaterials: Asphalt, Stucco
Cooling: Central Air, Active Solar
CopyrightNotice: Copyright © UtahRealEstate.com. All Rights Reserved.
CoveredSpaces: 3
CurrentUse: Single Family
DaysOnMarket: 78
DirectionFaces: East
DoorFeatures: French Doors
ElementarySchool: Willow
ElementarySchoolDistrict: Tooele
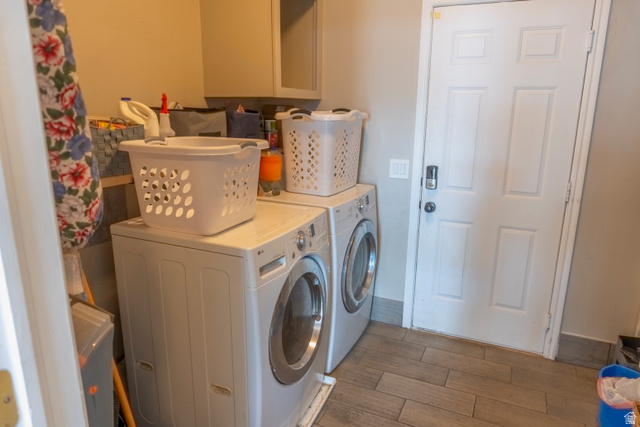
Exclusions: Dryer, Washer
FireplacesTotal: 1
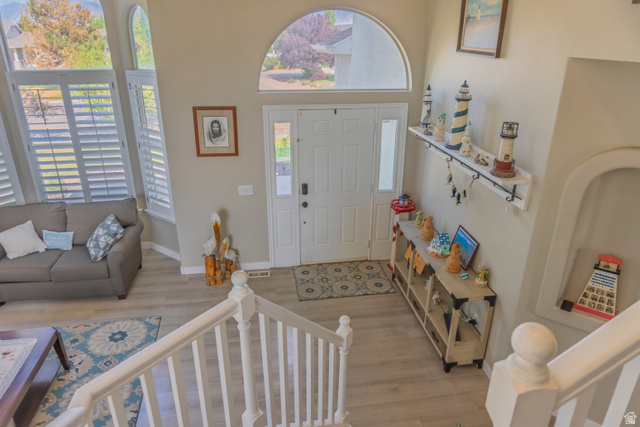
Flooring: Carpet, Laminate, Tile
FrontageLength: 0.0
GreenEnergyGeneration: Solar
Heating: Forced Air, Gas: Central, Active Solar
HighSchool: Grantsville
HighSchoolDistrict: Tooele
IdxContactInformation: 801-209-7715
ImageStatus: All Public
Inclusions: Alarm System, Microwave, Refrigerator, Video Door Bell(s), Video Camera(s)
InternetAddressDisplayYN: 1
InternetAutomatedValuationDisplayYN: 1
InternetConsumerCommentYN: 1
InternetEntireListingDisplayYN: 1
LaundryFeatures: Electric Dryer Hookup
LevelData: levb_bathfull:0, levb_bathhalf:0, levb_bathtq:1, levb_bed:2, levb_den:0, levb_dining_f:0, levb_dining_s:0, levb_famroom:0, levb_fireplace:0, levb_formalliving:0, levb_kitchen_b:0, levb_kitchen_k:1, levb_laundry:1, levb_sqf:1265, levb2_bathfull:0, levb2_bathhalf:0, levb2_bathtq:0, levb2_bed:0, levb2_den:0, levb2_dining_f:0, levb2_dining_s:0, levb2_famroom:0, levb2_fireplace:0, levb2_formalliving:0, levb2_kitchen_b:0, levb2_kitchen_k:0, levb2_laundry:0, levb2_sqf:0, levb3_bathfull:0, levb3_bathhalf:0, levb3_bathtq:0, levb3_bed:0, levb3_den:0, levb3_dining_f:0, levb3_dining_s:0, levb3_famroom:0, levb3_fireplace:0, levb3_formalliving:0, levb3_kitchen_b:0, levb3_kitchen_k:0, levb3_laundry:0, levb3_sqf:0, lev1_bathfull:1, lev1_bathhalf:0, lev1_bathtq:0, lev1_bed:1, lev1_den:1, lev1_dining_f:1, lev1_dining_s:1, lev1_famroom:1, lev1_fireplace:1, lev1_formalliving:1, lev1_kitchen_b:0, lev1_kitchen_k:1, lev1_laundry:1, lev1_sqf:1341, lev2_bathfull:2, lev2_bathhalf:0, lev2_bathtq:0, lev2_bed:4, lev2_den:0, lev2_dining_f:0, lev2_dining_s:0, lev2_famroom:0, lev2_fireplace:0, lev2_formalliving:0, lev2_kitchen_b:0, lev2_kitchen_k:0, lev2_laundry:0, lev2_sqf:1069, lev3_bathfull:0, lev3_bathhalf:0, lev3_bathtq:0, lev3_bed:0, lev3_den:0, lev3_dining_f:0, lev3_dining_s:0, lev3_famroom:0, lev3_fireplace:0, lev3_formalliving:0, lev3_kitchen_b:0, lev3_kitchen_k:0, lev3_laundry:0, lev3_sqf:0, lev4_bathfull:0, lev4_bathhalf:0, lev4_bathtq:0, lev4_bed:0, lev4_den:0, lev4_dining_f:0, lev4_dining_s:0, lev4_famroom:0, lev4_fireplace:0, lev4_formalliving:0, lev4_kitchen_b:0, lev4_kitchen_k:0, lev4_laundry:0, lev4_sqf:0
ListAgentFirstName: Kimberly
ListAgentFullName: Kimberly Nadine Brown
ListAgentKey: 98578
ListAgentKeyNumeric: 98578
ListAgentLastName: Brown
ListAgentMiddleName: Nadine
ListAgentMlsId: 98578
ListOfficeKey: 99002260
ListOfficeKeyNumeric: 99002260
ListOfficeMlsId: 99002260
ListOfficeName: Ascend Real Estate
ListingContractDate: 2026-07-20
ListingKeyNumeric: 2174077
ListingTerms: Cash, Conventional, FHA, VA Loan, USDA Rural Development
LivingAreaUnits: Square Feet
LotFeatures: Curb & Gutter, Fenced: Part, Road: Paved, Sidewalks, Sprinkler: Auto-Part, View: Mountain
LotSizeArea: 0.49
LotSizeDimensions: 0.0x0.0x0.0
LotSizeSquareFeet: 21344.4
LotSizeUnits: Acres
MLSAreaMajor: Grantsville; Tooele; Erda; StanP
MainLevelBedrooms: 1
MiddleOrJuniorSchool: Grantsville
MiddleOrJuniorSchoolDistrict: Tooele
MlsStatus: Active
OnMarketDate: 2026-07-20
OpenParkingSpaces: 3
OriginalListPrice: 625000
OriginatingSystemID: M00000628
OriginatingSystemKey: 8ed07c4ba31515b409a2a69b7d8cf497
OriginatingSystemName: UtahRealEstate.com
OtherEquipment: Alarm System
ParcelNumber: 12-094-A-0224
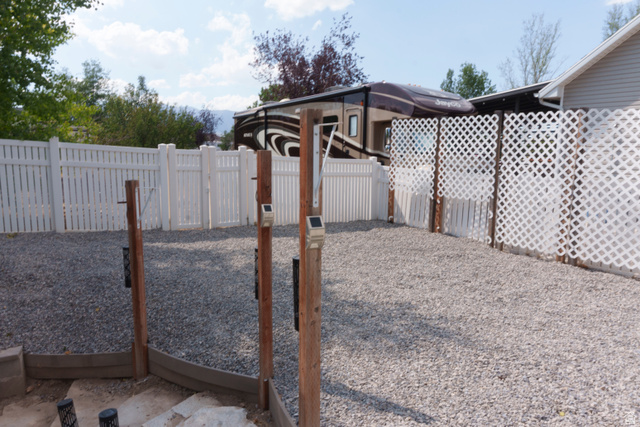
ParkingFeatures: Rv Parking, Attached, Extra Width, Opener
ParkingTotal: 6
PhotosCount: 42
PostalCity: Grantsville
PowerProductionSolarYearInstall: 2022
PowerProductionType: Solar
PrimaryBedroomLevel: Floor: 1st, Floor: 2nd, Basement
PropertyCondition: Blt./Standing
RVParkingDimensions: 0.00
Roof: Asphalt
SearchableYN: 1
Sewer: Sewer: Public
SolarOwnership: Owned
SourceSystemID: M00000628
SourceSystemKey: M00000628
SourceSystemName: UtahRealEstate.com
Stories: 3
StreetName: DAVENPORT
StreetNumber: 1072
StreetNumberNumeric: 1072
StreetSuffix: DR
TaxAnnualAmount: 3659
Topography: Curb & Gutter, Fenced: Part, Road: Paved, Sidewalks, Sprinkler: Auto-Part, Terrain, Flat, View: Mountain
Utilities: Natural Gas Connected, Electricity Connected, Sewer: Public, Water Connected
Vegetation: Fruit Trees, Landscaping: Part
View: Mountain(s)
VowContactInformation: 801-209-7715
WaterSource: Culinary, Secondary
WindowFeatures: Plantation Shutters
YearBuiltEffective: 2019
Zoning: Single-Family
ZoningDescription: RES
Similar Listings

2331 S MESA RD #E-3, Moab, UT, 84532
$100,000
***1/12th Fractional Ownership, 30 days per year.*** Here's your chance to own a slice of ...
2600 OCOTILLO WAY #31, Santa Clara, UT,...
$1,049,900
One of the highest grossing 5 bed vacation rental in all of Santa Clara and especially Oco ...