1065 BEAVER CIR, Coalville, UT, 84017

$1,375,000

Overview

  • Listing ID
  • 2162540
  • 4 Bedrooms
  • 3 Bathrooms
  • 2,656 ft2
  • Year Built:2025

Description

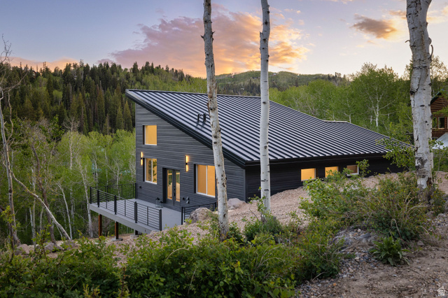
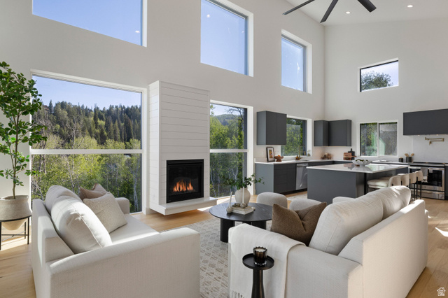
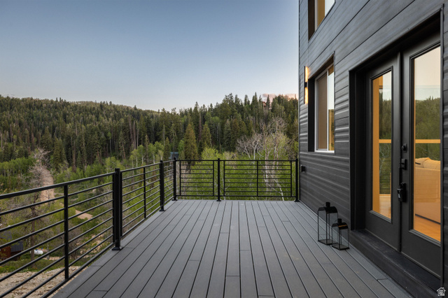
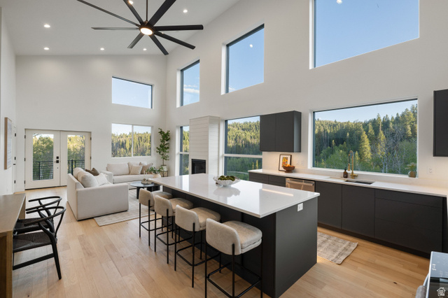
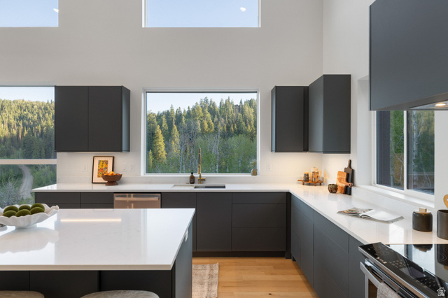
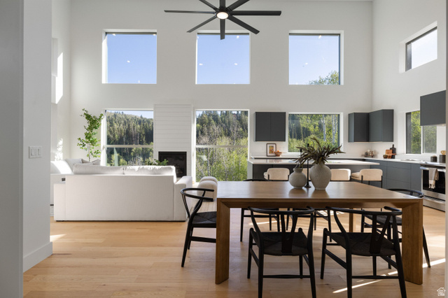
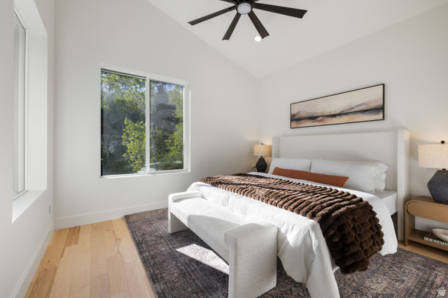
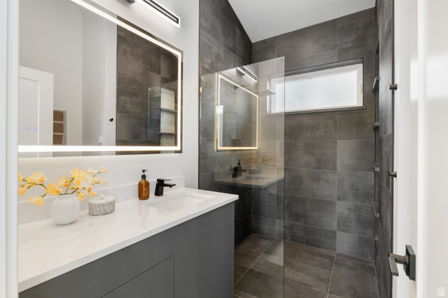
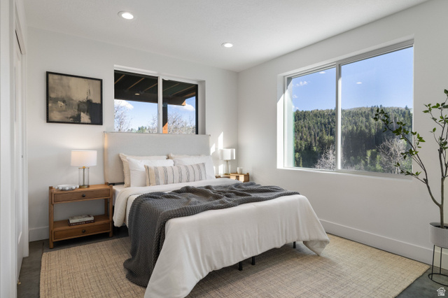
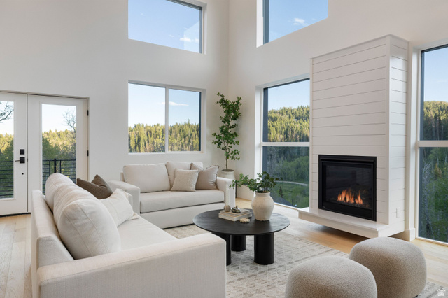
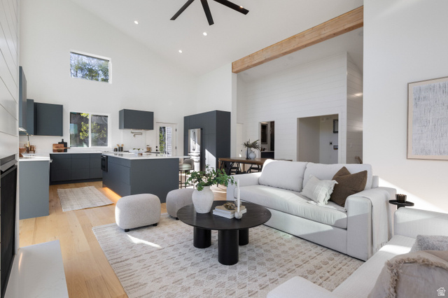
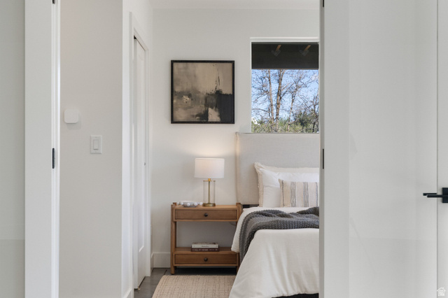
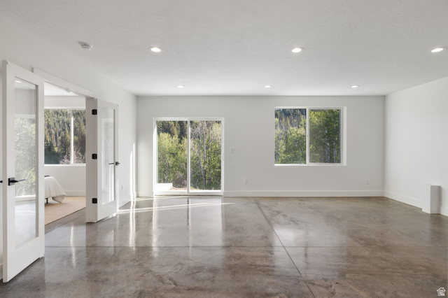
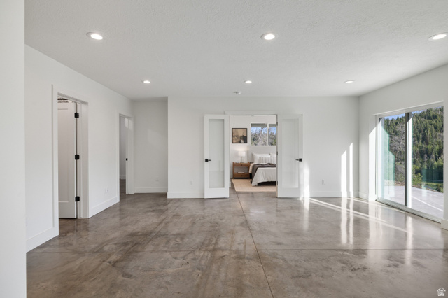
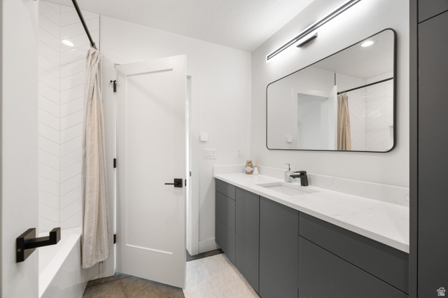
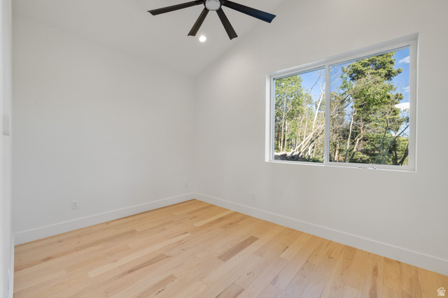
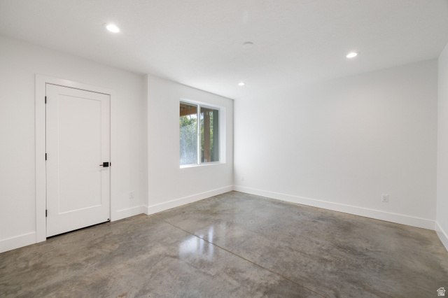
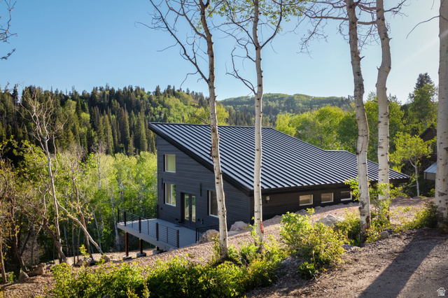
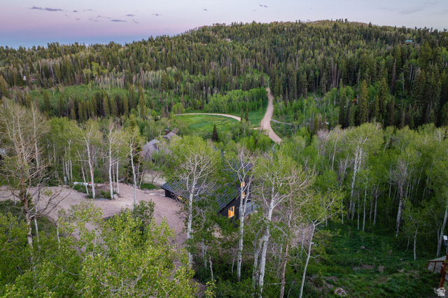
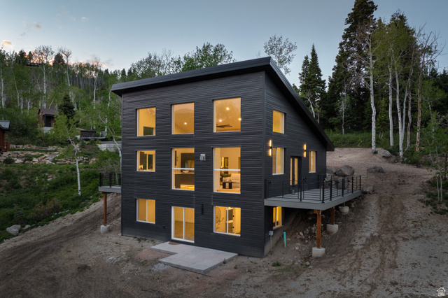
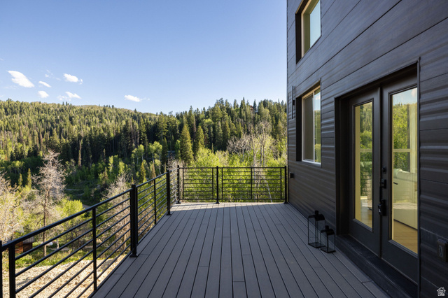
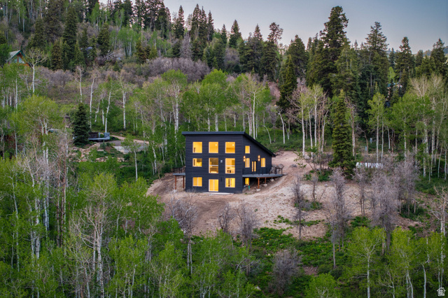
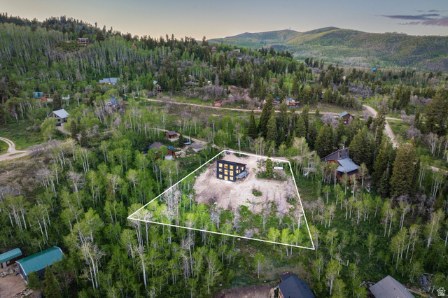
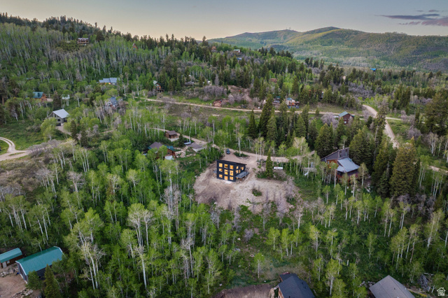
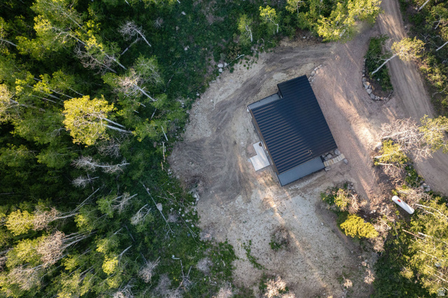
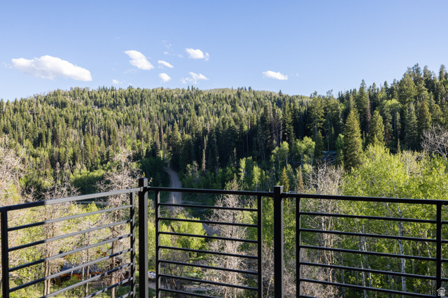
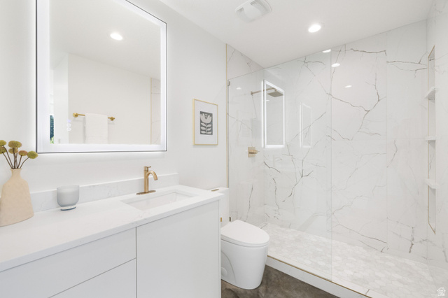
Mountain living should be about enjoying the outdoors, not maintaining your home. Designed for those who value privacy, quality construction, and an active lifestyle, this newly constructed mountain home offers a rare opportunity to enjoy modern, low-maintenance living in Tollgate Canyon. Whether you’re working remotely, heading out for a morning ride, ski day, or hike, or simply looking for a quieter place to unwind, this home is designed to make mountain living effortless. The flexible 4-bedroom, 3-bath floor plan features two potential primary suites, two living areas, a walkout lower level, abundant storage, and washer/dryer hookups on both floors, making it ideal for full-time living, weekend escapes, or hosting family and friends. Built with durable ICF construction, steel siding, a metal roof, radiant in-floor heat, smart home features, and energy-efficient systems, every detail was selected for lasting performance and ease of ownership. Just 25 minutes from Park City and 50 minutes from Salt Lake City International Airport, this home offers year-round access, abundant wildlife, and a true mountain setting. With few opportunities to purchase a brand-new, move-in-ready home in Tollgate, this is a rare chance to enjoy modern mountain living without the time, cost, or uncertainty of building or renovating.

Address: 1065 BEAVER CIR
City:
State/County:
Zip: 84017
Country: United States

Other Features
Basement Entrance,Double Pane Windows,Porch: Open,Sliding Glass Doors,Walkout,Patio: Open
French Doors,Range/Oven: Built-In,Vaulted Ceilings,Instantaneous Hot Water
Has a View
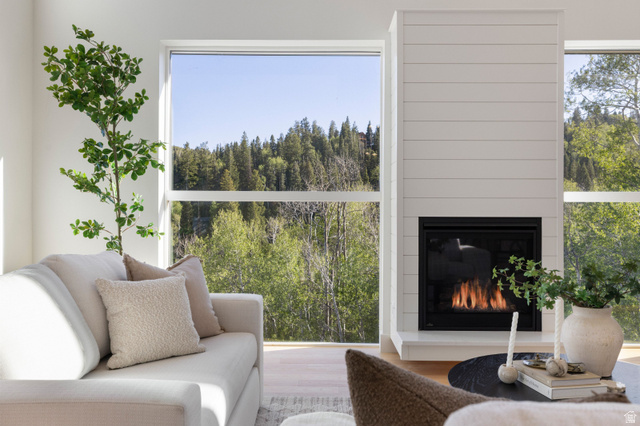
Has Fireplace
Has Heating System
Home Owners Association
Open Parking

Transport
Supermarkets
Schools
Restaurants
Pharmacies
Hospitals

$7,049.90
per month
  • Principal and Interest
  • Property Tax
  • HOA fee
  • Private Mortgage Insurance
$ 5,331.15

Listing Id: 2162540
Price: $1,375,000
Property Size: 2,656 ft2
Property Lot Size: 1 ft2
Rooms: 12
Bedrooms: 4
Bathrooms: 3
Year Built: 2025
AboveGradeFinishedArea: 2656
ArchitecturalStyle: Stories: 2
AssociationAmenities: Pets Permitted, Playground, Snow Removal
AssociationFee: 800
AssociationFeeFrequency: Annually
Basement: Walk-Out Access
BasementFinished: 100
BathroomsFull: 3
BuildingAreaTotal: 2656
ConstStatus: Blt./Standing
ConstructionMaterials: ICFs (Insulated Concrete Forms), Metal Siding
CopyrightNotice: Copyright © UtahRealEstate.com. All Rights Reserved.
CurrentUse: Single Family
DaysOnMarket: 41
DirectionFaces: South
DoorFeatures: French Doors
ElementarySchool: North Summit
ElementarySchoolDistrict: North Summit
FireplacesTotal: 1
Flooring: Hardwood, Tile, Concrete
FrontageLength: 0.0
Heating: Gas: Radiant, Hot Water, Hydronic, Propane, >= 95% efficiency, Radiant Floor
HighSchool: North Summit
HighSchoolDistrict: North Summit
IdxContactInformation: 435-649-0891
ImageStatus: All Public
InternetAddressDisplayYN: 1
InternetAutomatedValuationDisplayYN: 1
InternetConsumerCommentYN: 1
InternetEntireListingDisplayYN: 1
LevelData: levb_bathfull:0, levb_bathhalf:0, levb_bathtq:0, levb_bed:0, levb_den:0, levb_dining_f:0, levb_dining_s:0, levb_famroom:0, levb_fireplace:0, levb_formalliving:0, levb_kitchen_b:0, levb_kitchen_k:0, levb_laundry:0, levb_sqf:0, levb2_bathfull:0, levb2_bathhalf:0, levb2_bathtq:0, levb2_bed:0, levb2_den:0, levb2_dining_f:0, levb2_dining_s:0, levb2_famroom:0, levb2_fireplace:0, levb2_formalliving:0, levb2_kitchen_b:0, levb2_kitchen_k:0, levb2_laundry:0, levb2_sqf:0, levb3_bathfull:0, levb3_bathhalf:0, levb3_bathtq:0, levb3_bed:0, levb3_den:0, levb3_dining_f:0, levb3_dining_s:0, levb3_famroom:0, levb3_fireplace:0, levb3_formalliving:0, levb3_kitchen_b:0, levb3_kitchen_k:0, levb3_laundry:0, levb3_sqf:0, lev1_bathfull:2, lev1_bathhalf:0, lev1_bathtq:0, lev1_bed:2, lev1_den:0, lev1_dining_f:0, lev1_dining_s:0, lev1_famroom:1, lev1_fireplace:0, lev1_formalliving:0, lev1_kitchen_b:0, lev1_kitchen_k:0, lev1_laundry:0, lev1_sqf:1328, lev2_bathfull:1, lev2_bathhalf:0, lev2_bathtq:0, lev2_bed:2, lev2_den:0, lev2_dining_f:0, lev2_dining_s:0, lev2_famroom:1, lev2_fireplace:1, lev2_formalliving:0, lev2_kitchen_b:0, lev2_kitchen_k:1, lev2_laundry:1, lev2_sqf:1328, lev3_bathfull:0, lev3_bathhalf:0, lev3_bathtq:0, lev3_bed:0, lev3_den:0, lev3_dining_f:0, lev3_dining_s:0, lev3_famroom:0, lev3_fireplace:0, lev3_formalliving:0, lev3_kitchen_b:0, lev3_kitchen_k:0, lev3_laundry:0, lev3_sqf:0, lev4_bathfull:0, lev4_bathhalf:0, lev4_bathtq:0, lev4_bed:0, lev4_den:0, lev4_dining_f:0, lev4_dining_s:0, lev4_famroom:0, lev4_fireplace:0, lev4_formalliving:0, lev4_kitchen_b:0, lev4_kitchen_k:0, lev4_laundry:0, lev4_sqf:0
ListAgentFirstName: Alyson
ListAgentFullName: Alyson Dudek
ListAgentKey: 1322347
ListAgentKeyNumeric: 1322347
ListAgentLastName: Dudek
ListAgentMlsId: 1322347
ListOfficeKey: 99000265
ListOfficeKeyNumeric: 99000265
ListOfficeMlsId: 99000265
ListOfficeName: Christie's International Real Estate VUE
ListingContractDate: 2026-06-03
ListingKeyNumeric: 2162540
ListingTerms: Cash, Conventional
LivingAreaUnits: Square Feet
LotFeatures: Road: Unpaved, Terrain: Grad Slope, Terrain: Mountain, View: Mountain, Wooded
LotSizeArea: 0.75
LotSizeDimensions: 0.0x0.0x0.0
LotSizeSquareFeet: 32670
LotSizeUnits: Acres
MLSAreaMajor: Coalville; Wanship; Upton; Pine
MainLevelBedrooms: 2
MiddleOrJuniorSchool: North Summit
MiddleOrJuniorSchoolDistrict: North Summit
MlsStatus: Active
ModificationTimestamp: July 13, 2026 at 08:33pm
OnMarketDate: 2026-06-03
OriginalEntryTimestamp: June 3, 2026 at 07:12pm
OriginatingSystemID: M00000628
OriginatingSystemKey: 3bf197cf15b9bfbdb2413a93f62e3339
OriginatingSystemName: UtahRealEstate.com
ParcelNumber: PI-D-16
ParkingFeatures: Parking: Uncovered
PatioAndPorchFeatures: Porch: Open, Patio: Open
PhotosChangeTimestamp: June 3, 2026 at 07:12pm
PhotosCount: 29
PostalCity: Coalville
PriceChangeTimestamp: June 30, 2026 at 09:43pm
PropertyCondition: Blt./Standing
RVParkingDimensions: 0.00
Roof: Metal
SearchableYN: 1
Sewer: Septic Tank
ShortTermRentalYN: 1
SourceSystemID: M00000628
SourceSystemKey: M00000628
SourceSystemName: UtahRealEstate.com
Stories: 2
StreetDirSuffix: W
StreetName: BEAVER
StreetNumber: 1065
StreetNumberNumeric: 1065
StreetSuffix: CIR
TaxAnnualAmount: 2802
Topography: Road: Unpaved, Terrain: Grad Slope, Terrain: Mountain, View: Mountain, Wooded
Utilities: Natural Gas Connected, Electricity Connected, Sewer: Septic Tank, Water Connected
Vegetation: Mature Trees
View: Mountain(s)
VowContactInformation: 435-649-0891
WaterSource: Private
Zoning: Single-Family, Short Term Rental Allowed

Brad Winget

Associate Broker
Member of: Utahs Best Real Estate

Contact Me

Similar Listings

Property Image
Residential
Active

924 E COLLEGE ST, Millcreek, UT, 84117

$1,595,000
This centrally located estate offers an open floorplan with custom finishes inside and out ...
5 4 5,468 ft2details
Property Image
Residential
Active

2331 S MESA RD #E-3, Moab, UT, 84532

$100,000
***1/12th Fractional Ownership, 30 days per year.*** Here's your chance to own a slice of ...
3 3 1,610 ft2details

Brad Winget

Associate Broker

Contact Me

Listing information is provided by participating brokerages and sourced from UtahRealEstate.com. This website is not a Multiple Listing Service (MLS) and does not provide direct access to the MLS. Information is deemed reliable but not guaranteed and should be independently verified.

Compare Listings

Brad Winget