1062 E 1150 N, Pleasant Grove, UT, 84062

$799,000

Overview

  • Listing ID
  • 2187676
  • 5 Bedrooms
  • 4 Bathrooms
  • 3 Garages
  • 4,305 ft2
  • Year Built:2005

Description

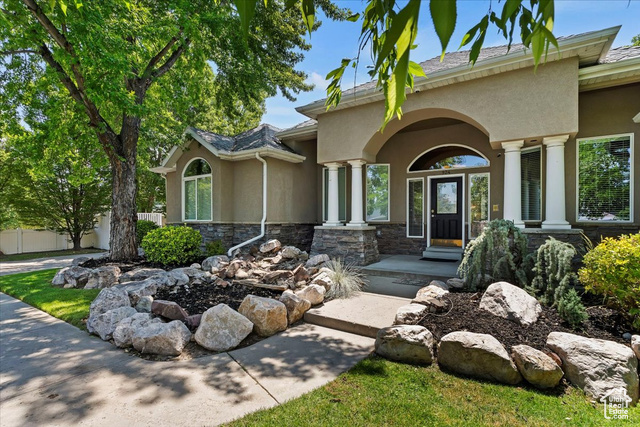
Nestled in the desirable Mahogany Ridge neighborhood of Pleasant Grove, this home delivers breathtaking valley views and mountain views with true seclusion. Southern-facing walkout basement is perfect for twilight sunsets over the valley and offers strong potential for an ADU or basement apartment. Three generous living rooms provide flexible space for family living and entertaining. The walkout basement opens directly to a covered deck overlooking premium landscaping, blending indoor comfort with outdoor enjoyment for a serene retreat. Side RV parking. New A/C unit. Estate sale – motivated sellers ready to help this family home go to the next owners. All information deemed reliable but not guaranteed. Buyer to verify all listing information, including square footage and acreage, to their own satisfaction.

Address: 1062 E 1150 N
State/County:
Zip: 84062
Country: United States

Outdoor Details
Garage Attached
Other Features
Balcony,Basement Entrance,Deck; Covered,Double Pane Windows,Entry (Foyer),Lighting,Patio: Covered,Porch: Open,Walkout,Patio: Open
Bar: Wet,Closet: Walk-In,Den/Office,Disposal,Great Room,Kitchen: Second,Range/Oven: Free Stdng.,Vaulted Ceilings,Granite Countertops
Ceiling Fan,Dryer,Freezer,Microwave,Range Hood,Refrigerator,Washer
Has a View
Has Cooling System
Has Fireplace
Has Garage
Has Heating System
Home Owners Association

Transport
Supermarkets
Schools
Restaurants
Pharmacies
Hospitals

$4,096.63
per month
  • Principal and Interest
  • Property Tax
  • HOA fee
  • Private Mortgage Insurance
$ 3,097.88

Listing Id: 2187676
Price: $799,000
Property Size: 4,305 ft2
Property Lot Size: 0 ft2
Rooms: 20
Bedrooms: 5
Bathrooms: 4
Garages: 3
Year Built: 2005
AboveGradeFinishedArea: 2659
AccessibilityFeatures: Single Level Living
ArchitecturalStyle: Stories: 2
AssociationFee: 400
AssociationFeeFrequency: Annually
Basement: Daylight, Entrance, Full, Walk-Out Access
BasementFinished: 90
BathroomsFull: 3
BathroomsHalf: 1
BathroomsPartial: 1
BuildingAreaTotal: 4305
CoListAgentFirstName: Tracy
CoListAgentFullName: Tracy Padgett
CoListAgentKey: 84860
CoListAgentKeyNumeric: 84860
CoListAgentLastName: Padgett
CoListAgentMlsId: 84860
CoListAgentStateLicense: 5503953
CoListOfficeKey: 69656
CoListOfficeKeyNumeric: 69656
CoListOfficeMlsId: 69656
CoListOfficeName: Realtypath LLC
ConstStatus: Blt./Standing
ConstructionMaterials: Stone, Stucco
Cooling: Central Air
CopyrightNotice: Copyright © UtahRealEstate.com. All Rights Reserved.
CoveredSpaces: 3
CrossStreet: 1150
CurrentUse: Single Family
DaysOnMarket: 8
DirectionFaces: North
ElementarySchool: Grovecrest
ElementarySchoolDistrict: Alpine
FireplacesTotal: 1
Flooring: Carpet, Tile
FrontageLength: 0.0
Heating: Forced Air
HighSchool: Pleasant Grove
HighSchoolDistrict: Alpine
IdxContactInformation: 801-256-9595
ImageStatus: All Public
Inclusions: Ceiling Fan, Dryer, Freezer, Microwave, Range, Range Hood, Refrigerator, Washer, Window Coverings, Smart Thermostat(s)
InternetAddressDisplayYN: 1
InternetAutomatedValuationDisplayYN: 1
InternetConsumerCommentYN: 1
InternetEntireListingDisplayYN: 1
LevelData: levb_bathfull:1, levb_bathhalf:0, levb_bathtq:0, levb_bed:2, levb_den:1, levb_dining_f:0, levb_dining_s:0, levb_famroom:1, levb_fireplace:0, levb_formalliving:0, levb_kitchen_b:1, levb_kitchen_k:0, levb_laundry:0, levb_sqf:1646, levb2_bathfull:0, levb2_bathhalf:0, levb2_bathtq:0, levb2_bed:0, levb2_den:0, levb2_dining_f:0, levb2_dining_s:0, levb2_famroom:0, levb2_fireplace:0, levb2_formalliving:0, levb2_kitchen_b:0, levb2_kitchen_k:0, levb2_laundry:0, levb2_sqf:0, levb3_bathfull:0, levb3_bathhalf:0, levb3_bathtq:0, levb3_bed:0, levb3_den:0, levb3_dining_f:0, levb3_dining_s:0, levb3_famroom:0, levb3_fireplace:0, levb3_formalliving:0, levb3_kitchen_b:0, levb3_kitchen_k:0, levb3_laundry:0, levb3_sqf:0, lev1_bathfull:1, lev1_bathhalf:1, lev1_bathtq:0, lev1_bed:1, lev1_den:0, lev1_dining_f:0, lev1_dining_s:1, lev1_famroom:1, lev1_fireplace:1, lev1_formalliving:1, lev1_kitchen_b:1, lev1_kitchen_k:1, lev1_laundry:1, lev1_sqf:1609, lev2_bathfull:1, lev2_bathhalf:0, lev2_bathtq:0, lev2_bed:2, lev2_den:0, lev2_dining_f:0, lev2_dining_s:0, lev2_famroom:0, lev2_fireplace:0, lev2_formalliving:1, lev2_kitchen_b:0, lev2_kitchen_k:0, lev2_laundry:0, lev2_sqf:1050, lev3_bathfull:0, lev3_bathhalf:0, lev3_bathtq:0, lev3_bed:0, lev3_den:0, lev3_dining_f:0, lev3_dining_s:0, lev3_famroom:0, lev3_fireplace:0, lev3_formalliving:0, lev3_kitchen_b:0, lev3_kitchen_k:0, lev3_laundry:0, lev3_sqf:0, lev4_bathfull:0, lev4_bathhalf:0, lev4_bathtq:0, lev4_bed:0, lev4_den:0, lev4_dining_f:0, lev4_dining_s:0, lev4_famroom:0, lev4_fireplace:0, lev4_formalliving:0, lev4_kitchen_b:0, lev4_kitchen_k:0, lev4_laundry:0, lev4_sqf:0
ListAgentFirstName: Greg
ListAgentFullName: Greg Padgett
ListAgentKey: 1318286
ListAgentKeyNumeric: 1318286
ListAgentLastName: Padgett
ListAgentMlsId: 1318286
ListOfficeKey: 70511
ListOfficeKeyNumeric: 70511
ListOfficeMlsId: 70511
ListOfficeName: Realtypath LLC (Home and Family)
ListingContractDate: 2026-09-25
ListingKeyNumeric: 2187676
ListingTerms: Cash, Conventional, FHA
LivingAreaUnits: Square Feet
LotFeatures: Corner Lot, Curb & Gutter, Road: Paved, Sprinkler: Auto-Full, Terrain: Grad Slope, Terrain: Hilly, View: Lake, View: Mountain, View: Valley
LotSizeArea: 0.36
LotSizeDimensions: 0.0x0.0x0.0
LotSizeSquareFeet: 15681.6
LotSizeUnits: Acres
MLSAreaMajor: Pl Grove; Lindon; Orem
MainLevelBedrooms: 1
MiddleOrJuniorSchool: Pleasant Grove
MiddleOrJuniorSchoolDistrict: Alpine
MlsStatus: Active
ModificationTimestamp: October 3, 2026 at 04:26pm
OnMarketDate: 2026-09-25
OpenParkingSpaces: 8
OriginalEntryTimestamp: September 26, 2026 at 04:06am
OriginalListPrice: 799000
OriginatingSystemID: M00000628
OriginatingSystemKey: 0762c9550d4438d4120a8f06ce0b7414
OriginatingSystemName: UtahRealEstate.com
OtherEquipment: Window Coverings
ParcelNumber: 46-627-0005
ParkingFeatures: 2 Car Deep (Tandem), Attached, Built-In, Extra Width
ParkingTotal: 11
PatioAndPorchFeatures: Covered, Porch: Open, Patio: Open
PhotosChangeTimestamp: October 3, 2026 at 04:22pm
PhotosCount: 67
PostalCity: Pleasant Grove
PrimaryBedroomLevel: Floor: 1st
PropertyCondition: Blt./Standing
RVParkingDimensions: 0.00
Roof: Asphalt
SearchableYN: 1
Sewer: Sewer: Connected
SourceSystemID: M00000628
SourceSystemKey: M00000628
SourceSystemName: UtahRealEstate.com
Stories: 3
StreetDirPrefix: E
StreetDirSuffix: N
StreetName: 1150
StreetNumber: 1062
StreetNumberNumeric: 1062
TaxAnnualAmount: 3972
Topography: Corner Lot, Curb & Gutter, Road: Paved, Sprinkler: Auto-Full, Terrain: Grad Slope, Terrain: Hilly, View: Lake, View: Mountain, View: Valley
Utilities: Natural Gas Connected, Electricity Connected, Sewer Connected, Water Connected
Vegetation: Landscaping: Full, Mature Trees, Terraced Yard
View: Lake, Mountain(s), Valley
VowContactInformation: 801-256-9595
WaterSource: Culinary
WindowFeatures: Blinds, Drapes
Zoning: Single-Family

Brad Winget

Associate Broker
Member of: Utahs Best Real Estate

Contact Me

Similar Listings

2331 S MESA RD #E-3, Moab, UT, 84532
Residential
Active

2331 S MESA RD #E-3, Moab, UT, 84532

$100,000
***1/12th Fractional Ownership, 30 days per year.*** Here's your chance to own a slice of ...
3 3 1,610 ft2details
2600  OCOTILLO WAY #31, Santa Clara, UT, 84765
Residential
Active

2600 OCOTILLO WAY #31, Santa Clara, UT,...

$1,049,900
One of the highest grossing 5 bed vacation rental in all of Santa Clara and especially Oco ...
5 6 3,050 ft2details

Brad Winget

Associate Broker

Contact Me

Listing information is provided by participating brokerages and sourced from UtahRealEstate.com. This website is not a Multiple Listing Service (MLS) and does not provide direct access to the MLS. Information is deemed reliable but not guaranteed and should be independently verified.

Compare Listings

Brad Winget