1060 W JONATHON DR, Washington, UT, 84780

$519,000

Overview

  • Listing ID
  • 2191560
  • 3 Bedrooms
  • 2 Bathrooms
  • 2 Garages
  • 1,640 ft2
  • Year Built:2021

Description

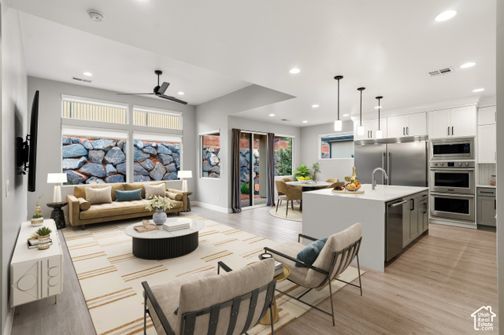
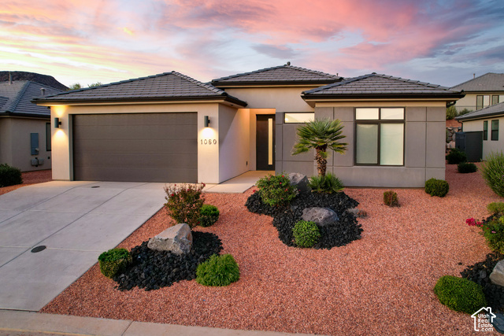
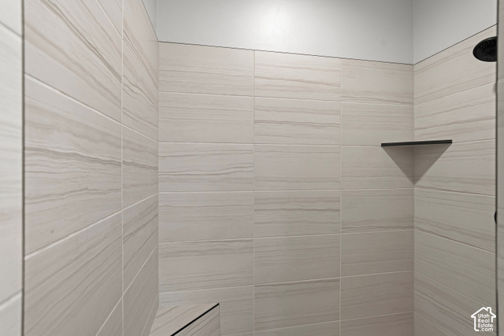
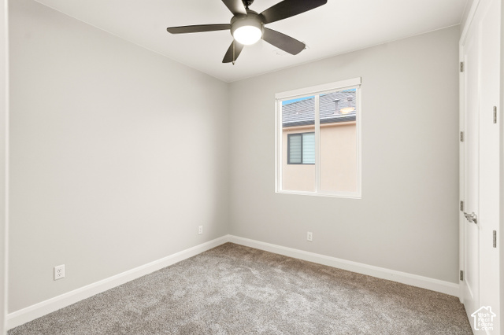
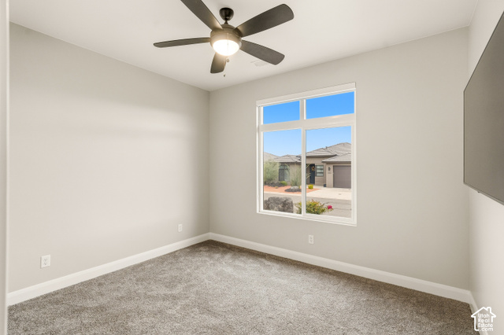
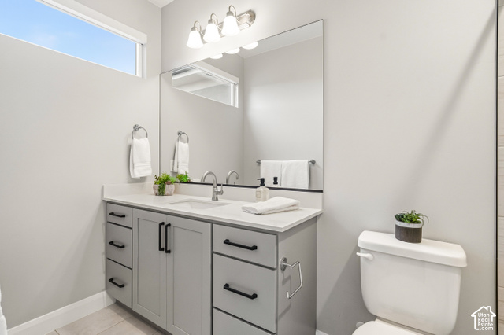
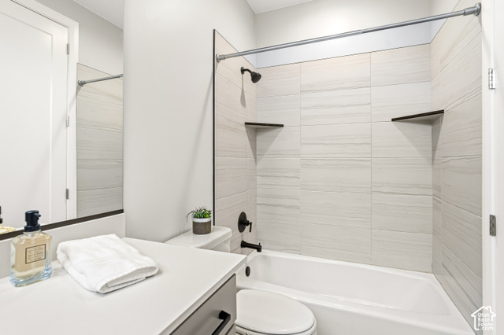
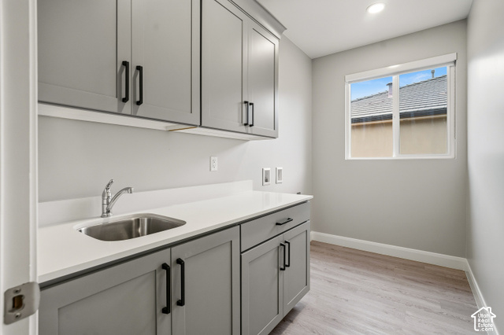
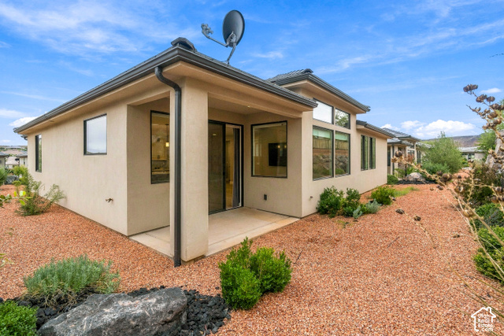
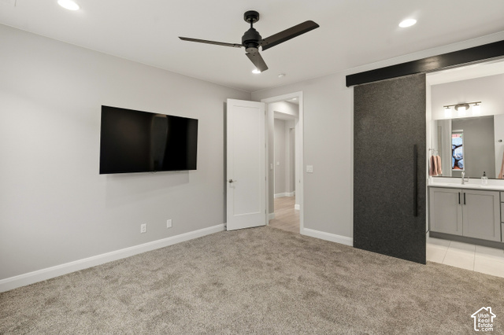
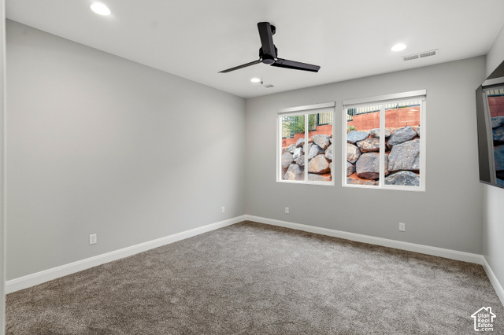
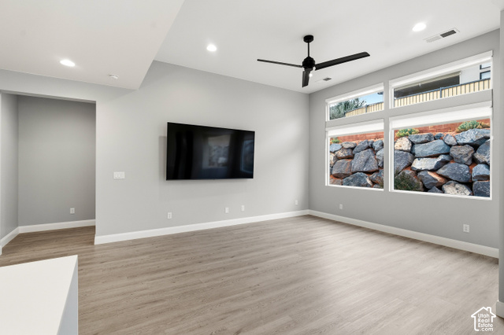
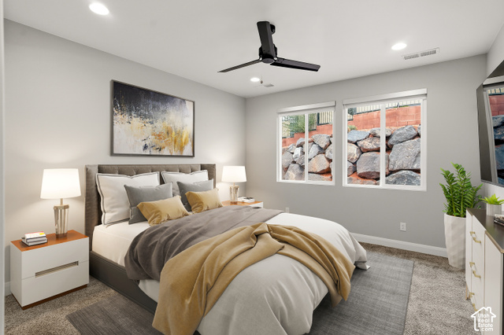
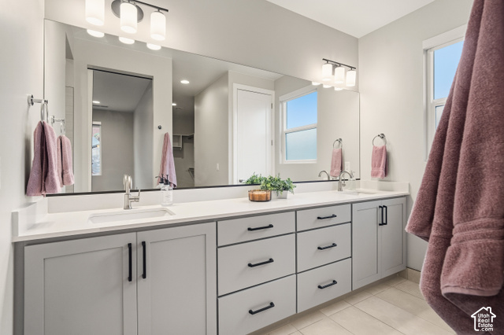
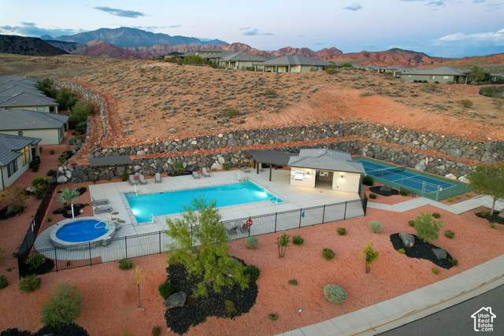
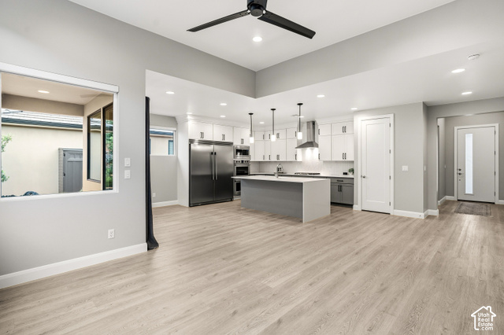
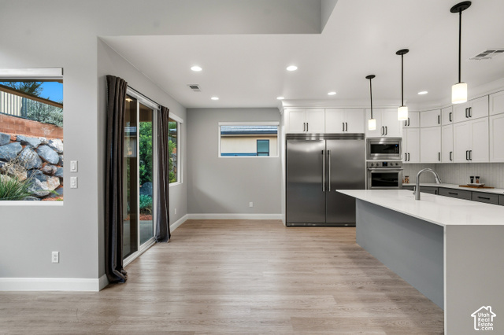
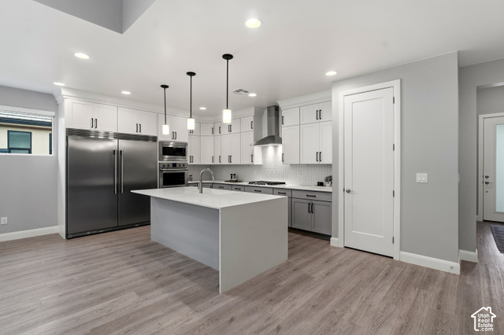
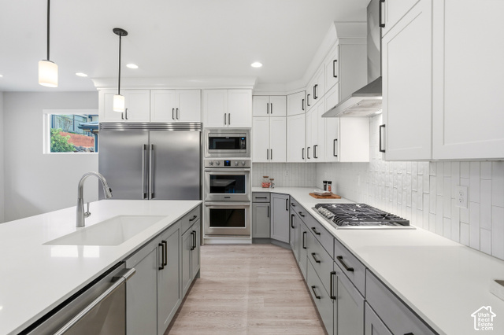
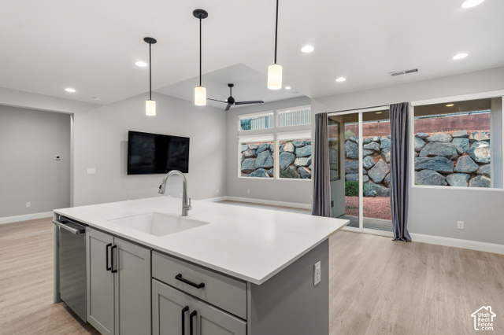
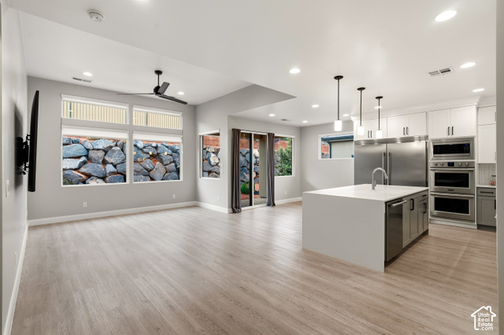
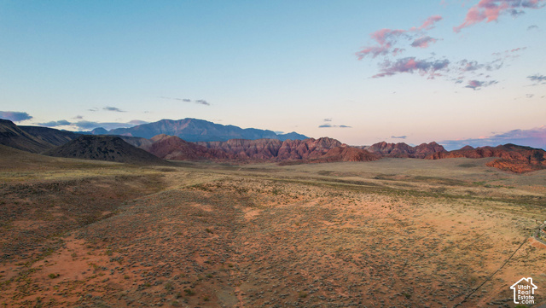
**Seller financing available for qualified buyers.** Enjoy single-level living in this beautifully maintained home tucked into the secluded Green Springs area. The spacious great room features high ceilings and large windows, while the stunning kitchen delivers an exceptional upgrade with all KitchenAid stainless steel appliances, dual ovens, a built-in refrigerator, quartz countertops, and a built-in range with hood. The primary suite offers a tiled walk-in shower and dual vanity. Fresh interior paint, new bedroom carpet, LVP flooring, a well-appointed laundry room, and a covered back patio add to the appeal. TVs are included, and the HOA provides partial yard maintenance. Enjoy a community pool, hot tub, and pickleball for just $155/month. Minutes from Ice House and Mill Creek trailheads, with access to the breathtaking Red Cliffs Desert Reserve. An ideal second home or retirement retreat!

Address: 1060 W JONATHON DR
State/County: ,
Zip: 84780
Country: United States

Outdoor Details
Garage Attached
Other Features
Ceiling Fan,Microwave,Range Hood,Refrigerator,Water Softener Owned
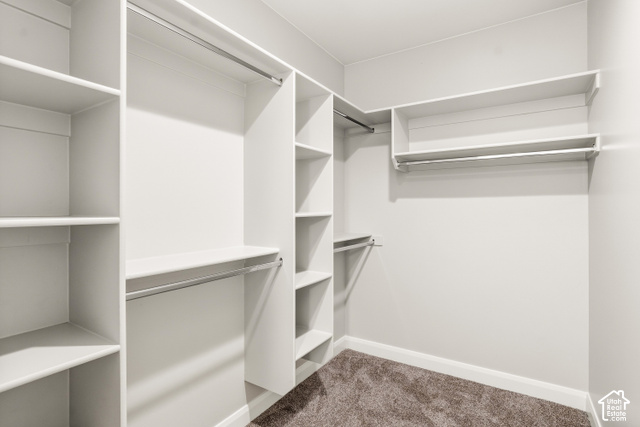
Closet: Walk-In,Disposal,Great Room,Oven: Double,Oven: Wall,Range: Countertop,Range: Gas,Range/Oven: Built-In,Vaulted Ceilings
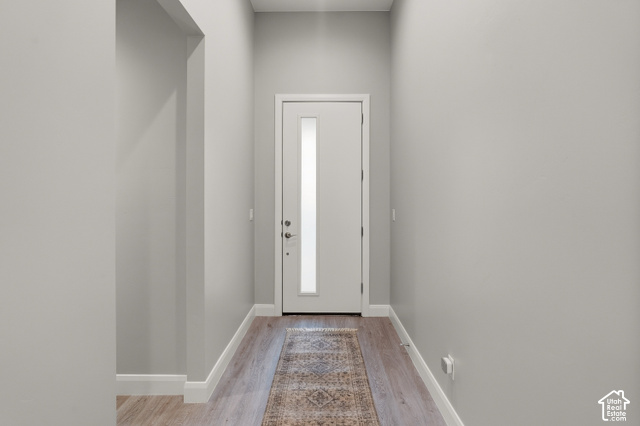
Double Pane Windows,Entry (Foyer),Patio: Covered,Sliding Glass Doors
Has Cooling System
Has Garage
Has Heating System
Home Owners Association

Transport
Supermarkets
Schools
Restaurants
Pharmacies
Hospitals

$2,661.02
per month
  • Principal and Interest
  • Property Tax
  • HOA fee
  • Private Mortgage Insurance
$ 2,012.27

Listing Id: 2191560
Price: $519,000
Property Size: 1,640 ft2
Property Lot Size: 0 ft2
Rooms: 9
Bedrooms: 3
Bathrooms: 2
Garages: 2
Year Built: 2021
AboveGradeFinishedArea: 1640
AccessibilityFeatures: Roll-In Shower, Single Level Living
ArchitecturalStyle: Rambler/Ranch
AssociationAmenities: Maintenance, Pool
AssociationFee: 155
AssociationFeeFrequency: Monthly
AssociationFeeIncludes: Maintenance Grounds
Basement: Slab
BathroomsFull: 1
BathroomsThreeQuarter: 1
BuildingAreaTotal: 1640
ConstStatus: Blt./Standing
ConstructionMaterials: Stucco
Cooling: Central Air
CopyrightNotice: Copyright © UtahRealEstate.com. All Rights Reserved.
CoveredSpaces: 2
CurrentUse: Single Family
DaysOnMarket: 7
DirectionFaces: South
ElementarySchool: Sandstone
ElementarySchoolDistrict: Washington
Flooring: Carpet, Tile
FrontageLength: 0.0
Heating: Forced Air
HighSchool: Pine View
HighSchoolDistrict: Washington
IdxContactInformation: 435-414-0035
ImageStatus: All Public
Inclusions: Ceiling Fan, Microwave, Range, Range Hood, Refrigerator, Water Softener: Own, Window Coverings
InternetAddressDisplayYN: 1
InternetAutomatedValuationDisplayYN: 1
InternetConsumerCommentYN: 1
InternetEntireListingDisplayYN: 1
LevelData: levb_bathfull:0, levb_bathhalf:0, levb_bathtq:0, levb_bed:0, levb_den:0, levb_dining_f:0, levb_dining_s:0, levb_famroom:0, levb_fireplace:0, levb_formalliving:0, levb_kitchen_b:0, levb_kitchen_k:0, levb_laundry:0, levb_sqf:0, levb2_bathfull:0, levb2_bathhalf:0, levb2_bathtq:0, levb2_bed:0, levb2_den:0, levb2_dining_f:0, levb2_dining_s:0, levb2_famroom:0, levb2_fireplace:0, levb2_formalliving:0, levb2_kitchen_b:0, levb2_kitchen_k:0, levb2_laundry:0, levb2_sqf:0, levb3_bathfull:0, levb3_bathhalf:0, levb3_bathtq:0, levb3_bed:0, levb3_den:0, levb3_dining_f:0, levb3_dining_s:0, levb3_famroom:0, levb3_fireplace:0, levb3_formalliving:0, levb3_kitchen_b:0, levb3_kitchen_k:0, levb3_laundry:0, levb3_sqf:0, lev1_bathfull:1, lev1_bathhalf:0, lev1_bathtq:1, lev1_bed:3, lev1_den:0, lev1_dining_f:0, lev1_dining_s:1, lev1_famroom:1, lev1_fireplace:0, lev1_formalliving:0, lev1_kitchen_b:0, lev1_kitchen_k:1, lev1_laundry:1, lev1_sqf:1640, lev2_bathfull:0, lev2_bathhalf:0, lev2_bathtq:0, lev2_bed:0, lev2_den:0, lev2_dining_f:0, lev2_dining_s:0, lev2_famroom:0, lev2_fireplace:0, lev2_formalliving:0, lev2_kitchen_b:0, lev2_kitchen_k:0, lev2_laundry:0, lev2_sqf:0, lev3_bathfull:0, lev3_bathhalf:0, lev3_bathtq:0, lev3_bed:0, lev3_den:0, lev3_dining_f:0, lev3_dining_s:0, lev3_famroom:0, lev3_fireplace:0, lev3_formalliving:0, lev3_kitchen_b:0, lev3_kitchen_k:0, lev3_laundry:0, lev3_sqf:0, lev4_bathfull:0, lev4_bathhalf:0, lev4_bathtq:0, lev4_bed:0, lev4_den:0, lev4_dining_f:0, lev4_dining_s:0, lev4_famroom:0, lev4_fireplace:0, lev4_formalliving:0, lev4_kitchen_b:0, lev4_kitchen_k:0, lev4_laundry:0, lev4_sqf:0
ListAgentFirstName: Brian
ListAgentFullName: Brian Nix
ListAgentKey: 86733
ListAgentKeyNumeric: 86733
ListAgentLastName: Nix
ListAgentMlsId: 86733
ListOfficeKey: 99000760
ListOfficeKeyNumeric: 99000760
ListOfficeMlsId: 99000760
ListOfficeName: Moqui Real Estate Brokerage LLC
ListingContractDate: 2026-10-16
ListingKeyNumeric: 2191560
ListingTerms: Cash, Conventional, FHA, Seller Finance, VA Loan
LivingAreaUnits: Square Feet
LotFeatures: Curb & Gutter, Road: Paved, Drip Irrigation: Auto-Full
LotSizeArea: 0.06
LotSizeDimensions: 0.0x0.0x0.0
LotSizeSquareFeet: 2613.6
LotSizeUnits: Acres
MLSAreaMajor: Washington
MainLevelBedrooms: 3
MiddleOrJuniorSchool: Pine View Middle
MiddleOrJuniorSchoolDistrict: Washington
MlsStatus: Active
ModificationTimestamp: October 24, 2026 at 12:34am
OnMarketDate: 2026-10-16
OpenParkingSpaces: 2
OriginalEntryTimestamp: October 16, 2026 at 05:53pm
OriginalListPrice: 519000
OriginatingSystemID: M00000628
OriginatingSystemKey: fc77461b7cfdc773863dee6e6a3e142d
OriginatingSystemName: UtahRealEstate.com
OtherEquipment: Window Coverings
ParcelNumber: W-VIGS-1-418
ParkingFeatures: Attached, Opener, Storage Above
ParkingTotal: 4
PatioAndPorchFeatures: Covered
PhotosChangeTimestamp: October 16, 2026 at 10:03pm
PhotosCount: 25
PostalCity: Washington
PrimaryBedroomLevel: Floor: 1st
PropertyCondition: Blt./Standing
RVParkingDimensions: 0.00
Roof: Tile
SearchableYN: 1
Sewer: Sewer: Connected, Sewer: Public
SourceSystemID: M00000628
SourceSystemKey: M00000628
SourceSystemName: UtahRealEstate.com
Stories: 1
StreetDirPrefix: W
StreetName: JONATHON
StreetNumber: 1060
StreetNumberNumeric: 1060
StreetSuffix: DR
TaxAnnualAmount: 3178
Topography: Curb & Gutter, Road: Paved, Drip Irrigation: Auto-Full
Utilities: Natural Gas Connected, Electricity Connected, Sewer Connected, Sewer: Public, Water Connected
Vegetation: Landscaping: Full, Xeriscaped
VowContactInformation: 435-414-0035
WaterSource: Culinary
WindowFeatures: Shades
Zoning: Single-Family
ZoningDescription: PUD-R

Brad Winget

Associate Broker
Member of: Utahs Best Real Estate

Contact Me

Similar Listings

Property Image
Residential
Active

2331 S MESA RD #E-3, Moab, UT, 84532

$100,000
***1/12th Fractional Ownership, 30 days per year.*** Here's your chance to own a slice of ...
3 3 1,610 ft2details
Property Image
Residential
Active

2600 OCOTILLO WAY #31, Santa Clara, UT,...

$1,049,900
One of the highest grossing 5 bed vacation rental in all of Santa Clara and especially Oco ...
5 6 3,050 ft2details

Brad Winget

Associate Broker

Contact Me

Listing information is provided by participating brokerages and sourced from UtahRealEstate.com. This website is not a Multiple Listing Service (MLS) and does not provide direct access to the MLS. Information is deemed reliable but not guaranteed and should be independently verified.

Compare Listings

Brad Winget