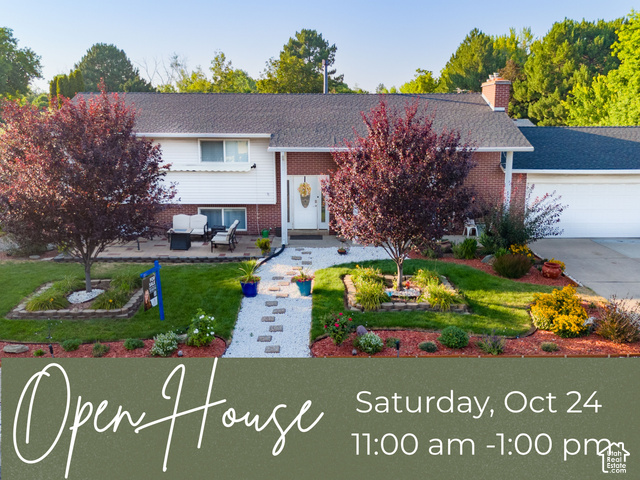
106 W 575 N, Kaysville, UT, 84037

$528,900

Overview

  • Listing ID
  • 2177068
  • 6 Bedrooms
  • 3 Bathrooms
  • 2 Garages
  • 2,713 ft2
  • Year Built:1975

Description

NEW PRICE!! $5,000 lender credit! Covered front and backyard patios extend the living space outdoors. The spacious backyard includes a variety of garden plants and a pond. The curated patio furniture can be included – hammock, two grills, firepit table, and Lifetime picnic tables. Upstairs, the kitchen has a large fridge, a separate freezer, and ample cabinet space. The living room and dining room feature newer engineered hardwood floors and a Bose sound system. Downstairs, the theater room comes complete with a dry bar, tables, stools, recliners, and a projector. Downstairs kitchenette , exciting potential for a future ADU or mother-in-law suite (buyers verify with Kaysville City). The AC and water heater, replaced in 2022, carry one year of warranty. Reverse osmosis water filtration is included. RV parking fits a full 32′ Class A. The driveway holds 6 cars. Walking distance to Heritage Park, Kaysville Elementary, Davis High School, East Wilderness Park, freeway access, Kaysville Theatre, and shopping.

Address: 106 W 575 N
City:
State/County:
Zip: 84037
Country: United States

Outdoor Details
Garage Attached
Other Features
Bar: Dry,Basement Apartment,Bath: Primary,Mother-in-Law Apt.,Theater Room
Basement Entrance,Deck; Covered,Lighting,Sliding Glass Doors,Patio: Open
Dryer,Freezer,Gas Grill/BBQ,Microwave,Refrigerator,Water Softener Owned
Has Cooling System
Has Garage
Has Heating System
Open Parking

Transport
Supermarkets
Schools
Restaurants
Pharmacies
Hospitals

$2,711.77
per month
  • Principal and Interest
  • Property Tax
  • HOA fee
  • Private Mortgage Insurance
$ 2,050.65

Listing Id: 2177068
Price: $528,900
Property Size: 2,713 ft2
Property Lot Size: 0 ft2
Rooms: 9
Bedrooms: 6
Bathrooms: 3
Garages: 2
Year Built: 1975
AboveGradeFinishedArea: 1400
ArchitecturalStyle: Split-Entry/Bi-Level
Basement: Full
BasementFinished: 100
BathroomsFull: 2
BathroomsThreeQuarter: 1
BuildingAreaTotal: 2713
ConstStatus: Blt./Standing
ConstructionMaterials: Brick
ContingentDate: 2026-08-16
ContractStatusChangeDate: 2026-08-27
Cooling: Central Air
CopyrightNotice: Copyright © UtahRealEstate.com. All Rights Reserved.
CoveredSpaces: 2
CrossStreet: 575
CurrentUse: Single Family
DaysOnMarket: 91
DirectionFaces: East
ElementarySchool: Kaysville
ElementarySchoolDistrict: Davis
Exclusions: Freezer
Flooring: Carpet, Laminate, Tile
FrontageLength: 0.0
Heating: Electric
HighSchool: Davis
HighSchoolDistrict: Davis
ImageStatus: Some Photos Excluded from Public Display
Inclusions: Dryer, Freezer, Gas Grill/BBQ, Microwave, Range, Refrigerator, Storage Shed(s), Water Softener: Own, Window Coverings, Projector
InternetAddressDisplayYN: 1
InternetAutomatedValuationDisplayYN: 1
InternetConsumerCommentYN: 1
InternetEntireListingDisplayYN: 1
LaundryFeatures: Electric Dryer Hookup
LevelData: levb_bathfull:0, levb_bathhalf:0, levb_bathtq:1, levb_bed:3, levb_den:0, levb_dining_f:0, levb_dining_s:0, levb_famroom:0, levb_fireplace:0, levb_formalliving:0, levb_kitchen_b:0, levb_kitchen_k:0, levb_laundry:0, levb_sqf:1313, levb2_bathfull:0, levb2_bathhalf:0, levb2_bathtq:0, levb2_bed:0, levb2_den:0, levb2_dining_f:0, levb2_dining_s:0, levb2_famroom:0, levb2_fireplace:0, levb2_formalliving:0, levb2_kitchen_b:0, levb2_kitchen_k:0, levb2_laundry:0, levb2_sqf:0, levb3_bathfull:0, levb3_bathhalf:0, levb3_bathtq:0, levb3_bed:0, levb3_den:0, levb3_dining_f:0, levb3_dining_s:0, levb3_famroom:0, levb3_fireplace:0, levb3_formalliving:0, levb3_kitchen_b:0, levb3_kitchen_k:0, levb3_laundry:0, levb3_sqf:0, lev1_bathfull:2, lev1_bathhalf:0, lev1_bathtq:0, lev1_bed:3, lev1_den:0, lev1_dining_f:0, lev1_dining_s:0, lev1_famroom:0, lev1_fireplace:0, lev1_formalliving:0, lev1_kitchen_b:0, lev1_kitchen_k:0, lev1_laundry:0, lev1_sqf:1400, lev2_bathfull:0, lev2_bathhalf:0, lev2_bathtq:0, lev2_bed:0, lev2_den:0, lev2_dining_f:0, lev2_dining_s:0, lev2_famroom:0, lev2_fireplace:0, lev2_formalliving:0, lev2_kitchen_b:0, lev2_kitchen_k:0, lev2_laundry:0, lev2_sqf:0, lev3_bathfull:0, lev3_bathhalf:0, lev3_bathtq:0, lev3_bed:0, lev3_den:0, lev3_dining_f:0, lev3_dining_s:0, lev3_famroom:0, lev3_fireplace:0, lev3_formalliving:0, lev3_kitchen_b:0, lev3_kitchen_k:0, lev3_laundry:0, lev3_sqf:0, lev4_bathfull:0, lev4_bathhalf:0, lev4_bathtq:0, lev4_bed:0, lev4_den:0, lev4_dining_f:0, lev4_dining_s:0, lev4_famroom:0, lev4_fireplace:0, lev4_formalliving:0, lev4_kitchen_b:0, lev4_kitchen_k:0, lev4_laundry:0, lev4_sqf:0
ListAgentFirstName: Cassandra
ListAgentFullName: Cassandra J Peacock
ListAgentKey: 4024055
ListAgentKeyNumeric: 4024055
ListAgentLastName: Peacock
ListAgentMiddleName: J
ListAgentMlsId: 4024055
ListOfficeKey: 99002240
ListOfficeKeyNumeric: 99002240
ListOfficeMlsId: 99002240
ListOfficeName: Iconic: Realty Network, LLP
ListingContractDate: 2026-07-29
ListingKeyNumeric: 2177068
ListingTerms: Cash, Conventional, FHA, VA Loan
LivingAreaUnits: Square Feet
LotFeatures: Fenced: Full, Road: Paved, Secluded, Sidewalks, Sprinkler: Auto-Full, Drip Irrigation: Auto-Full
LotSizeArea: 0.22
LotSizeDimensions: 0.0x0.0x0.0
LotSizeSquareFeet: 9583.2
LotSizeUnits: Acres
MLSAreaMajor: Kaysville; Fruit Heights; Layton
MainLevelBedrooms: 3
MiddleOrJuniorSchool: Kaysville
MiddleOrJuniorSchoolDistrict: Davis
MlsStatus: Active
ModificationTimestamp: November 5, 2026 at 07:04am
OnMarketDate: 2026-07-29
OpenParkingSpaces: 6
OriginalEntryTimestamp: August 6, 2026 at 08:54pm
OriginalListPrice: 547900
OriginatingSystemID: M00000628
OriginatingSystemKey: 956830c34fbcf1ab80d72c5b27f1d822
OriginatingSystemName: UtahRealEstate.com
OtherEquipment: Storage Shed(s), Window Coverings, Projector
ParcelNumber: 11-151-0054
ParkingFeatures: Parking: Uncovered, Rv Parking, Attached, Opener
ParkingTotal: 8
PatioAndPorchFeatures: Patio: Open
PhotosChangeTimestamp: November 3, 2026 at 04:37pm
PhotosCount: 40
PostalCity: Kaysville
PriceChangeTimestamp: October 30, 2026 at 05:33pm
PropertyCondition: Blt./Standing
RVParkingDimensions: 32.00
Roof: Asphalt
SearchableYN: 1
Sewer: Sewer: Connected, Sewer: Public
SourceSystemID: M00000628
SourceSystemKey: M00000628
SourceSystemName: UtahRealEstate.com
StatusChangeTimestamp: August 27, 2026 at 07:19pm
Stories: 2
StreetDirPrefix: W
StreetDirSuffix: N
StreetName: 575
StreetNumber: 106
StreetNumberNumeric: 106
TaxAnnualAmount: 2689
Topography: Fenced: Full, Road: Paved, Secluded Yard, Sidewalks, Sprinkler: Auto-Full, Terrain, Flat, Drip Irrigation: Auto-Full
Utilities: Natural Gas Connected, Electricity Connected, Sewer Connected, Sewer: Public, Water Connected
Vegetation: Landscaping: Full
WaterSource: Culinary, Irrigation
WindowFeatures: Drapes, Plantation Shutters
YearBuiltEffective: 1975
Zoning: Single-Family
ZoningDescription: R-1-8

Brad Winget

Associate Broker
Member of: Utahs Best Real Estate

Contact Me

Similar Listings

Property Image
Residential
Active

924 E COLLEGE ST, Millcreek, UT, 84117

$1,595,000
This centrally located estate offers an open floorplan with custom finishes inside and out ...
5 4 5,468 ft2details
Property Image
Residential
Active

2331 S MESA RD #E-3, Moab, UT, 84532

$100,000
***1/12th Fractional Ownership, 30 days per year.*** Here's your chance to own a slice of ...
3 3 1,610 ft2details

Brad Winget

Associate Broker

Contact Me

Listing information is provided by participating brokerages and sourced from UtahRealEstate.com. This website is not a Multiple Listing Service (MLS) and does not provide direct access to the MLS. Information is deemed reliable but not guaranteed and should be independently verified.

Compare Listings

Brad Winget