105 RIVER BEND CIR #105, Springdale, UT, 84767

$2,495,000

Overview

  • Listing ID
  • 2157468
  • 5 Bedrooms
  • 6 Bathrooms
  • 2 Garages
  • 3,993 ft2
  • Year Built:2005

Description

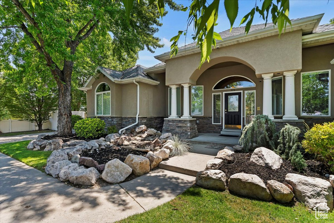
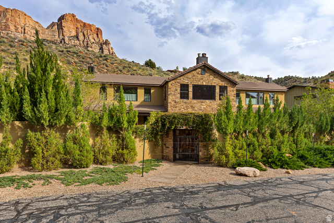
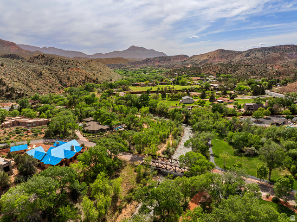
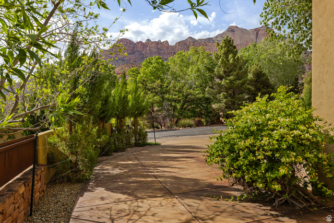
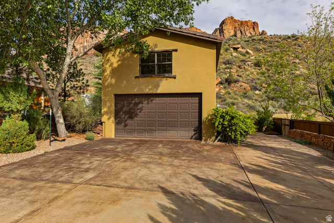
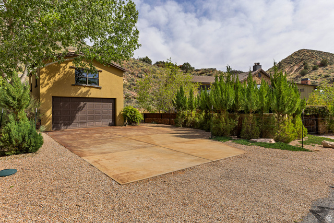
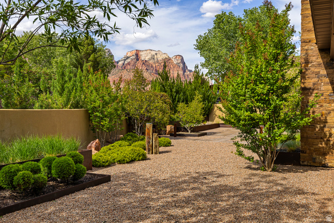
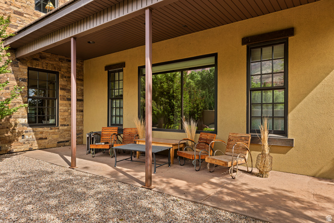
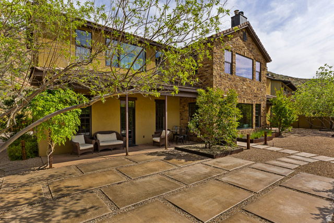
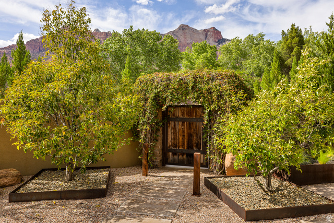
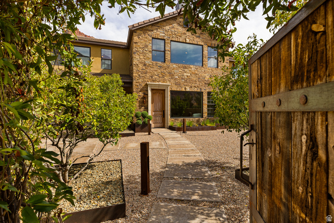
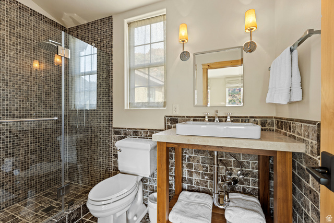
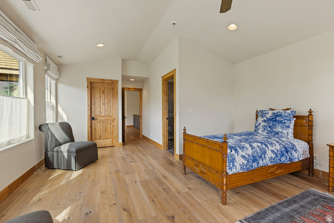
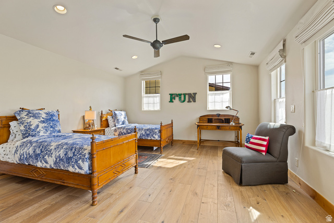
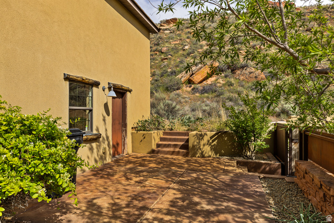
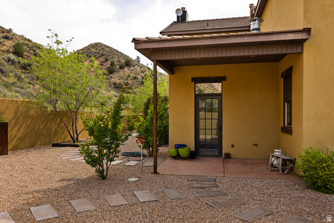
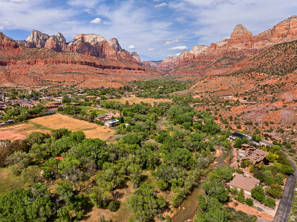
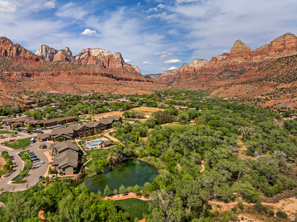
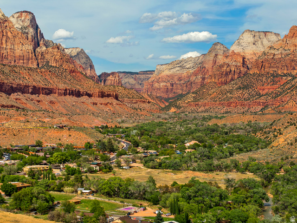
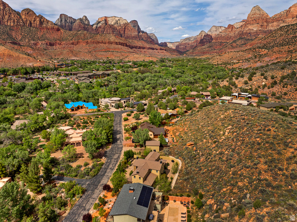
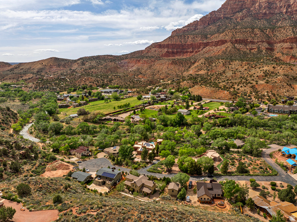
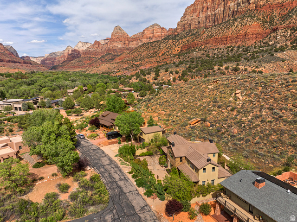
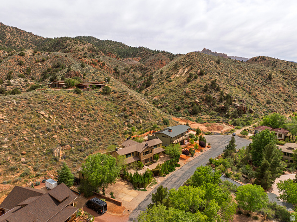
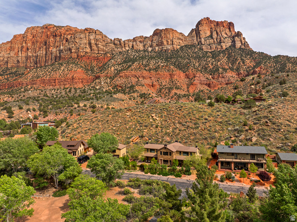
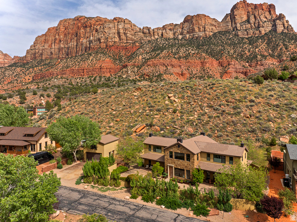
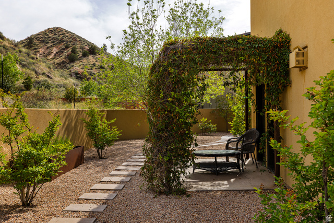
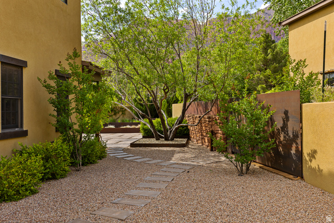
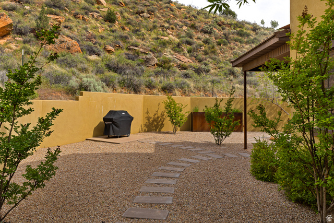
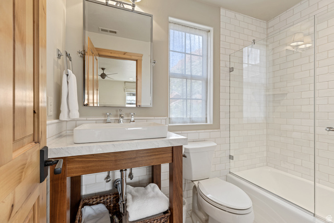
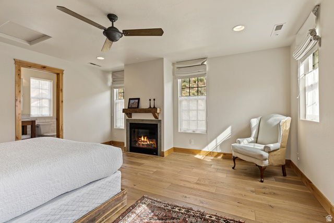
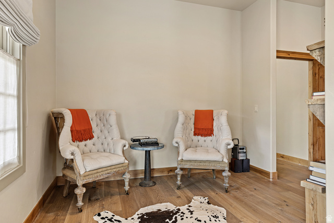
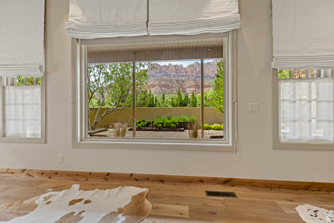
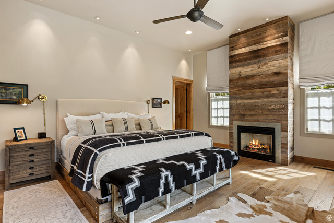
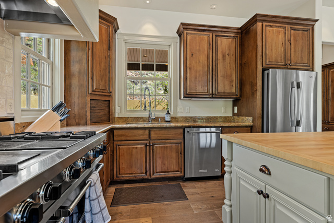
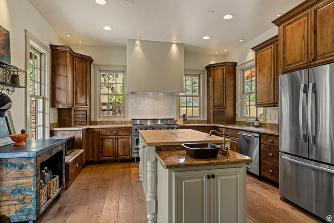
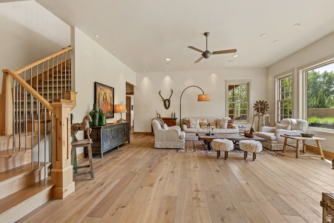
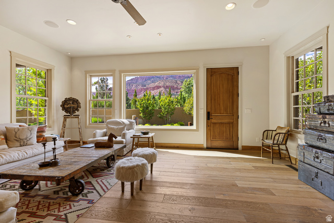
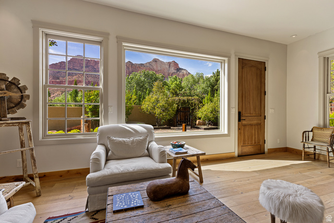
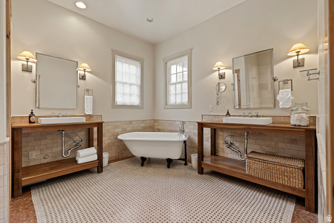
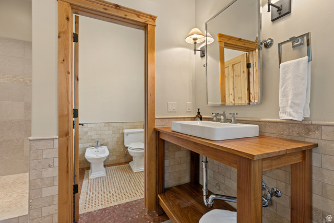
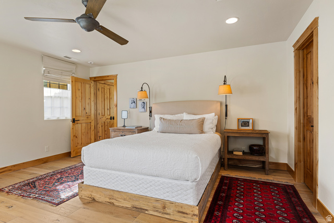
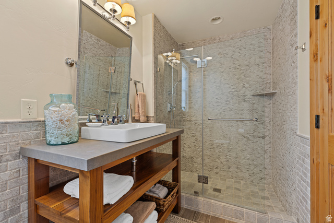
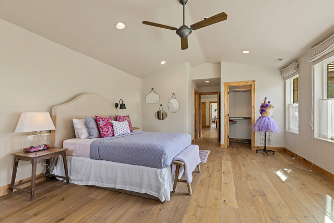
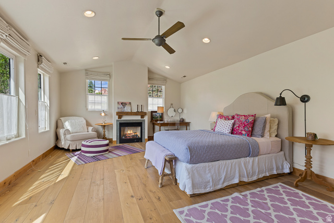
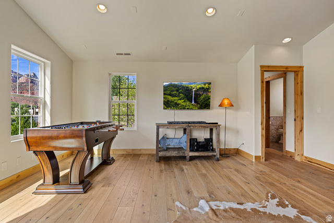
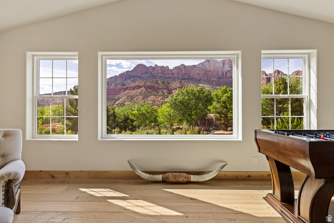
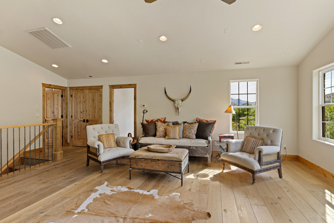
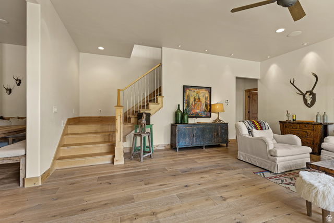
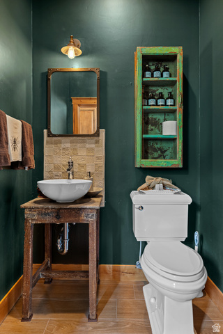
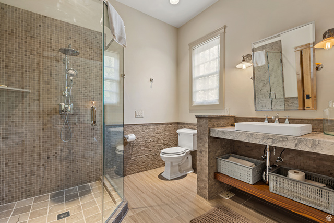
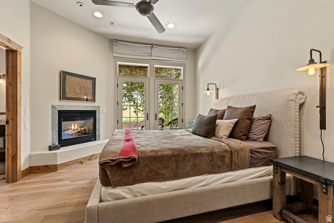
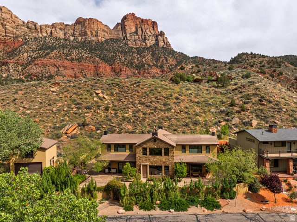
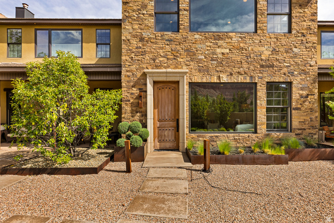
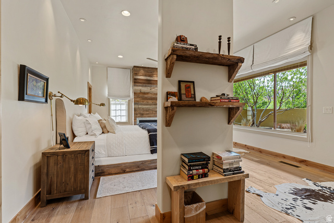
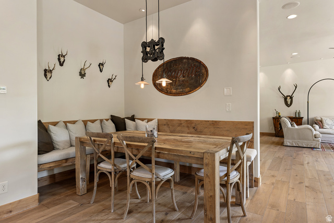
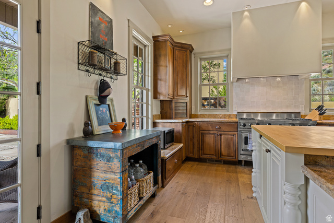
Zion at Your Doorstep – Luxury Retreat with Iconic Red Rock Views in Springdale. It’s hard to get closer to Zion National Park than this extraordinary luxury retreat nestled by the Virgin River beneath the breathtaking red rock cliffs of Springdale. Surrounded by some of Southern Utah’s most iconic scenery, this 3,933 sq ft residence offers 5 bedrooms, 5.5 bathrooms, and incredible views from nearly every room. Designed for both luxury and comfort, every bedroom features its own en-suite bathroom and walk in closet, with fireplaces in four of the bedrooms creating a warm and inviting atmosphere throughout. The spacious gourmet kitchen is equipped with a Viking range with grill and griddle, double ovens, stainless steel appliances, and 2 sinks. The primary suite offers a true spa-like experience with a clawfoot soaking tub, oversized double shower, bidet, and beautifully crafted hand cut tile work. Wide plank engineered hardwood floors, solid wood doors, custom tile, and granite surfaces elevate the home with timeless mountain luxury style. The fully fenced courtyard and backyard create a private oasis surrounded by lush, low maintenance landscaping and a peaceful water feature. Multiple patios are thoughtfully positioned to take in the stunning red rock views and tranquil surroundings, offering the perfect setting for morning coffee, outdoor dining, or relaxing while viewing Zion cliffs.

Address: 105 RIVER BEND CIR #105
State/County:
Zip: 84767
Country: US

Other Features
Bath: Primary,Bath: Sep. Tub/Shower,Central Vacuum,Closet: Walk-In,Gas Log,Oven: Double,Oven: Gas,Range: Down Vent,Range: Gas,Range/Oven: Built-In,Granite Countertops
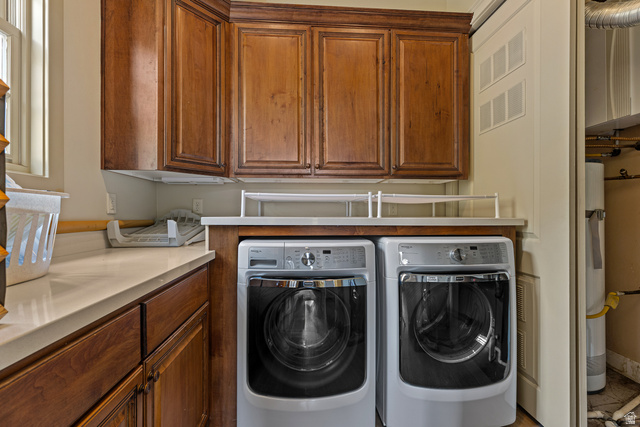
Ceiling Fan,Dryer,Range Hood,Refrigerator,Washer
Double Pane Windows,Lighting,Patio: Covered
Has a View
Has Cooling System
Has Fireplace
Has Garage
Has Heating System
Home Owners Association

Transport
Supermarkets
Schools
Restaurants
Pharmacies
Hospitals

$12,792.36
per month
  • Principal and Interest
  • Property Tax
  • HOA fee
  • Private Mortgage Insurance
$ 9,673.61

Listing Id: 2157468
Price: $2,495,000
Property Size: 3,993 ft2
Property Lot Size: 1 ft2
Rooms: 20
Bedrooms: 5
Bathrooms: 6
Garages: 2
Year Built: 2005
AboveGradeFinishedArea: 3993
ArchitecturalStyle: Stories: 2
AssociationFee: 1250
AssociationFeeFrequency: Annually
Basement: Slab
BathroomsFull: 2
BathroomsHalf: 1
BathroomsPartial: 1
BathroomsThreeQuarter: 3
BuildingAreaTotal: 3993
CoListAgentFirstName: Bailey
CoListAgentFullName: Bailey C Gaffin
CoListAgentKey: 4023235
CoListAgentKeyNumeric: 4023235
CoListAgentLastName: Gaffin
CoListAgentMiddleName: C
CoListAgentMlsId: 4023235
CoListAgentStateLicense: 13452805
CoListOfficeKey: 99002016
CoListOfficeKeyNumeric: 99002016
CoListOfficeMlsId: 99002016
CoListOfficeName: KW Ascend Keller Williams Realty
ConstStatus: Blt./Standing
ConstructionMaterials: Stone, Stucco
Cooling: Central Air
CopyrightNotice: Copyright © UtahRealEstate.com. All Rights Reserved.
CoveredSpaces: 2
CurrentUse: Single Family
DaysOnMarket: 68
DirectionFaces: Northwest
ElementarySchool: Springdale
ElementarySchoolDistrict: Washington
FireplacesTotal: 4
Flooring: Hardwood, Tile
FrontageLength: 0.0
Heating: Forced Air, Gas: Central, Propane, Radiant Floor
HighSchool: Hurricane
HighSchoolDistrict: Washington
IdxContactInformation: 435-649-9882
ImageStatus: All Public
Inclusions: Ceiling Fan, Dryer, Range, Range Hood, Refrigerator, Washer
InternetAddressDisplayYN: 1
InternetAutomatedValuationDisplayYN: 1
InternetConsumerCommentYN: 1
InternetEntireListingDisplayYN: 1
LevelData: levb_bathfull:0, levb_bathhalf:0, levb_bathtq:0, levb_bed:0, levb_den:0, levb_dining_f:0, levb_dining_s:0, levb_famroom:0, levb_fireplace:0, levb_formalliving:0, levb_kitchen_b:0, levb_kitchen_k:0, levb_laundry:0, levb_sqf:0, levb2_bathfull:0, levb2_bathhalf:0, levb2_bathtq:0, levb2_bed:0, levb2_den:0, levb2_dining_f:0, levb2_dining_s:0, levb2_famroom:0, levb2_fireplace:0, levb2_formalliving:0, levb2_kitchen_b:0, levb2_kitchen_k:0, levb2_laundry:0, levb2_sqf:0, levb3_bathfull:0, levb3_bathhalf:0, levb3_bathtq:0, levb3_bed:0, levb3_den:0, levb3_dining_f:0, levb3_dining_s:0, levb3_famroom:0, levb3_fireplace:0, levb3_formalliving:0, levb3_kitchen_b:0, levb3_kitchen_k:0, levb3_laundry:0, levb3_sqf:0, lev1_bathfull:1, lev1_bathhalf:1, lev1_bathtq:1, lev1_bed:2, lev1_den:0, lev1_dining_f:0, lev1_dining_s:1, lev1_famroom:0, lev1_fireplace:2, lev1_formalliving:1, lev1_kitchen_b:0, lev1_kitchen_k:1, lev1_laundry:1, lev1_sqf:2223, lev2_bathfull:1, lev2_bathhalf:0, lev2_bathtq:2, lev2_bed:3, lev2_den:0, lev2_dining_f:0, lev2_dining_s:0, lev2_famroom:1, lev2_fireplace:2, lev2_formalliving:0, lev2_kitchen_b:0, lev2_kitchen_k:0, lev2_laundry:0, lev2_sqf:1770, lev3_bathfull:0, lev3_bathhalf:0, lev3_bathtq:0, lev3_bed:0, lev3_den:0, lev3_dining_f:0, lev3_dining_s:0, lev3_famroom:0, lev3_fireplace:0, lev3_formalliving:0, lev3_kitchen_b:0, lev3_kitchen_k:0, lev3_laundry:0, lev3_sqf:0, lev4_bathfull:0, lev4_bathhalf:0, lev4_bathtq:0, lev4_bed:0, lev4_den:0, lev4_dining_f:0, lev4_dining_s:0, lev4_famroom:0, lev4_fireplace:0, lev4_formalliving:0, lev4_kitchen_b:0, lev4_kitchen_k:0, lev4_laundry:0, lev4_sqf:0
ListAgentFirstName: Gregory
ListAgentFullName: Gregory Miner
ListAgentKey: 86573
ListAgentKeyNumeric: 86573
ListAgentLastName: Miner
ListAgentMlsId: 86573
ListOfficeKey: 68685
ListOfficeKeyNumeric: 68685
ListOfficeMlsId: 68685
ListOfficeName: KW Park City Keller Williams Real Estate
ListingContractDate: 2026-05-13
ListingKeyNumeric: 2157468
ListingTerms: Cash, Conventional, Exchange
LivingAreaUnits: Square Feet
LotFeatures: Cul-De-Sac, Fenced: Full, Road: Paved, Secluded, View: Mountain, Private, View: Red Rock
LotSizeArea: 0.58
LotSizeDimensions: 0.0x0.0x0.0
LotSizeSquareFeet: 25264.8
LotSizeUnits: Acres
MLSAreaMajor: N Hrmny; Hrcn; Apple; LaVerk
MainLevelBedrooms: 2
MiddleOrJuniorSchool: Hurricane Intermediate
MiddleOrJuniorSchoolDistrict: Washington
MlsStatus: Active
ModificationTimestamp: July 20, 2026 at 01:26pm
OnMarketDate: 2026-05-13
OpenParkingSpaces: 2
OriginalEntryTimestamp: May 13, 2026 at 03:35pm
OriginalListPrice: 2595000
OriginatingSystemID: M00000628
OriginatingSystemKey: b9911cf817ebefa242aff104e68e6738
OriginatingSystemName: UtahRealEstate.com
ParcelNumber: S-CASE-11-A
ParkingFeatures: Covered
ParkingTotal: 4
PatioAndPorchFeatures: Covered
PhotosChangeTimestamp: May 19, 2026 at 02:26am
PhotosCount: 56
PostalCity: Springdale
PriceChangeTimestamp: May 26, 2026 at 09:50pm
PrimaryBedroomLevel: Floor: 1st
PropertyCondition: Blt./Standing
RVParkingDimensions: 0.00
Roof: Pitched, Tile
SearchableYN: 1
Sewer: Sewer: Connected, Sewer: Public
SourceSystemID: M00000628
SourceSystemKey: M00000628
SourceSystemName: UtahRealEstate.com
Stories: 2
StreetName: RIVER BEND
StreetNumber: 105
StreetNumberNumeric: 105
StreetSuffix: CIR
TaxAnnualAmount: 7906
Topography: Cul-de-Sac, Fenced: Full, Road: Paved, Secluded Yard, Terrain, Flat, View: Mountain, Private, View: Red Rock
UnitNumber: 105
Utilities: Natural Gas Not Available, Electricity Connected, Sewer Connected, Sewer: Public, Water Connected
Vegetation: Landscaping: Full, Mature Trees, Pines, Xeriscaped
View: Mountain(s), View: Red Rock
VowContactInformation: 435-649-9882
WaterSource: Culinary
YearBuiltEffective: 2006
Zoning: Single-Family
ZoningDescription: RES

Brad Winget

Associate Broker
Member of: Utahs Best Real Estate

Contact Me

Similar Listings

2331 S MESA RD #E-3, Moab, UT, 84532
Residential
Active

2331 S MESA RD #E-3, Moab, UT, 84532

$100,000
***1/12th Fractional Ownership, 30 days per year.*** Here's your chance to own a slice of ...
3 3 1,610 ft2details
2600  OCOTILLO WAY #31, Santa Clara, UT, 84765
Residential
Active
2600 OCOTILLO WAY #31, Santa Clara, UT,...

$1,049,900
One of the highest grossing 5 bed vacation rental in all of Santa Clara and especially Oco ...
5 6 3,050 ft2details

Brad Winget

Associate Broker

Contact Me

Listing information is provided by participating brokerages and sourced from UtahRealEstate.com. This website is not a Multiple Listing Service (MLS) and does not provide direct access to the MLS. Information is deemed reliable but not guaranteed and should be independently verified.

Compare Listings

Brad Winget