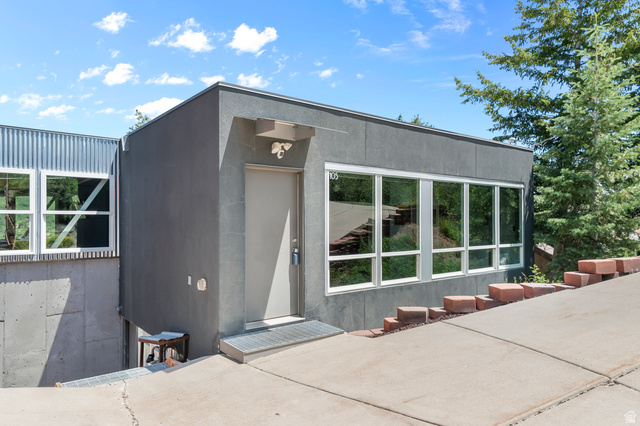
105 CRESTVIEW CIR, Park City, UT, 84098

$1,095,000

Overview

  • Listing ID
  • 2162317
  • 3 Bedrooms
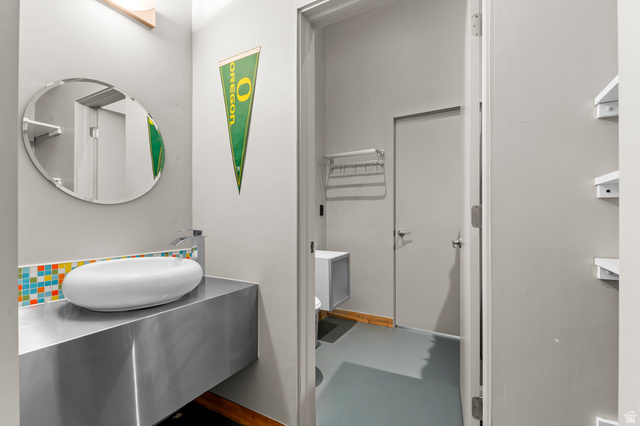
  • 3 Bathrooms
  • 2 Garages
  • 2,413 ft2
  • Year Built:2008

Description

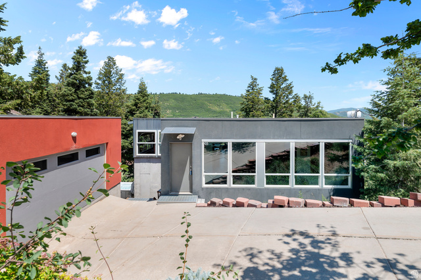
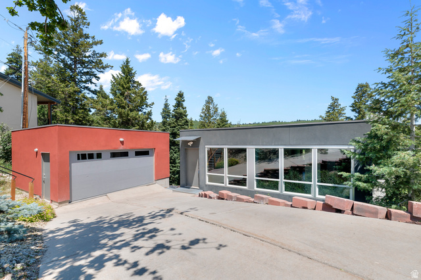
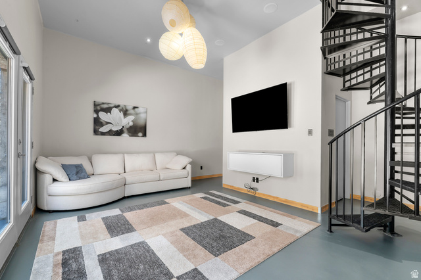
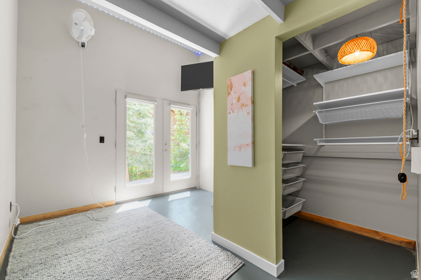
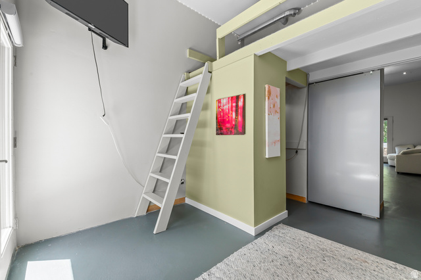
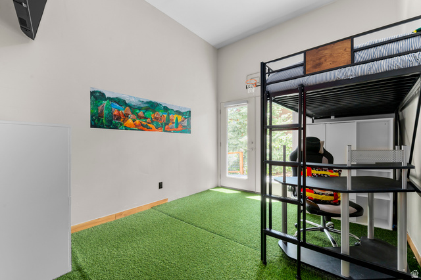
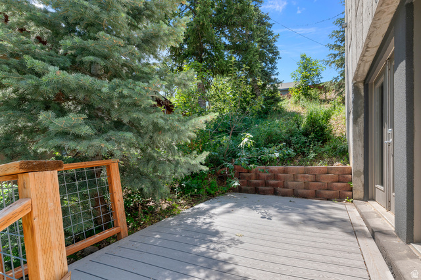
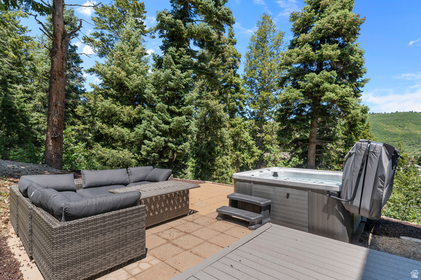
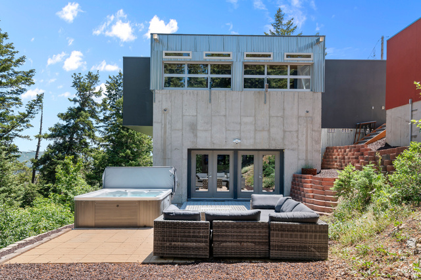
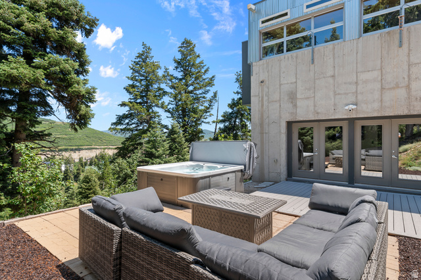
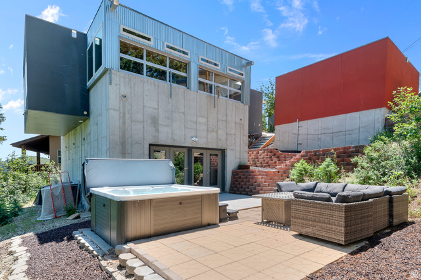
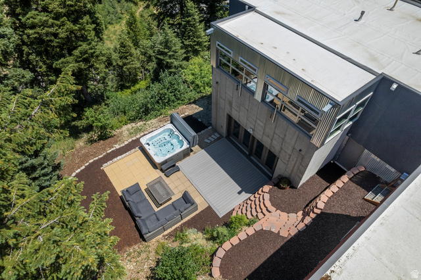
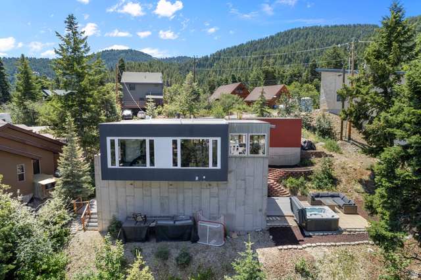
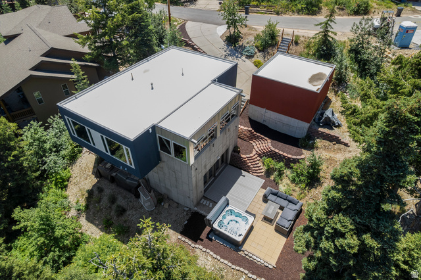
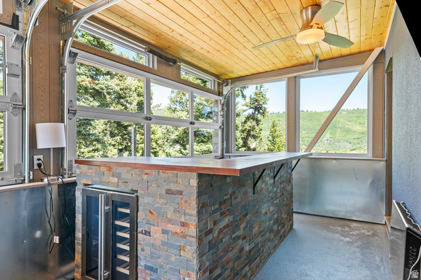
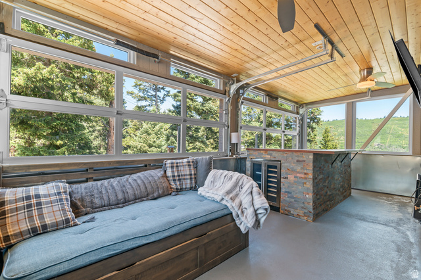
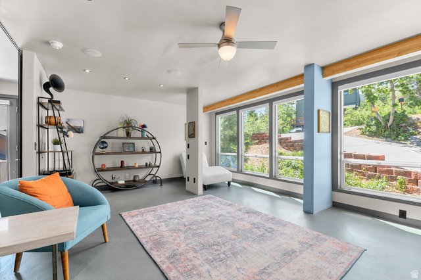
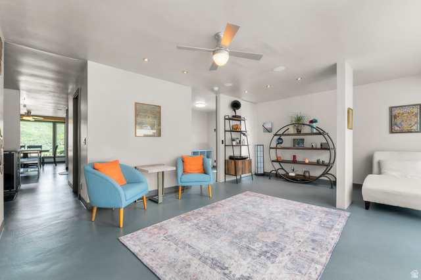
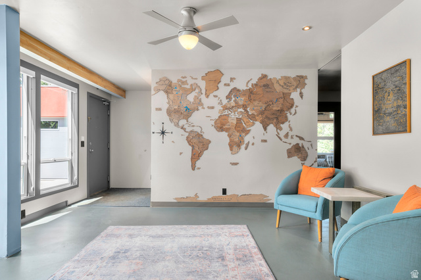
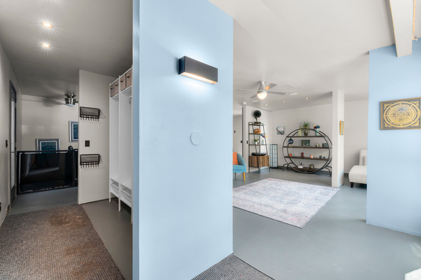
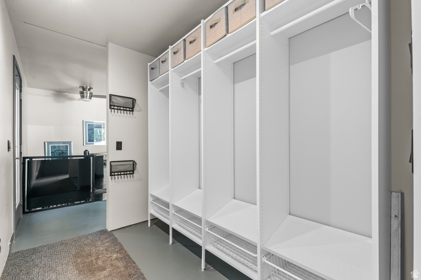
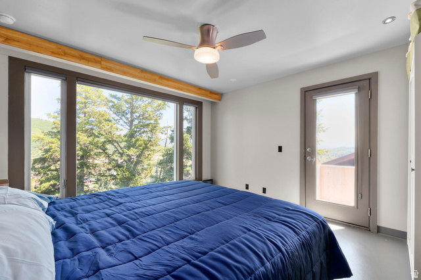
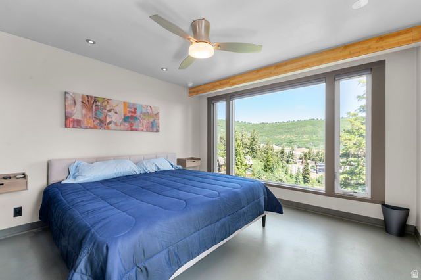
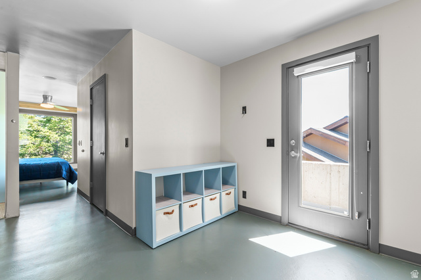
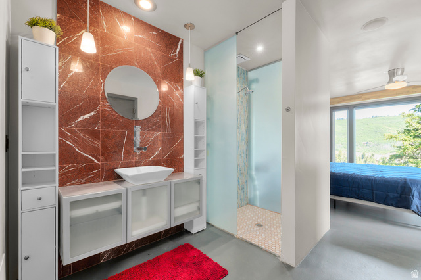
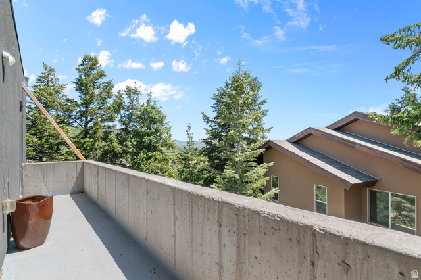
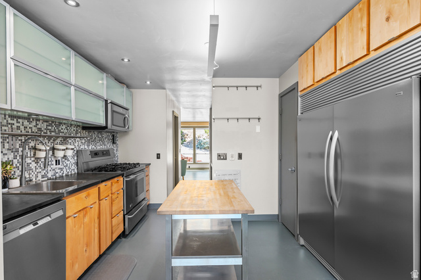
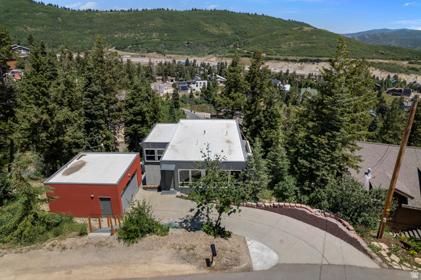
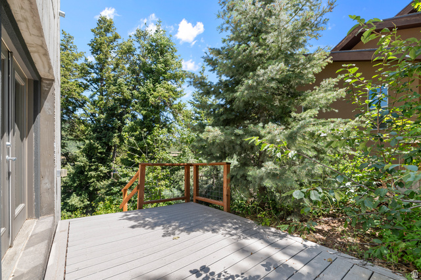
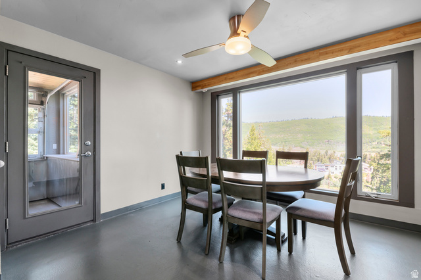
Escape the summer heat and winter inversion while enjoying true mountain living in Summit Park! This exceptional home blends thoughtful modern design with the beauty of its natural surroundings, offering mountain and wooded views from nearly every room. The open, inviting layout features a gourmet kitchen, main-level primary suite with enormous windows, radiant-heated concrete floors, and a walk-out basement that opens to a flat, private outdoor entertaining area complete with hot tub. One of the home’s most distinctive features is the enclosed sunroom, where oversized glass garage doors open to the mountain air and surrounding wildlife. Enjoy your morning coffee while listening to hummingbirds, unwind with a drink after a day outdoors, or work from home at the custom-built bar top. Set on a generous .44-acre lot, there’s plenty of room to breathe, relax, and enjoy the peace and beauty of Summit Park. Conveniently located with quick access to I-80, Summit Park’s hiking trails, Park City’s ski resorts, and less than 30 minutes to Salt Lake City International Airport. A new driveway was installed 7/3/2026. If you’re looking for a home that offers something truly special-mountain privacy, incredible outdoor living, and convenient access to both Park City and Salt Lake City-come experience 105 Crestview Circle for yourself. Schedule your private showing today! 3D Tour: https://my.matterport.com/show/?m=3Egxw8gD5i6&mls=1

Address: 105 CRESTVIEW CIR
City:
State/County:
Zip: 84098
Country: United States

Other Features
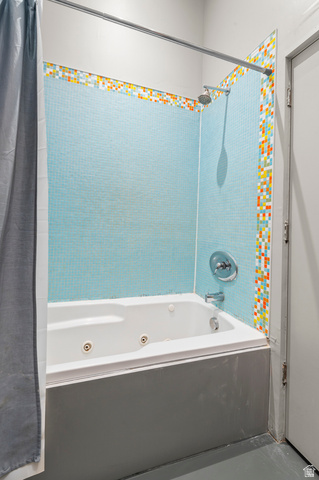
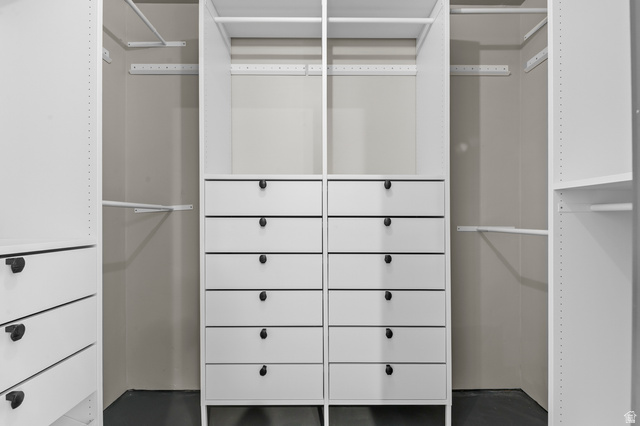
Alarm: Fire,Bath: Primary,Closet: Walk-In,Disposal,Jetted Tub,Oven: Double,Range: Gas,Range/Oven: Free Stdng.
Basement Entrance,Double Pane Windows,Entry (Foyer),Lighting,Porch: Open,Walkout,Patio: Open
Has a View
Has Cooling System
Has Garage
Has Heating System
Open Parking

Transport
Supermarkets
Schools
Restaurants
Pharmacies
Hospitals

$5,614.28
per month
  • Principal and Interest
  • Property Tax
  • HOA fee
  • Private Mortgage Insurance
$ 4,245.53

Listing Id: 2162317
Price: $1,095,000
Property Size: 2,413 ft2
Property Lot Size: 0 ft2
Rooms: 12
Bedrooms: 3
Bathrooms: 3
Garages: 2
Year Built: 2008
AboveGradeFinishedArea: 1473
ArchitecturalStyle: Rambler/Ranch
Basement: Daylight, Entrance, Full, Walk-Out Access
BasementFinished: 100
BathroomsFull: 2
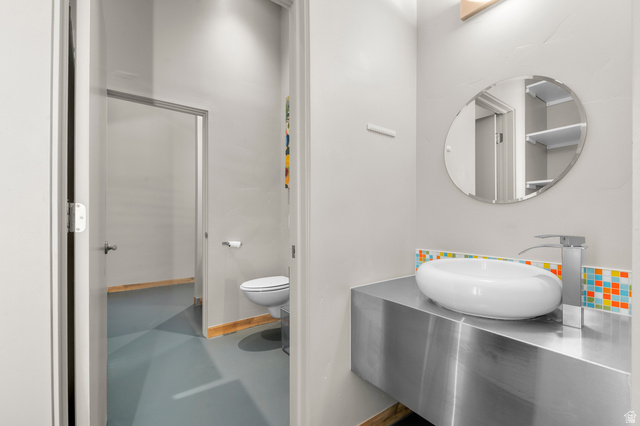
BathroomsHalf: 1
BathroomsPartial: 1
BuildingAreaTotal: 2413
ConstStatus: Blt./Standing
ConstructionMaterials: Concrete, Stucco, Metal Siding
Cooling: Natural Ventilation
CopyrightNotice: Copyright © UtahRealEstate.com. All Rights Reserved.
CoveredSpaces: 2
CurrentUse: Single Family
DaysOnMarket: 104
DirectionFaces: East
ElementarySchool: Jeremy Ranch
ElementarySchoolDistrict: Park City
Flooring: Concrete
FrontageLength: 0.0
Heating: Hot Water, Radiant Floor
HighSchool: Park City
HighSchoolDistrict: Park City
IdxContactInformation: 801-599-8823
ImageStatus: All Public
InternetAddressDisplayYN: 1
InternetAutomatedValuationDisplayYN: 1
InternetConsumerCommentYN: 1
InternetEntireListingDisplayYN: 1
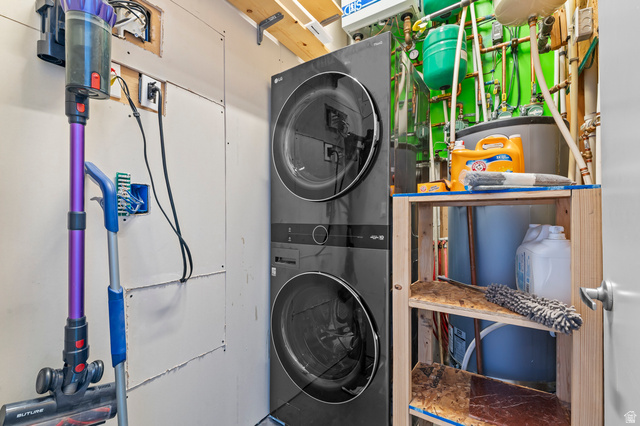
LaundryFeatures: Electric Dryer Hookup
LevelData: levb_bathfull:1, levb_bathhalf:0, levb_bathtq:0, levb_bed:2, levb_den:0, levb_dining_f:0, levb_dining_s:0, levb_famroom:1, levb_fireplace:0, levb_formalliving:0, levb_kitchen_b:0, levb_kitchen_k:0, levb_laundry:1, levb_sqf:940, levb2_bathfull:0, levb2_bathhalf:0, levb2_bathtq:0, levb2_bed:0, levb2_den:0, levb2_dining_f:0, levb2_dining_s:0, levb2_famroom:0, levb2_fireplace:0, levb2_formalliving:0, levb2_kitchen_b:0, levb2_kitchen_k:0, levb2_laundry:0, levb2_sqf:0, levb3_bathfull:0, levb3_bathhalf:0, levb3_bathtq:0, levb3_bed:0, levb3_den:0, levb3_dining_f:0, levb3_dining_s:0, levb3_famroom:0, levb3_fireplace:0, levb3_formalliving:0, levb3_kitchen_b:0, levb3_kitchen_k:0, levb3_laundry:0, levb3_sqf:0, lev1_bathfull:1, lev1_bathhalf:1, lev1_bathtq:0, lev1_bed:1, lev1_den:1, lev1_dining_f:0, lev1_dining_s:1, lev1_famroom:1, lev1_fireplace:0, lev1_formalliving:0, lev1_kitchen_b:0, lev1_kitchen_k:1, lev1_laundry:0, lev1_sqf:1473, lev2_bathfull:0, lev2_bathhalf:0, lev2_bathtq:0, lev2_bed:0, lev2_den:0, lev2_dining_f:0, lev2_dining_s:0, lev2_famroom:0, lev2_fireplace:0, lev2_formalliving:0, lev2_kitchen_b:0, lev2_kitchen_k:0, lev2_laundry:0, lev2_sqf:0, lev3_bathfull:0, lev3_bathhalf:0, lev3_bathtq:0, lev3_bed:0, lev3_den:0, lev3_dining_f:0, lev3_dining_s:0, lev3_famroom:0, lev3_fireplace:0, lev3_formalliving:0, lev3_kitchen_b:0, lev3_kitchen_k:0, lev3_laundry:0, lev3_sqf:0, lev4_bathfull:0, lev4_bathhalf:0, lev4_bathtq:0, lev4_bed:0, lev4_den:0, lev4_dining_f:0, lev4_dining_s:0, lev4_famroom:0, lev4_fireplace:0, lev4_formalliving:0, lev4_kitchen_b:0, lev4_kitchen_k:0, lev4_laundry:0, lev4_sqf:0
ListAgentFirstName: Daryn
ListAgentFullName: Daryn Edmunds
ListAgentKey: 85547
ListAgentKeyNumeric: 85547
ListAgentLastName: Edmunds
ListAgentMlsId: 85547
ListOfficeKey: 70416
ListOfficeKeyNumeric: 70416
ListOfficeMlsId: 70416
ListOfficeName: High Road Properties LLC
ListingContractDate: 2026-06-02
ListingKeyNumeric: 2162317
ListingTerms: Cash, Conventional, FHA, VA Loan
LivingAreaUnits: Square Feet
LotFeatures: Cul-De-Sac, Road: Paved, Secluded, Terrain: Grad Slope, Terrain: Mountain, Terrain: Steep Slope, View: Mountain, View: Valley, Wooded, Private
LotSizeArea: 0.44
LotSizeDimensions: 0.0x0.0x0.0
LotSizeSquareFeet: 19166.4
LotSizeUnits: Acres
MLSAreaMajor: Park City; Kimball Jct; Smt Pk
MainLevelBedrooms: 1
MiddleOrJuniorSchool: Ecker Hill
MiddleOrJuniorSchoolDistrict: Park City
MlsStatus: Active
ModificationTimestamp: September 14, 2026 at 01:46pm
OnMarketDate: 2026-06-02
OpenParkingSpaces: 4
OriginalEntryTimestamp: June 2, 2026 at 09:40pm
OriginalListPrice: 1099000
OriginatingSystemID: M00000628
OriginatingSystemKey: cb86445b550dc37436690068e959ebce
OriginatingSystemName: UtahRealEstate.com
ParcelNumber: SU-H-69
ParkingFeatures: Covered, Parking: Uncovered, Detached, Opener
ParkingTotal: 6
PatioAndPorchFeatures: Porch: Open, Patio: Open
PhotosChangeTimestamp: September 9, 2026 at 07:20pm
PhotosCount: 38
PostalCity: Park City
PriceChangeTimestamp: September 9, 2026 at 09:28pm
PrimaryBedroomLevel: Floor: 1st
PropertyCondition: Blt./Standing
RVParkingDimensions: 0.00
Roof: Rubber
SearchableYN: 1
Sewer: Sewer: Connected, Sewer: Public
SourceSystemID: M00000628
SourceSystemKey: M00000628
SourceSystemName: UtahRealEstate.com
Stories: 2
StreetName: CRESTVIEW
StreetNumber: 105
StreetNumberNumeric: 105
StreetSuffix: CIR
TaxAnnualAmount: 3750
Topography: Cul-de-Sac, Road: Paved, Secluded Yard, Terrain, Flat, Terrain: Grad Slope, Terrain: Mountain, Terrain: Steep Slope, View: Mountain, View: Valley, Wooded, Private
Utilities: Natural Gas Connected, Electricity Connected, Sewer Connected, Sewer: Public, Water Connected
Vegetation: Mature Trees, Pines, Terraced Yard, Xeriscaped
View: Mountain(s), Valley
VowContactInformation: 801-599-8823
WaterSource: Culinary
WindowFeatures: Blinds, Part
Zoning: Single-Family, Short Term Rental Allowed
ZoningDescription: RES

Brad Winget

Associate Broker
Member of: Utahs Best Real Estate

Contact Me

Similar Listings

Property Image
Residential
Active

924 E COLLEGE ST, Millcreek, UT, 84117

$1,595,000
This centrally located estate offers an open floorplan with custom finishes inside and out ...
5 4 5,468 ft2details
Property Image
Residential
Active

2331 S MESA RD #E-3, Moab, UT, 84532

$100,000
***1/12th Fractional Ownership, 30 days per year.*** Here's your chance to own a slice of ...
3 3 1,610 ft2details

Brad Winget

Associate Broker
Contact Me

Listing information is provided by participating brokerages and sourced from UtahRealEstate.com. This website is not a Multiple Listing Service (MLS) and does not provide direct access to the MLS. Information is deemed reliable but not guaranteed and should be independently verified.

Compare Listings

Brad Winget