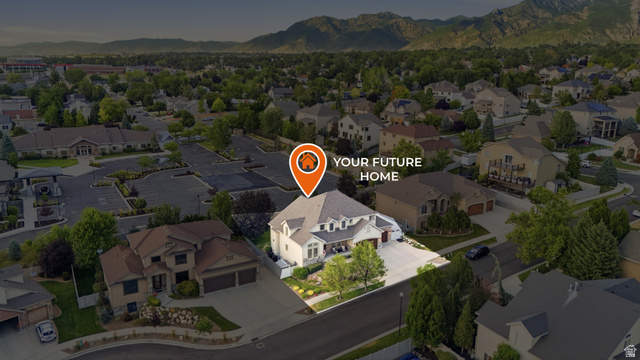
1043 E MACH SCHNELL DR, Sandy, UT, 84094

$1,050,000

Overview

  • Listing ID
  • 2170718
  • 7 Bedrooms
  • 4 Bathrooms
  • 3 Garages
  • 4,498 ft2
  • Year Built:2006

Description

Nestled in one of Sandy’s most desirable and established neighborhoods, this exceptional custom built home offers a thoughtfully designed living space with the perfect blend of luxury, comfort, and functionality. Ideally located just off 1000 East with quick access to freeways, you’ll enjoy a peaceful, mature tree lined, super friendly community while remaining just minutes from multiple grocery stores, endless restaurants, schools, hiking and biking trails, a nearby park walking distance from your front door, and everything Salt Lake Valley has to offer. Featuring 7 spacious bedrooms, 4 bathrooms, and an incredibly versatile floor plan, this home is perfectly suited for families, entertaining, or multi generational living. The fully finished basement includes a second kitchen, expansive living areas, and abundant storage, including a dedicated oversized cold storage room plus three additional storage closets throughout, plus extra rooms that could be used for bedrooms or for a dedicated gym room/ theatre room. The oversized 3 car garage with EV charging provides extra room for vehicles, toys, and workspace, while dedicated RV parking offers even more flexibility for your outdoor lifestyle. Step outside to your own private backyard retreat featuring mature trees, no rear neighbors, breathtaking mountain views, and a covered patio perfect for year round entertaining. Unwind after a long day in the included hot tub while enjoying the peace and privacy this remarkable property provides. The thoughtfully designed main level features a welcoming formal sitting room, a dedicated home office, and a spacious guest bedroom conveniently located next to a full bathroom. Not to mention all appliances are included in the large open style kitchen! Two inviting fireplaces create warm, elegant living spaces on both levels, while the expansive floor plan offers the perfect balance of comfort for everyday living and sophistication for entertaining family and friends. Opportunities to own a home of this size, quality, and location in Sandy are truly rare. Schedule your private tour today!

Address: 1043 E MACH SCHNELL DR
City:
State/County: ,
Zip: 84094
Country: United States

Outdoor Details
Garage Attached
Other Features
Alarm: Security,Bath: Sep. Tub/Shower,Closet: Walk-In,Den/Office,French Doors,Gas Log,Intercom,Jetted Tub,Oven: Double,Vaulted Ceilings
Deck; Covered,Double Pane Windows,Entry (Foyer),Lighting,Patio: Covered,Porch: Open
Has a View
Has Cooling System
Has Fireplace
Has Garage
Has Heating System
Home Owners Association
Portable Dishwasher,Microwave,Range Hood,Refrigerator
Spa

Transport
Supermarkets
Schools
Restaurants
Pharmacies
Hospitals

$5,383.56
per month
  • Principal and Interest
  • Property Tax
  • HOA fee
  • Private Mortgage Insurance
$ 4,071.06

Listing Id: 2170718
Price: $1,050,000
Property Size: 4,498 ft2
Property Lot Size: 0 ft2
Rooms: 21
Bedrooms: 7
Bathrooms: 4
Garages: 3
Year Built: 2006
AboveGradeFinishedArea: 2848
ArchitecturalStyle: Stories: 2
AssociationAmenities: Hiking Trails, Snow Removal
AssociationFee: 225
AssociationFeeFrequency: Annually
Basement: Daylight, Full
BasementFinished: 100
BathroomsFull: 4
BuildingAreaTotal: 4498
ConstStatus: Blt./Standing
ConstructionMaterials: Brick, Stone, Stucco
ContractStatusChangeDate: 2026-09-16
Cooling: Central Air
CopyrightNotice: Copyright © UtahRealEstate.com. All Rights Reserved.
CoveredSpaces: 3
CrossStreet: 11475
CurrentUse: Single Family
DaysOnMarket: 72
DoorFeatures: French Doors
ElementarySchool: Altara
ElementarySchoolDistrict: Canyons
Exclusions: Dryer, Washer
FireplacesTotal: 2
Flooring: Carpet, Tile
FrontageLength: 0.0
Heating: Gas: Central
HighSchool: Alta
HighSchoolDistrict: Canyons
ImageStatus: All Public
Inclusions: Alarm System, Basketball Standard, Dishwasher: Portable, Hot Tub, Microwave, Range, Range Hood, Refrigerator, Storage Shed(s), Trampoline, Video Door Bell(s), Smart Thermostat(s)
InternetAddressDisplayYN: 1
InternetAutomatedValuationDisplayYN: 1
InternetConsumerCommentYN: 1
InternetEntireListingDisplayYN: 1
LaundryFeatures: Electric Dryer Hookup
LevelData: levb_bathfull:1, levb_bathhalf:0, levb_bathtq:0, levb_bed:2, levb_den:0, levb_dining_f:0, levb_dining_s:0, levb_famroom:1, levb_fireplace:1, levb_formalliving:0, levb_kitchen_b:0, levb_kitchen_k:1, levb_laundry:0, levb_sqf:1650, levb2_bathfull:0, levb2_bathhalf:0, levb2_bathtq:0, levb2_bed:0, levb2_den:0, levb2_dining_f:0, levb2_dining_s:0, levb2_famroom:0, levb2_fireplace:0, levb2_formalliving:0, levb2_kitchen_b:0, levb2_kitchen_k:0, levb2_laundry:0, levb2_sqf:0, levb3_bathfull:0, levb3_bathhalf:0, levb3_bathtq:0, levb3_bed:0, levb3_den:0, levb3_dining_f:0, levb3_dining_s:0, levb3_famroom:0, levb3_fireplace:0, levb3_formalliving:0, levb3_kitchen_b:0, levb3_kitchen_k:0, levb3_laundry:0, levb3_sqf:0, lev1_bathfull:1, lev1_bathhalf:0, lev1_bathtq:0, lev1_bed:1, lev1_den:1, lev1_dining_f:1, lev1_dining_s:0, lev1_famroom:1, lev1_fireplace:1, lev1_formalliving:0, lev1_kitchen_b:1, lev1_kitchen_k:1, lev1_laundry:0, lev1_sqf:1547, lev2_bathfull:2, lev2_bathhalf:0, lev2_bathtq:0, lev2_bed:4, lev2_den:0, lev2_dining_f:0, lev2_dining_s:0, lev2_famroom:0, lev2_fireplace:0, lev2_formalliving:0, lev2_kitchen_b:0, lev2_kitchen_k:0, lev2_laundry:1, lev2_sqf:1301, lev3_bathfull:0, lev3_bathhalf:0, lev3_bathtq:0, lev3_bed:0, lev3_den:0, lev3_dining_f:0, lev3_dining_s:0, lev3_famroom:0, lev3_fireplace:0, lev3_formalliving:0, lev3_kitchen_b:0, lev3_kitchen_k:0, lev3_laundry:0, lev3_sqf:0, lev4_bathfull:0, lev4_bathhalf:0, lev4_bathtq:0, lev4_bed:0, lev4_den:0, lev4_dining_f:0, lev4_dining_s:0, lev4_famroom:0, lev4_fireplace:0, lev4_formalliving:0, lev4_kitchen_b:0, lev4_kitchen_k:0, lev4_laundry:0, lev4_sqf:0
ListAgentFirstName: Joshua
ListAgentFullName: Joshua Nelson
ListAgentKey: 1319892
ListAgentKeyNumeric: 1319892
ListAgentLastName: Nelson
ListAgentMlsId: 1319892
ListOfficeKey: 70819
ListOfficeKeyNumeric: 70819
ListOfficeMlsId: 70819
ListOfficeName: EXP Realty, LLC
ListingContractDate: 2026-07-09
ListingKeyNumeric: 2170718
ListingTerms: Cash, Conventional, FHA, VA Loan
LivingAreaUnits: Square Feet
LotFeatures: Curb & Gutter, Fenced: Full, Secluded, Sprinkler: Auto-Full, View: Mountain, View: Valley
LotSizeArea: 0.24
LotSizeDimensions: 0.0x0.0x0.0
LotSizeSquareFeet: 10454.4
LotSizeUnits: Acres
MLSAreaMajor: Sandy; Draper; Granite; Wht Cty
MainLevelBedrooms: 1
MiddleOrJuniorSchool: Indian Hills
MiddleOrJuniorSchoolDistrict: Canyons
MlsStatus: Active
ModificationTimestamp: September 19, 2026 at 10:30pm
OnMarketDate: 2026-07-09
OriginalEntryTimestamp: July 9, 2026 at 04:52pm
OriginalListPrice: 1250000
OriginatingSystemID: M00000628
OriginatingSystemKey: 07d07b76a80a54d4c72242ed76a459b7
OriginatingSystemName: UtahRealEstate.com
OtherEquipment: Alarm System, Basketball Standard, Hot Tub, Storage Shed(s), Trampoline
ParcelNumber: 28-20-403-009
ParkingFeatures: Rv Parking, Attached, Extra Length, Electric Vehicle Charging Station
ParkingTotal: 3
PatioAndPorchFeatures: Covered, Porch: Open
PhotosChangeTimestamp: September 17, 2026 at 06:01pm
PhotosCount: 46
PostalCity: Sandy
PriceChangeTimestamp: September 16, 2026 at 11:17pm
PrimaryBedroomLevel: Floor: 1st, Floor: 2nd
PropertyCondition: Blt./Standing
RVParkingDimensions: 0.00
Roof: Asphalt
SearchableYN: 1
Sewer: Sewer: Connected
SourceSystemID: M00000628
SourceSystemKey: M00000628
SourceSystemName: UtahRealEstate.com
StatusChangeTimestamp: September 16, 2026 at 11:04pm
Stories: 3
StreetDirPrefix: E
StreetName: MACH SCHNELL
StreetNumber: 1043
StreetNumberNumeric: 1043
StreetSuffix: DR
TaxAnnualAmount: 4548
Topography: Curb & Gutter, Fenced: Full, Secluded Yard, Sprinkler: Auto-Full, View: Mountain, View: Valley
Utilities: Natural Gas Connected, Electricity Connected, Sewer Connected, Water Connected
Vegetation: Landscaping: Full, Mature Trees
View: Mountain(s), Valley
WaterSource: Culinary
WindowFeatures: Blinds, Drapes
YearBuiltEffective: 2013
ZoningDescription: 1110

Brad Winget

Associate Broker
Member of: Utahs Best Real Estate

Contact Me

Similar Listings

Property Image
Residential
Active

2331 S MESA RD #E-3, Moab, UT, 84532

$100,000
***1/12th Fractional Ownership, 30 days per year.*** Here's your chance to own a slice of ...
3 3 1,610 ft2details
Property Image
Residential
Active

2600 OCOTILLO WAY #31, Santa Clara, UT,...

$1,049,900
One of the highest grossing 5 bed vacation rental in all of Santa Clara and especially Oco ...
5 6 3,050 ft2details

Brad Winget

Associate Broker

Contact Me

Listing information is provided by participating brokerages and sourced from UtahRealEstate.com. This website is not a Multiple Listing Service (MLS) and does not provide direct access to the MLS. Information is deemed reliable but not guaranteed and should be independently verified.

Compare Listings

Brad Winget