Description
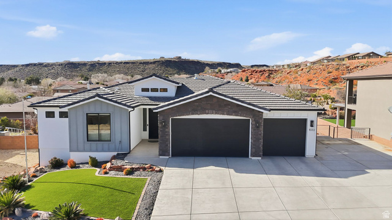
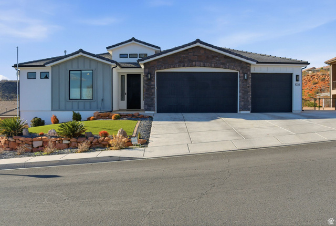
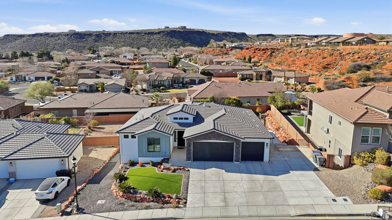
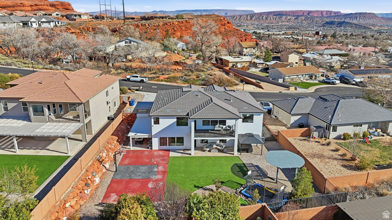
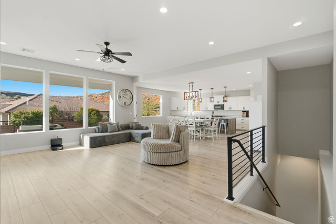
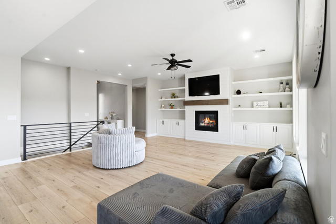
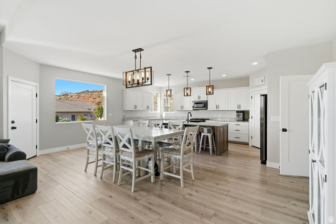
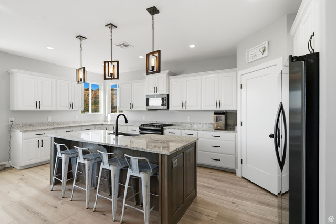
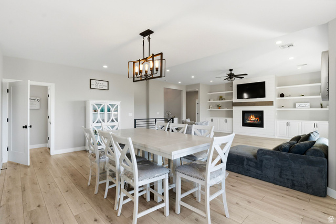
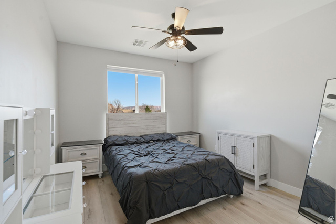
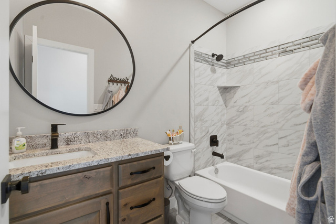
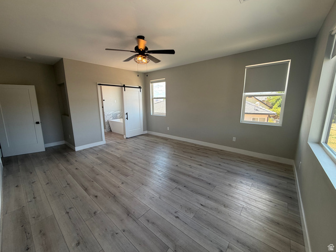
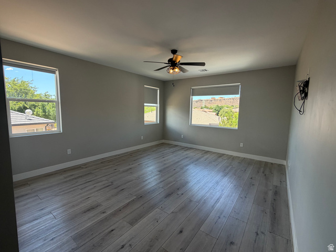
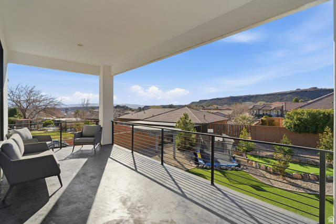
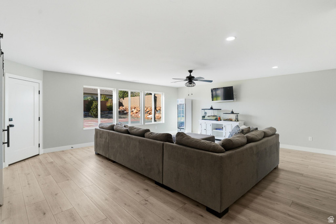
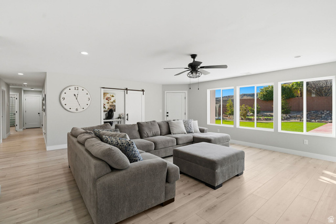
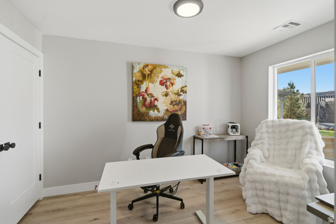
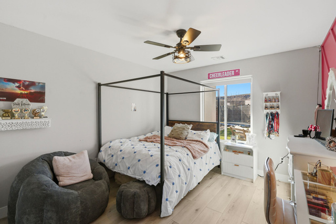
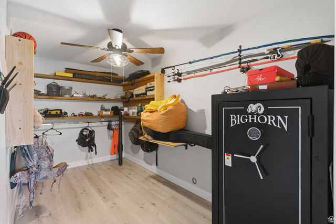
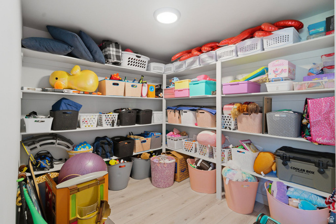
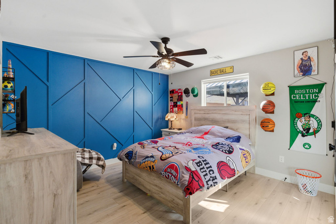
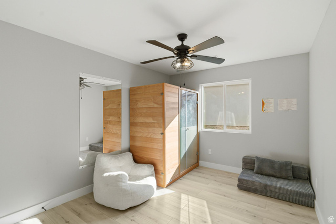
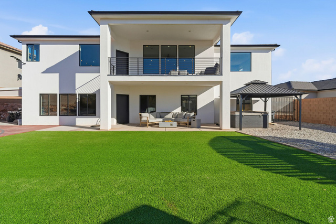
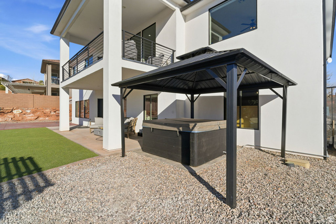
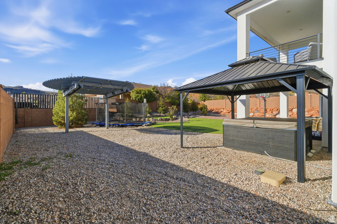
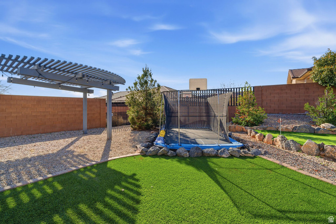
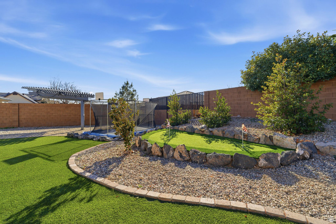
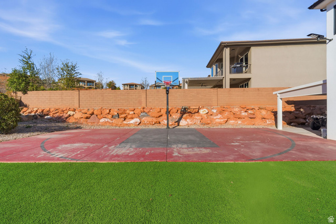
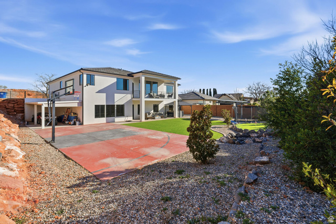
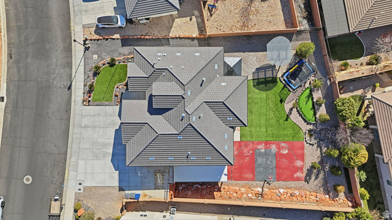
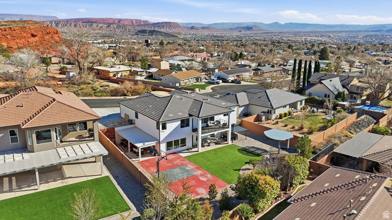
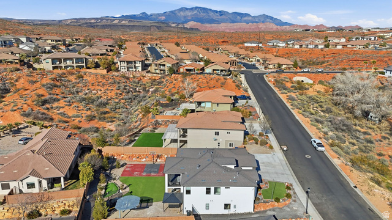
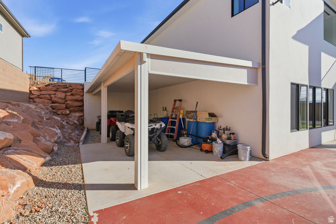
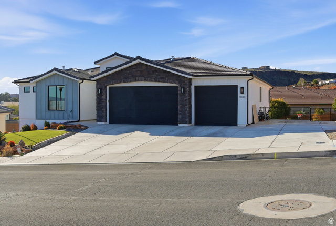
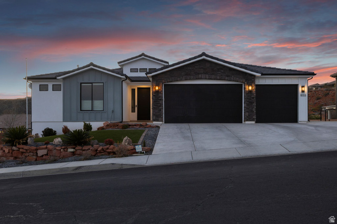
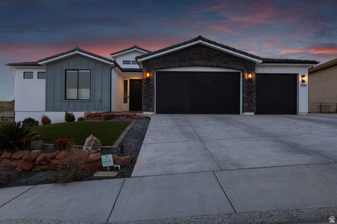
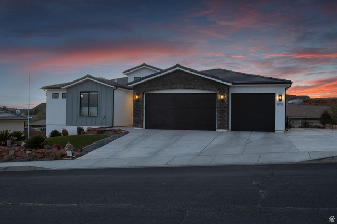
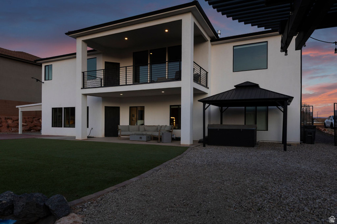
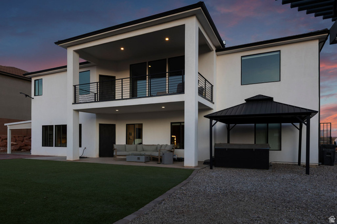
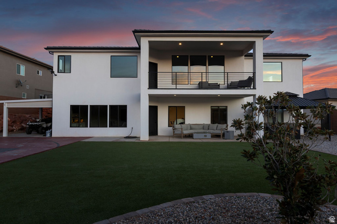
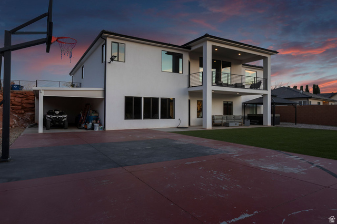
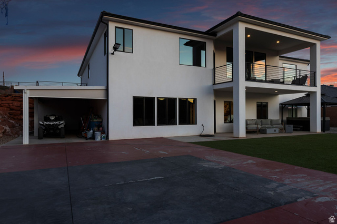
Spacious 6 bedroom, 3 bathroom home offering a functional layout with room to spread out both inside and out. With two separate living areas, this home provides flexibility for gathering, entertaining, a game room, home office space, or simply having extra room for everyday life. Step outside and enjoy the backyard amenities including a putting green, basketball court, and amazing views that create an outdoor space built for both relaxation and fun. Whether you’re hosting family and friends or enjoying a quiet evening taking in the scenery, this property offers a combination of space, recreation, and versatility that is hard to find…and no HOA!
Address: 1033 N 2050 CIR
City: St. George
Area: RED CLIFFS PARK ESTATES
State/County: Washington
Zip: 84770
Country: United States
Outdoor Details
Garage Attached
Other Features
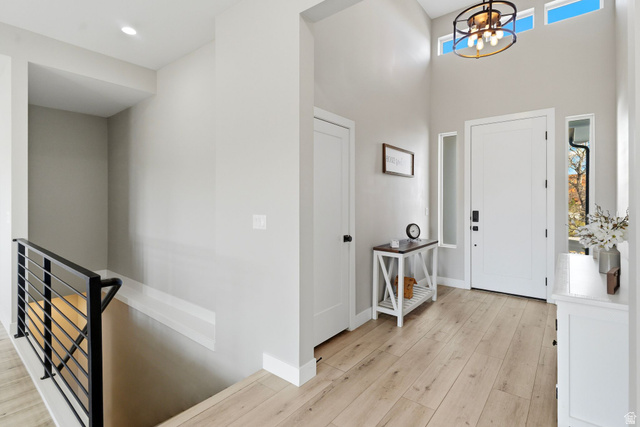
Balcony,Deck; Covered,Entry (Foyer),Patio: Covered,Walkout,Patio: Open
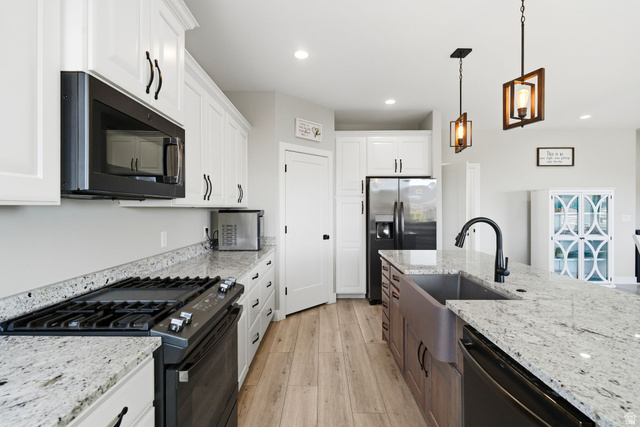
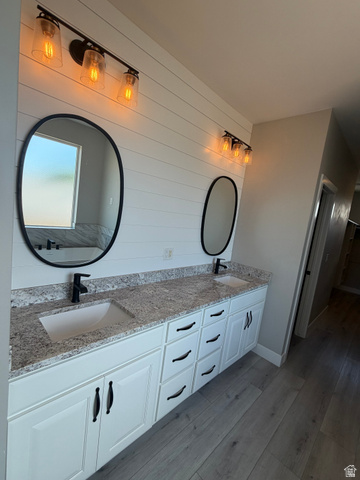
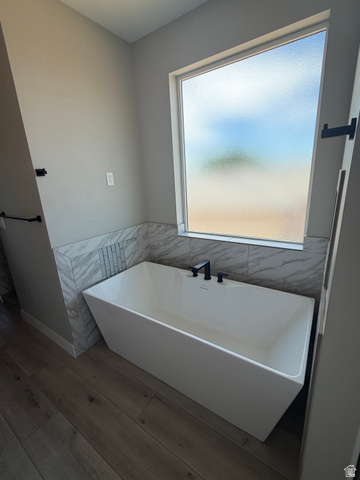
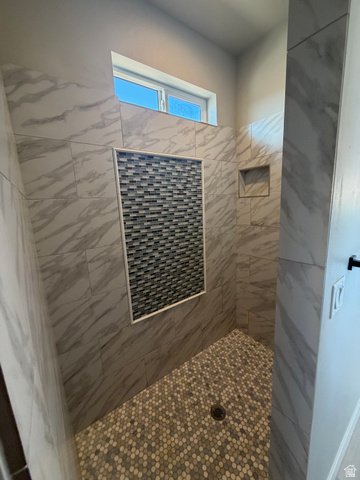
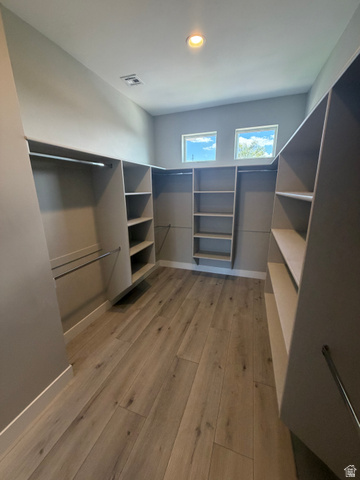
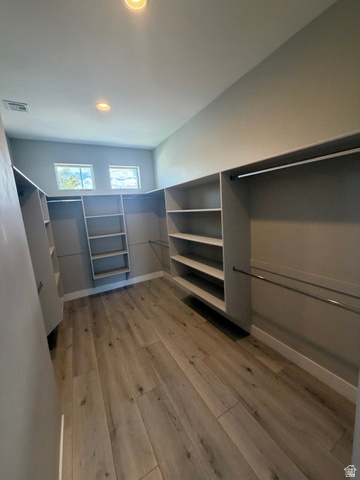
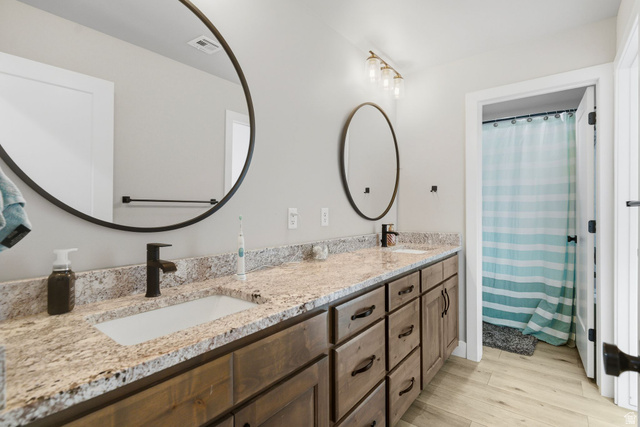
Bath: Sep. Tub/Shower,Closet: Walk-In,Den/Office,Disposal,Gas Log,Range/Oven: Free Stdng.,Granite Countertops
Ceiling Fan,Microwave
Has a View
Has Cooling System
Has Garage
Has Heating System


$4,999.02
per month
- Principal and Interest
- Property Tax
- HOA fee
- Private Mortgage Insurance
$ 3,780.27
Listing Id: 2163797
Price: $975,000
Property Size: 3,881 ft2
Property Lot Size: 0 ft2
Rooms: 14
Bedrooms: 6
Bathrooms: 3
Garages: 3
Year Built: 2020
AboveGradeFinishedArea: 2016
ArchitecturalStyle: Rambler/Ranch
Basement: Walk-Out Access
BasementFinished: 100
BathroomsFull: 3
BuildingAreaTotal: 3881
CoListAgentFirstName: Catherine
CoListAgentFullName: Catherine Brady
CoListAgentKey: 4019910
CoListAgentKeyNumeric: 4019910
CoListAgentLastName: Brady
CoListAgentMlsId: 4019910
CoListAgentStateLicense: 14291784
CoListOfficeKey: 99002392
CoListOfficeKeyNumeric: 99002392
CoListOfficeMlsId: 99002392
CoListOfficeName: Kate Brady Real Estate, LLC
ConstStatus: Blt./Standing
ConstructionMaterials: Stucco, Cement Siding
Cooling: Central Air
CopyrightNotice: Copyright © UtahRealEstate.com. All Rights Reserved.
CoveredSpaces: 3
CrossStreet: 2050
CurrentUse: Single Family
DaysOnMarket: 101
ElementarySchool: Sandstone
ElementarySchoolDistrict: Washington
Exclusions: Basketball Standard
FrontageLength: 0.0
Heating: Gas: Central
HighSchool: Pine View
HighSchoolDistrict: Washington
IdxContactInformation: 801-604-5608
ImageStatus: All Public
Inclusions: Ceiling Fan, Microwave, Range
InternetAddressDisplayYN: 1
InternetAutomatedValuationDisplayYN: 1
InternetConsumerCommentYN: 1
InternetEntireListingDisplayYN: 1
LevelData: levb_bathfull:1, levb_bathhalf:0, levb_bathtq:0, levb_bed:4, levb_den:0, levb_dining_f:0, levb_dining_s:0, levb_famroom:1, levb_fireplace:0, levb_formalliving:0, levb_kitchen_b:0, levb_kitchen_k:0, levb_laundry:0, levb_sqf:1865, levb2_bathfull:0, levb2_bathhalf:0, levb2_bathtq:0, levb2_bed:0, levb2_den:0, levb2_dining_f:0, levb2_dining_s:0, levb2_famroom:0, levb2_fireplace:0, levb2_formalliving:0, levb2_kitchen_b:0, levb2_kitchen_k:0, levb2_laundry:0, levb2_sqf:0, levb3_bathfull:0, levb3_bathhalf:0, levb3_bathtq:0, levb3_bed:0, levb3_den:0, levb3_dining_f:0, levb3_dining_s:0, levb3_famroom:0, levb3_fireplace:0, levb3_formalliving:0, levb3_kitchen_b:0, levb3_kitchen_k:0, levb3_laundry:0, levb3_sqf:0, lev1_bathfull:2, lev1_bathhalf:0, lev1_bathtq:0, lev1_bed:2, lev1_den:0, lev1_dining_f:0, lev1_dining_s:1, lev1_famroom:1, lev1_fireplace:0, lev1_formalliving:0, lev1_kitchen_b:0, lev1_kitchen_k:1, lev1_laundry:1, lev1_sqf:2016, lev2_bathfull:0, lev2_bathhalf:0, lev2_bathtq:0, lev2_bed:0, lev2_den:0, lev2_dining_f:0, lev2_dining_s:0, lev2_famroom:0, lev2_fireplace:0, lev2_formalliving:0, lev2_kitchen_b:0, lev2_kitchen_k:0, lev2_laundry:0, lev2_sqf:0, lev3_bathfull:0, lev3_bathhalf:0, lev3_bathtq:0, lev3_bed:0, lev3_den:0, lev3_dining_f:0, lev3_dining_s:0, lev3_famroom:0, lev3_fireplace:0, lev3_formalliving:0, lev3_kitchen_b:0, lev3_kitchen_k:0, lev3_laundry:0, lev3_sqf:0, lev4_bathfull:0, lev4_bathhalf:0, lev4_bathtq:0, lev4_bed:0, lev4_den:0, lev4_dining_f:0, lev4_dining_s:0, lev4_famroom:0, lev4_fireplace:0, lev4_formalliving:0, lev4_kitchen_b:0, lev4_kitchen_k:0, lev4_laundry:0, lev4_sqf:0
ListAgentFirstName: LaDonna
ListAgentFullName: LaDonna Cooper
ListAgentKey: 4027270
ListAgentKeyNumeric: 4027270
ListAgentLastName: Cooper
ListAgentMlsId: 4027270
ListOfficeKey: 69690
ListOfficeKeyNumeric: 69690
ListOfficeMlsId: 69690
ListOfficeName: E7 Properties Inc.
ListingContractDate: 2026-06-08
ListingKeyNumeric: 2163797
ListingTerms: Cash, Conventional
LivingAreaUnits: Square Feet
LotFeatures: Fenced: Full, Road: Paved, Secluded, Sidewalks, Sprinkler: Auto-Full, View: Mountain, Drip Irrigation: Auto-Full, Private
LotSizeArea: 0.29
LotSizeDimensions: 0.0x0.0x0.0
LotSizeSquareFeet: 12632.4
LotSizeUnits: Acres
MLSAreaMajor: St. George; Santa Clara; Ivins
MainLevelBedrooms: 2
MiddleOrJuniorSchool: Pine View Middle
MiddleOrJuniorSchoolDistrict: Washington
MlsStatus: Active
OnMarketDate: 2026-06-08
OriginalListPrice: 1099000
OriginatingSystemID: M00000628
OriginatingSystemKey: 2ab5737d3067513369fbd5c05a4cee69
OriginatingSystemName: UtahRealEstate.com
ParcelNumber: SG-RCPE-2
ParkingFeatures: Rv Parking, Attached, Built-In, Opener
ParkingTotal: 3
PatioAndPorchFeatures: Covered, Patio: Open
PhotosCount: 54
PostalCity: St. George
PrimaryBedroomLevel: Floor: 1st
PropertyCondition: Blt./Standing
RVParkingDimensions: 0.00
Roof: Tile
SearchableYN: 1
Sewer: Sewer: Connected, Sewer: Public
SourceSystemID: M00000628
SourceSystemKey: M00000628
SourceSystemName: UtahRealEstate.com
Stories: 2
StreetDirPrefix: N
StreetDirSuffix: E
StreetName: 2050
StreetNumber: 1033
StreetNumberNumeric: 1033
StreetSuffix: CIR
TaxAnnualAmount: 2527
Topography: Fenced: Full, Road: Paved, Secluded Yard, Sidewalks, Sprinkler: Auto-Full, View: Mountain, Drip Irrigation: Auto-Full, Private
Utilities: Natural Gas Connected, Electricity Connected, Sewer Connected, Sewer: Public, Water Connected
Vegetation: Landscaping: Full
View: Mountain(s)
VowContactInformation: 801-604-5608
WaterSource: Culinary
WindowFeatures: Blinds
Zoning: Single-Family
Similar Listings

2331 S MESA RD #E-3, Moab, UT, 84532
$100,000
***1/12th Fractional Ownership, 30 days per year.*** Here's your chance to own a slice of ...
2600 OCOTILLO WAY #31, Santa Clara, UT,...
$1,049,900
One of the highest grossing 5 bed vacation rental in all of Santa Clara and especially Oco ...