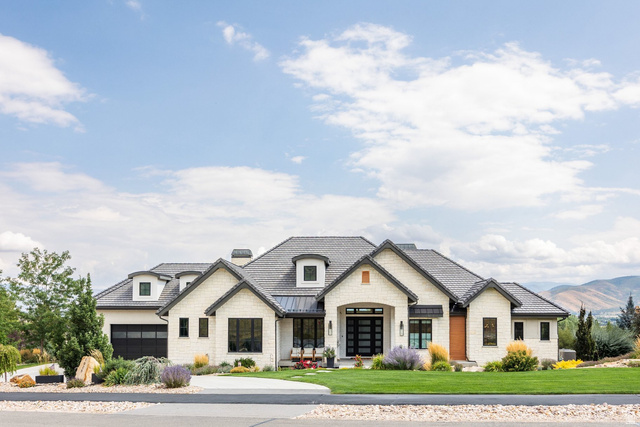
1025 S EDEN PRAIRIE WAY, Midway, UT, 84049

$4,500,000

Overview

  • Listing ID
  • 2185041
  • 4 Bedrooms
  • 5 Bathrooms
  • 5 Garages
  • 7,898 ft2
  • Year Built:2019

Description

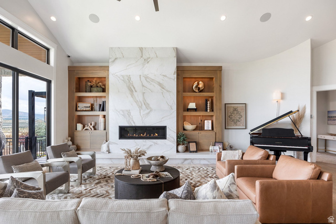
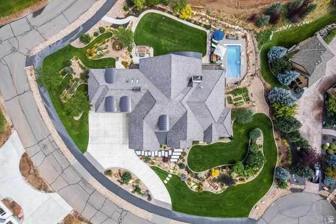
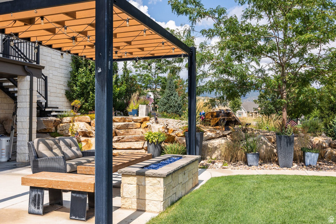
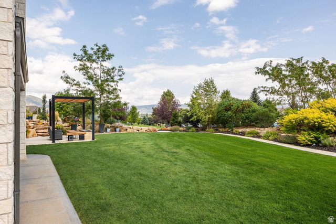
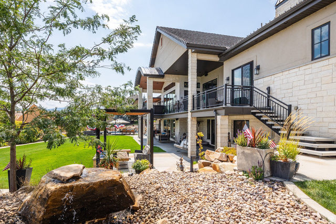
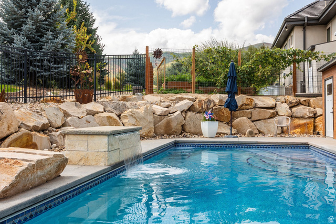
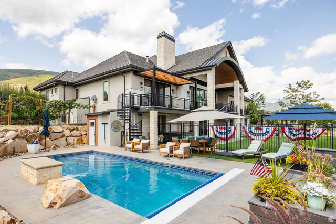
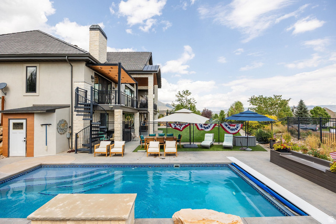
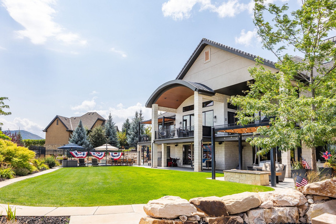
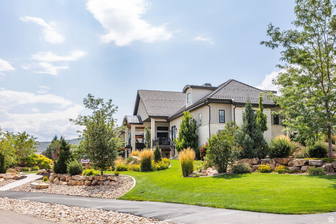
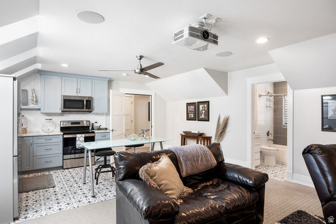
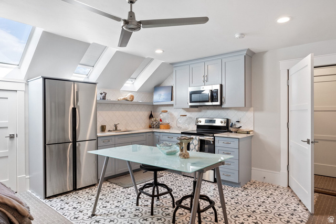
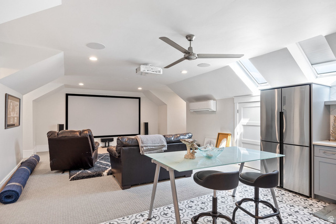
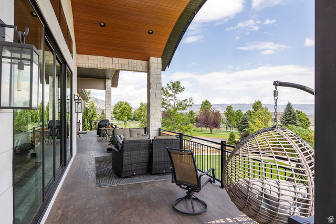
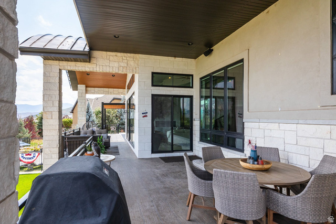
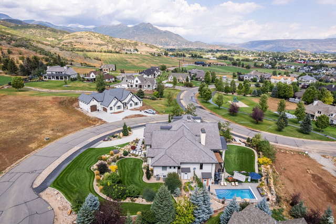
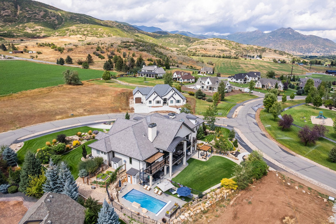
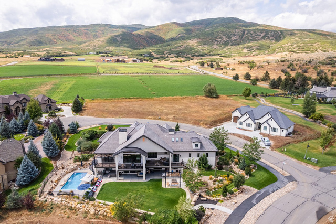
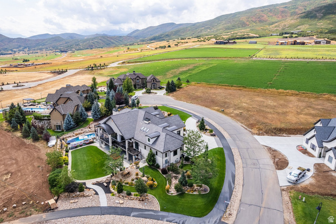
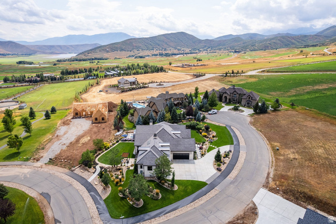
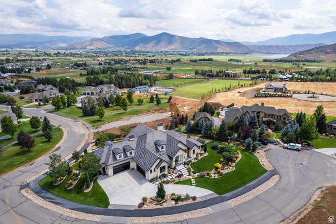
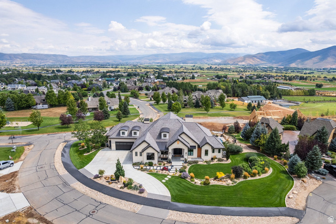
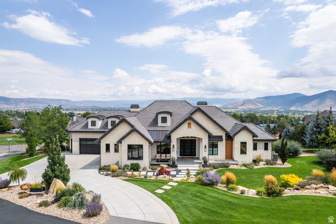
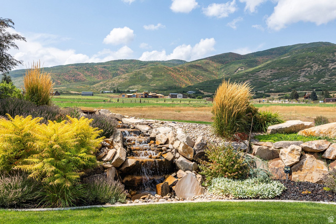
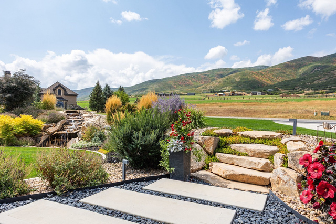
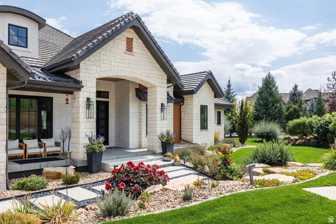
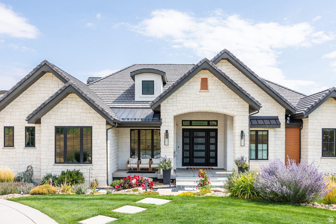
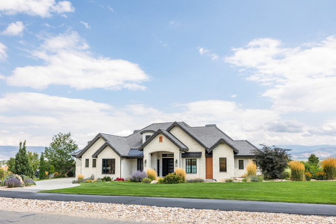
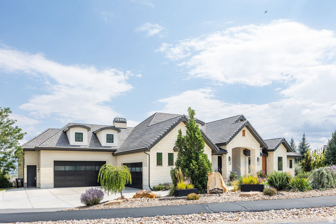
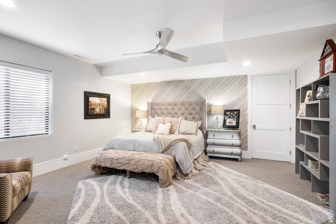
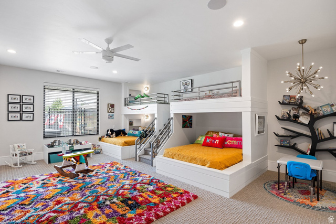
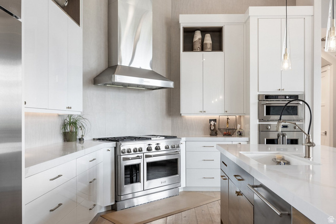
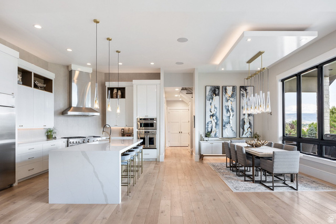
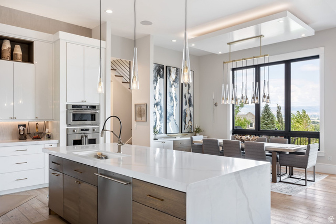
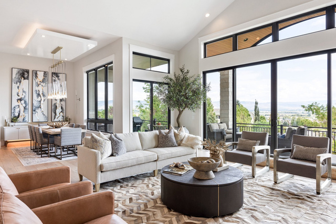
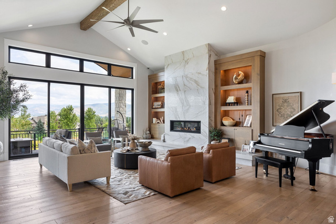
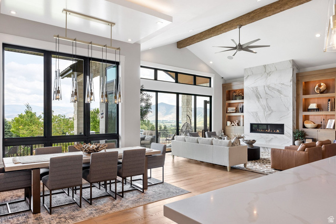
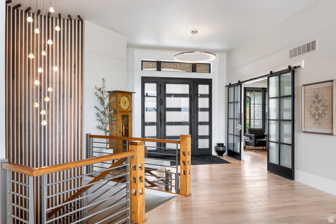
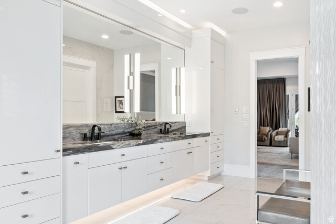
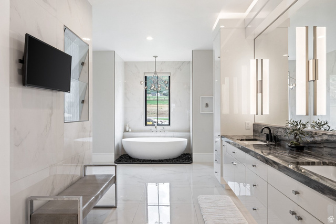
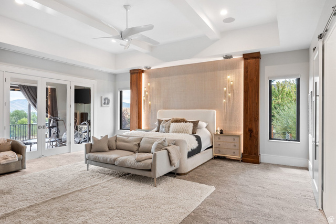
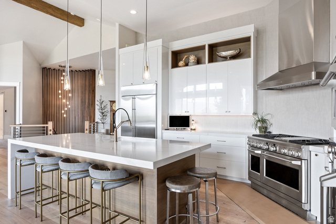
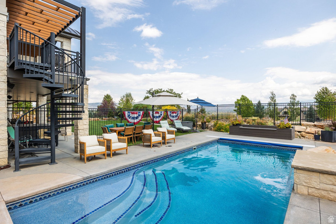
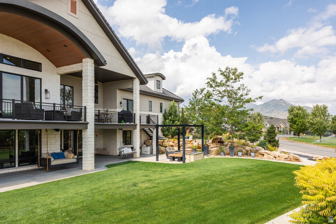
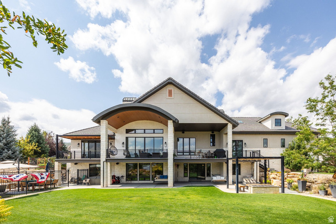
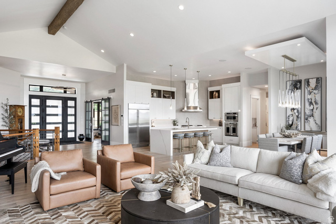
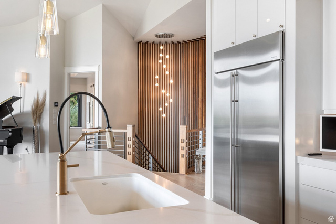
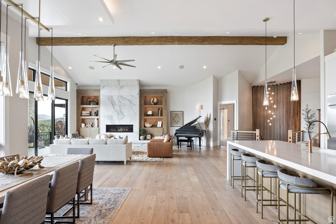
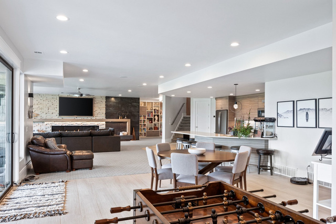
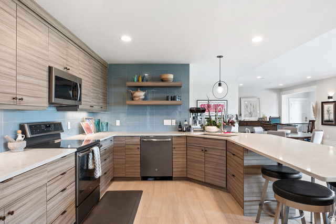
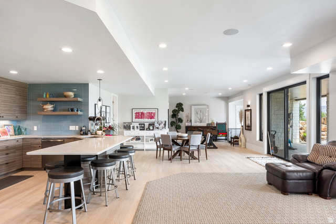
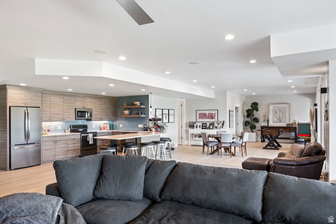
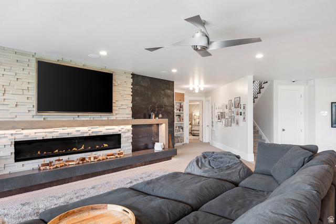
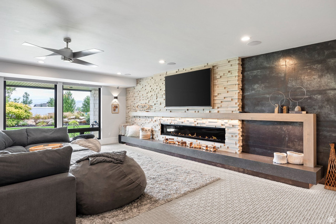
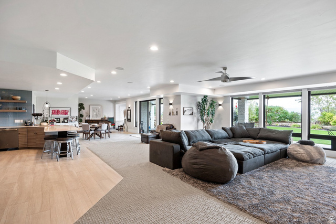
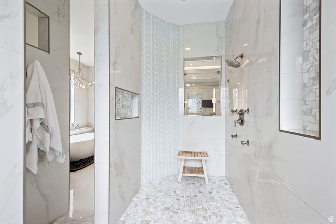
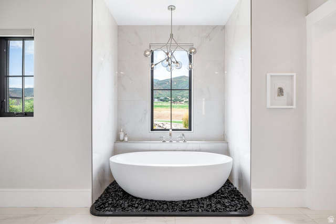
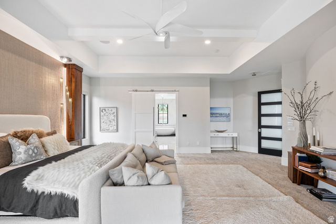
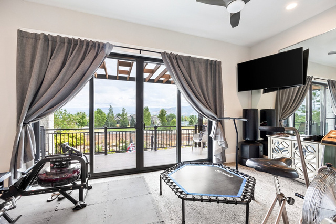
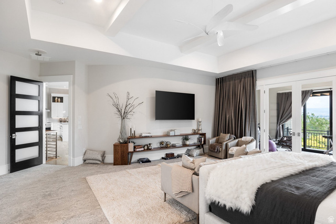
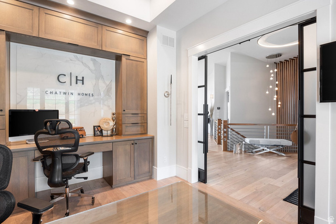
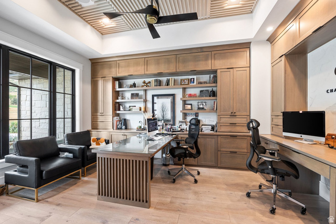
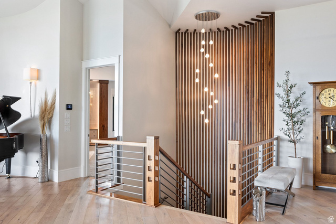
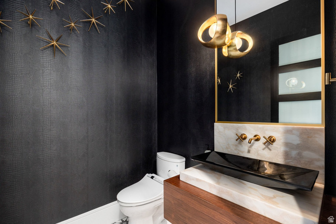
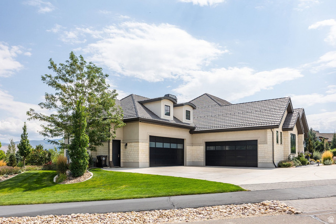
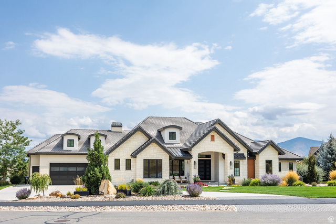
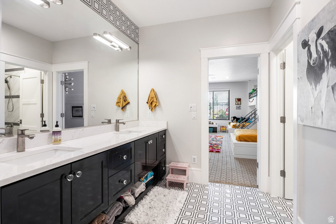
Breathtaking views surround this exceptional custom home, with stunning scenery from nearly every window. To the south and west, enjoy picturesque views of Deer Creek Reservoir, Soldier Hollow Olympic Venue, Soldier Hollow Golf Course, and Mount Timpanogos. To the east, take in the beauty of the Heber Valley, while the majestic Wasatch Mountains create a dramatic backdrop to the north. Thoughtfully designed and built as the builder’s private residence, this remarkable home is tucked away on a private cul-de-sac in the Cascades at Soldier Hollow. Exceptional craftsmanship and high-end finishes are showcased throughout, with a spacious open-concept layout designed for comfortable everyday living and effortless entertaining. A separate kitchen and living area provide additional privacy and comfortable accommodations for visiting family and friends. The outdoor living spaces rival those of a private resort, featuring a beautiful pool, exceptional landscaping, and two expansive decks overlooking the valley-the perfect setting to entertain, unwind, and take in the surrounding mountain and valley views. Offered completely furnished and move-in ready, this extraordinary property presents a rare opportunity to enjoy luxury living in one of the Heber Valley’s most beautiful settings.

Address: 1025 S EDEN PRAIRIE WAY
City:
State/County:
Zip: 84049
Country: United States

Outdoor Details
Garage Attached
Other Features
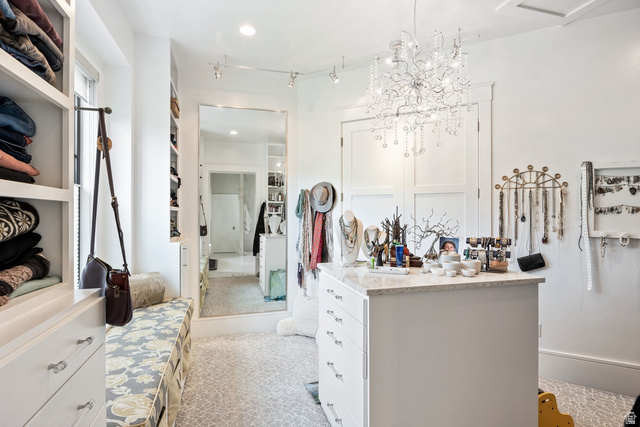
Alarm: Fire,Alarm: Security,Bar: Wet,Basement Apartment,Bath: Sep. Tub/Shower,Closet: Walk-In,Den/Office,Kitchen: Second,Oven: Gas,Vaulted Ceilings
Balcony,Basement Entrance,Deck; Covered,Double Pane Windows,Lighting,Patio: Covered,Porch: Open,Walkout,Patio: Open
Ceiling Fan
Has a View
Has Cooling System
Has Fireplace
Has Garage
Has Heating System
Has Pool
Home Owners Association

Transport
Supermarkets
Schools
Restaurants
Pharmacies
Hospitals

$23,072.39
per month
  • Principal and Interest
  • Property Tax
  • HOA fee
  • Private Mortgage Insurance
$ 17,447.39

Listing Id: 2185041
Price: $4,500,000
Property Size: 7,898 ft2
Property Lot Size: 1 ft2
Rooms: 26
Bedrooms: 4
Bathrooms: 5
Garages: 5
Year Built: 2019
AboveGradeFinishedArea: 4254
AccessibilityFeatures: Accessible Hallway(s)
AssociationAmenities: Biking Trails, Pets Permitted
AssociationFee: 120
AssociationFeeFrequency: Monthly
Basement: Daylight, Full
BasementFinished: 90
BathroomsFull: 4
BathroomsHalf: 1
BathroomsPartial: 1
BuildingAreaTotal: 7898
CoListAgentFirstName: Miller
CoListAgentFullName: Miller Wright
CoListAgentKey: 1319975
CoListAgentKeyNumeric: 1319975
CoListAgentLastName: Wright
CoListAgentMlsId: 1319975
CoListAgentStateLicense: 12076338
CoListOfficeKey: 71148
CoListOfficeKeyNumeric: 71148
CoListOfficeMlsId: 71148
CoListOfficeName: Summit Sotheby's International Realty
ConstStatus: Blt./Standing
ConstructionMaterials: Stone, Stucco
Cooling: Central Air, Heat Pump
CopyrightNotice: Copyright © UtahRealEstate.com. All Rights Reserved.
CoveredSpaces: 5
CurrentUse: Single Family
DaysOnMarket: 7
ElementarySchool: Midway
ElementarySchoolDistrict: Wasatch
FireplacesTotal: 2
Flooring: Carpet, Hardwood, Marble
FrontageLength: 300.0
GreenBuildingVerificationType: ENERGY STAR Certified Homes, LEED For Homes
Heating: Forced Air, Gas: Central, Heat Pump
HighSchool: Wasatch
HighSchoolDistrict: Wasatch
IdxContactInformation: 435-649-1884
ImageStatus: All Public
Inclusions: Ceiling Fan
InternetAddressDisplayYN: 1
InternetEntireListingDisplayYN: 1
LevelData: levb_bathfull:2, levb_bathhalf:0, levb_bathtq:0, levb_bed:2, levb_den:0, levb_dining_f:0, levb_dining_s:0, levb_famroom:1, levb_fireplace:1, levb_formalliving:1, levb_kitchen_b:0, levb_kitchen_k:1, levb_laundry:1, levb_sqf:3644, levb2_bathfull:0, levb2_bathhalf:0, levb2_bathtq:0, levb2_bed:0, levb2_den:0, levb2_dining_f:0, levb2_dining_s:0, levb2_famroom:0, levb2_fireplace:0, levb2_formalliving:0, levb2_kitchen_b:0, levb2_kitchen_k:0, levb2_laundry:0, levb2_sqf:0, levb3_bathfull:0, levb3_bathhalf:0, levb3_bathtq:0, levb3_bed:0, levb3_den:0, levb3_dining_f:0, levb3_dining_s:0, levb3_famroom:0, levb3_fireplace:0, levb3_formalliving:0, levb3_kitchen_b:0, levb3_kitchen_k:0, levb3_laundry:0, levb3_sqf:0, lev1_bathfull:1, lev1_bathhalf:1, lev1_bathtq:0, lev1_bed:1, lev1_den:1, lev1_dining_f:0, lev1_dining_s:0, lev1_famroom:1, lev1_fireplace:1, lev1_formalliving:1, lev1_kitchen_b:0, lev1_kitchen_k:1, lev1_laundry:1, lev1_sqf:3563, lev2_bathfull:1, lev2_bathhalf:0, lev2_bathtq:0, lev2_bed:1, lev2_den:0, lev2_dining_f:0, lev2_dining_s:0, lev2_famroom:1, lev2_fireplace:0, lev2_formalliving:0, lev2_kitchen_b:0, lev2_kitchen_k:1, lev2_laundry:1, lev2_sqf:691, lev3_bathfull:0, lev3_bathhalf:0, lev3_bathtq:0, lev3_bed:0, lev3_den:0, lev3_dining_f:0, lev3_dining_s:0, lev3_famroom:0, lev3_fireplace:0, lev3_formalliving:0, lev3_kitchen_b:0, lev3_kitchen_k:0, lev3_laundry:0, lev3_sqf:0, lev4_bathfull:0, lev4_bathhalf:0, lev4_bathtq:0, lev4_bed:0, lev4_den:0, lev4_dining_f:0, lev4_dining_s:0, lev4_famroom:0, lev4_fireplace:0, lev4_formalliving:0, lev4_kitchen_b:0, lev4_kitchen_k:0, lev4_laundry:0, lev4_sqf:0
ListAgentFirstName: Thom
ListAgentFullName: Thom E Wright
ListAgentKey: 32604
ListAgentKeyNumeric: 32604
ListAgentLastName: Wright
ListAgentMiddleName: E
ListAgentMlsId: 32604
ListOfficeKey: 71148
ListOfficeKeyNumeric: 71148
ListOfficeMlsId: 71148
ListOfficeName: Summit Sotheby's International Realty
ListingContractDate: 2026-09-14
ListingKeyNumeric: 2185041
ListingTerms: Cash, Conventional
LivingAreaUnits: Square Feet
LotFeatures: Corner Lot, Cul-De-Sac, Fenced: Part, Road: Paved, Sprinkler: Auto-Full, View: Mountain, View: Valley
LotSizeArea: 0.74
LotSizeDimensions: 300.0x233.0x141.0
LotSizeSquareFeet: 32234.4
LotSizeUnits: Acres
MLSAreaMajor: Midway
MainLevelBedrooms: 1
MiddleOrJuniorSchool: Rocky Mountain
MiddleOrJuniorSchoolDistrict: Wasatch
MlsStatus: Active
ModificationTimestamp: September 21, 2026 at 07:42pm
OnMarketDate: 2026-09-14
OpenParkingSpaces: 10
OriginalEntryTimestamp: September 14, 2026 at 02:45pm
OriginalListPrice: 4500000
OriginatingSystemID: M00000628
OriginatingSystemKey: af3bfc5f3f9fc45fc58ec630c773898a
OriginatingSystemName: UtahRealEstate.com
ParcelNumber: 00-0020-4731
ParkingFeatures: Rv Parking, Attached, Extra Width, Opener, Extra Length, Electric Vehicle Charging Station
ParkingTotal: 15
PatioAndPorchFeatures: Covered, Porch: Open, Patio: Open
PhotosChangeTimestamp: September 14, 2026 at 02:45pm
PhotosCount: 73
PoolFeatures: Fenced, Heated, In Ground, Electronic Cover
PostalCity: Midway
PrimaryBedroomLevel: Floor: 1st
PropertyCondition: Blt./Standing
RVParkingDimensions: 0.00
Roof: Tile
SearchableYN: 1
Sewer: Sewer: Public
SourceSystemID: M00000628
SourceSystemKey: M00000628
SourceSystemName: UtahRealEstate.com
Stories: 3
StreetDirPrefix: S
StreetName: EDEN PRAIRIE
StreetNumber: 1025
StreetNumberNumeric: 1025
StreetSuffix: WAY
TaxAnnualAmount: 10386
Topography: Corner Lot, Cul-de-Sac, Fenced: Part, Road: Paved, Sprinkler: Auto-Full, View: Mountain, View: Valley
Utilities: Natural Gas Connected, Electricity Connected, Sewer: Public, Water Connected
Vegetation: Landscaping: Full, Waterfall
View: Mountain(s), Valley
VowContactInformation: 435-649-1884
WaterSource: Culinary, Irrigation: Pressure, Secondary
Zoning: Single-Family

Brad Winget

Associate Broker
Member of: Utahs Best Real Estate

Contact Me

Similar Listings

Property Image
Residential
Active

924 E COLLEGE ST, Millcreek, UT, 84117

$1,595,000
This centrally located estate offers an open floorplan with custom finishes inside and out ...
5 4 5,468 ft2details
Property Image
Residential
Active

2331 S MESA RD #E-3, Moab, UT, 84532

$100,000
***1/12th Fractional Ownership, 30 days per year.*** Here's your chance to own a slice of ...
3 3 1,610 ft2details

Brad Winget

Associate Broker
Contact Me

Listing information is provided by participating brokerages and sourced from UtahRealEstate.com. This website is not a Multiple Listing Service (MLS) and does not provide direct access to the MLS. Information is deemed reliable but not guaranteed and should be independently verified.

Compare Listings

Brad Winget