10242 N REDWOOD DR, Cedar Hills, UT, 84062

$698,900

Overview

  • Listing ID
  • 2187310
  • 3 Bedrooms
  • 3 Bathrooms
  • 2 Garages
  • 3,256 ft2
  • Year Built:2000

Description

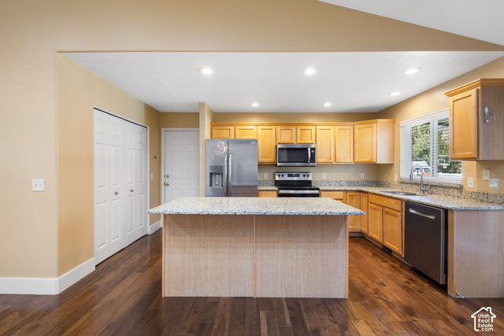
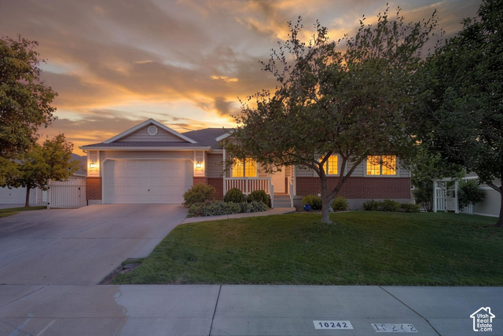
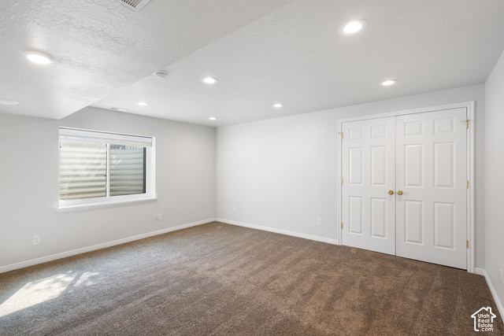
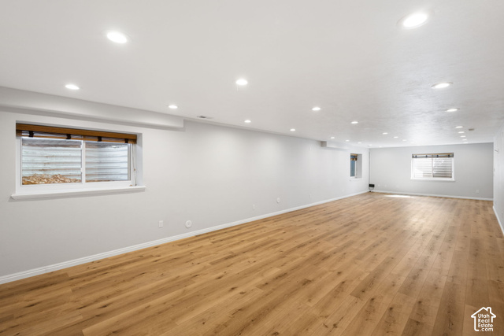
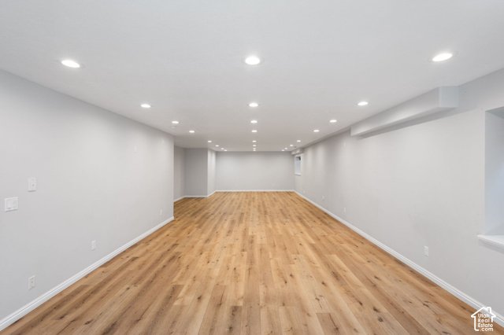
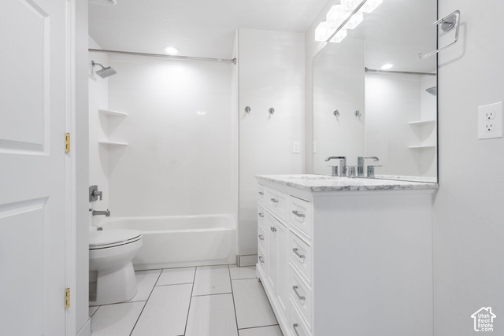
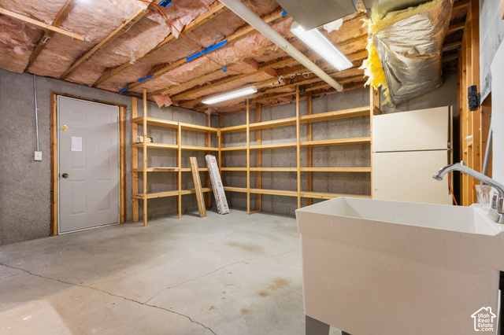
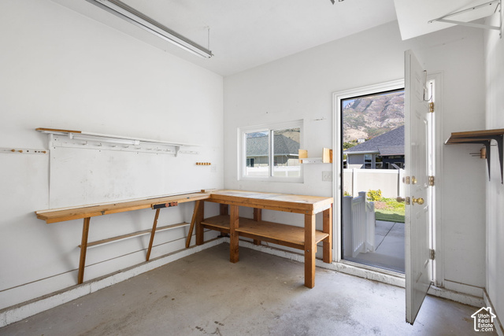
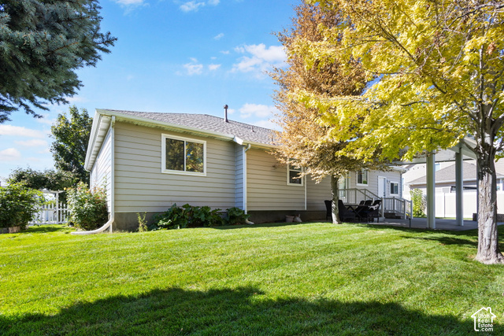
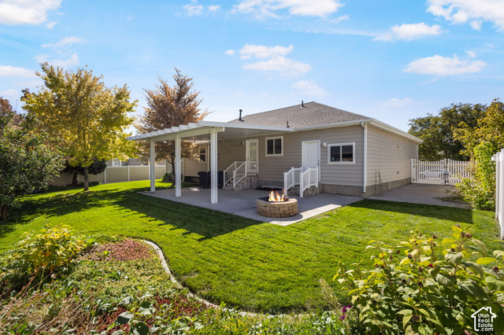
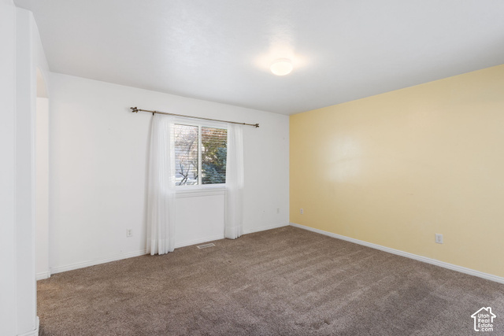
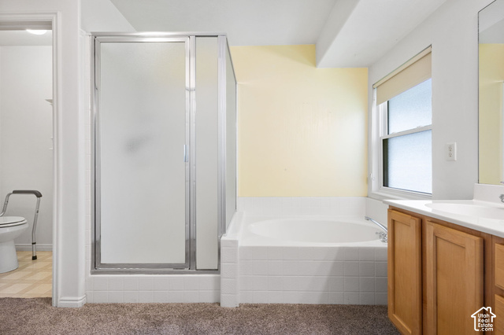
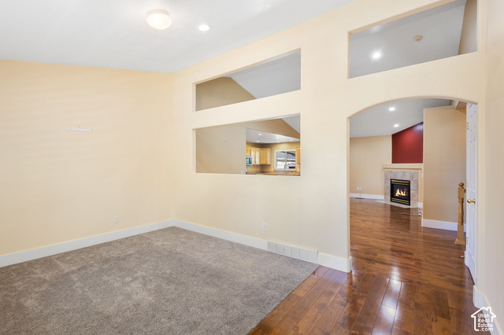
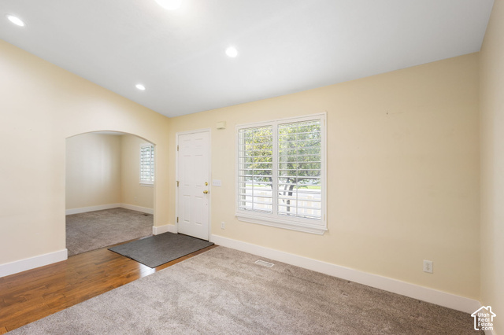
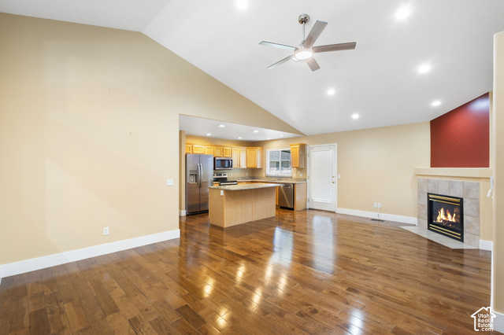
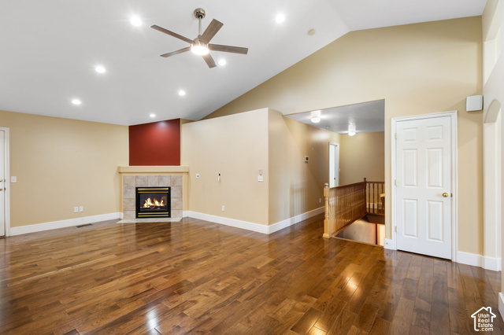
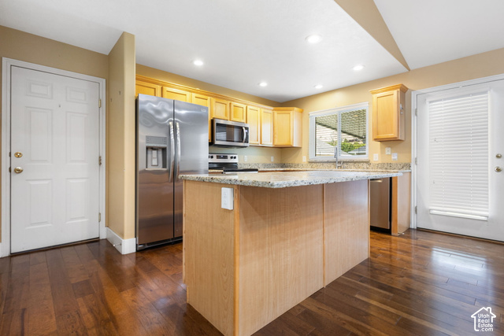
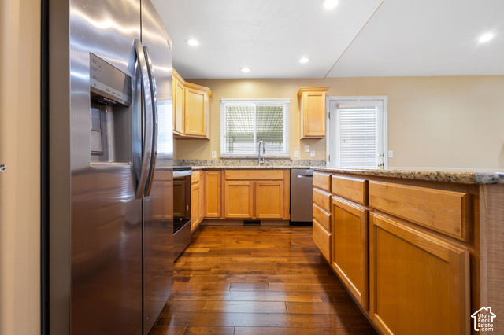
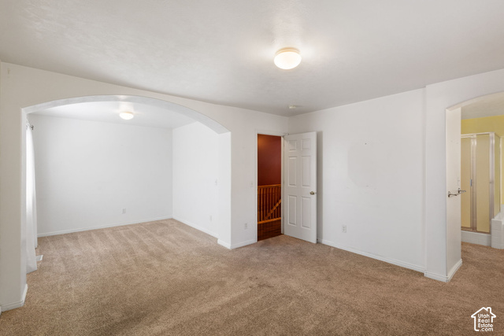
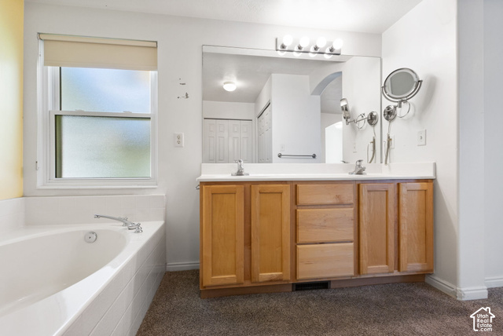
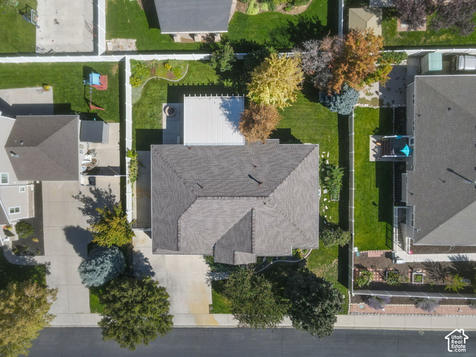
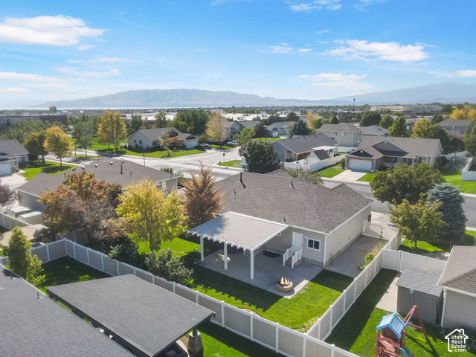
This Cedar Hills rambler has the space, updates, and extras that are hard to find all in one place. The bright, open main level features vaulted ceilings, beautiful engineered hardwood floors, a fireplace, main-floor laundry, and an oversized primary suite with a private bath and separate tub and shower. The kitchen offers granite countertops, stainless appliances, an island, and an easy flow into the main living spaces. Downstairs, you’ll find a spacious lower-level living area with LVP flooring, an additional bedroom, newer bathroom, plus plenty of storage and cold storage. Outside, enjoy a fully fenced backyard with mature landscaping, a covered patio, RV parking that extends behind the fence, and no HOA. The attached 2-car garage also includes a separate workshop with both garage and exterior access. A brand-new roof, newer windows, and newer water heater add even more peace of mind. All of this in a fantastic Cedar Hills location near parks, trails, shopping, and American Fork Canyon.

Address: 10242 N REDWOOD DR
State/County:
Zip: 84062
Country: United States

Outdoor Details
Garage Attached
Other Features
Bath: Primary,Bath: Sep. Tub/Shower,Closet: Walk-In,Disposal,Kitchen: Updated,Range/Oven: Built-In,Vaulted Ceilings
Has Cooling System
Has Fireplace
Has Garage
Has Heating System
Out Buildings,Patio: Covered,Sliding Glass Doors

Transport
Supermarkets
Schools
Restaurants
Pharmacies
Hospitals

$3,583.40
per month
  • Principal and Interest
  • Property Tax
  • HOA fee
  • Private Mortgage Insurance
$ 2,709.77

Listing Id: 2187310
Price: $698,900
Property Size: 3,256 ft2
Property Lot Size: 0 ft2
Rooms: 13
Bedrooms: 3
Bathrooms: 3
Garages: 2
Year Built: 2000
AboveGradeFinishedArea: 1607
AccessibilityFeatures: Single Level Living
ArchitecturalStyle: Rambler/Ranch
Basement: Full
BasementFinished: 80
BathroomsFull: 3
BuildingAreaTotal: 3256
ConstStatus: Blt./Standing
ConstructionMaterials: Brick
Cooling: Central Air
CopyrightNotice: Copyright © UtahRealEstate.com. All Rights Reserved.
CoveredSpaces: 2
CurrentUse: Single Family
DaysOnMarket: 32
ElementarySchool: Cedar Ridge
ElementarySchoolDistrict: Alpine
FireplacesTotal: 1
Flooring: Carpet, Hardwood, Tile
FrontageLength: 0.0
Heating: Gas: Central
HighSchool: Lone Peak
HighSchoolDistrict: Alpine
ImageStatus: All Public
Inclusions: Range, Workbench
InternetAddressDisplayYN: 1
InternetAutomatedValuationDisplayYN: 1
InternetConsumerCommentYN: 1
InternetEntireListingDisplayYN: 1
LevelData: levb_bathfull:1, levb_bathhalf:0, levb_bathtq:0, levb_bed:1, levb_den:0, levb_dining_f:0, levb_dining_s:0, levb_famroom:1, levb_fireplace:0, levb_formalliving:0, levb_kitchen_b:0, levb_kitchen_k:0, levb_laundry:0, levb_sqf:1649, levb2_bathfull:0, levb2_bathhalf:0, levb2_bathtq:0, levb2_bed:0, levb2_den:0, levb2_dining_f:0, levb2_dining_s:0, levb2_famroom:0, levb2_fireplace:0, levb2_formalliving:0, levb2_kitchen_b:0, levb2_kitchen_k:0, levb2_laundry:0, levb2_sqf:0, levb3_bathfull:0, levb3_bathhalf:0, levb3_bathtq:0, levb3_bed:0, levb3_den:0, levb3_dining_f:0, levb3_dining_s:0, levb3_famroom:0, levb3_fireplace:0, levb3_formalliving:0, levb3_kitchen_b:0, levb3_kitchen_k:0, levb3_laundry:0, levb3_sqf:0, lev1_bathfull:2, lev1_bathhalf:0, lev1_bathtq:0, lev1_bed:2, lev1_den:2, lev1_dining_f:0, lev1_dining_s:0, lev1_famroom:1, lev1_fireplace:1, lev1_formalliving:0, lev1_kitchen_b:0, lev1_kitchen_k:1, lev1_laundry:1, lev1_sqf:1607, lev2_bathfull:0, lev2_bathhalf:0, lev2_bathtq:0, lev2_bed:0, lev2_den:0, lev2_dining_f:0, lev2_dining_s:0, lev2_famroom:0, lev2_fireplace:0, lev2_formalliving:0, lev2_kitchen_b:0, lev2_kitchen_k:0, lev2_laundry:0, lev2_sqf:0, lev3_bathfull:0, lev3_bathhalf:0, lev3_bathtq:0, lev3_bed:0, lev3_den:0, lev3_dining_f:0, lev3_dining_s:0, lev3_famroom:0, lev3_fireplace:0, lev3_formalliving:0, lev3_kitchen_b:0, lev3_kitchen_k:0, lev3_laundry:0, lev3_sqf:0, lev4_bathfull:0, lev4_bathhalf:0, lev4_bathtq:0, lev4_bed:0, lev4_den:0, lev4_dining_f:0, lev4_dining_s:0, lev4_famroom:0, lev4_fireplace:0, lev4_formalliving:0, lev4_kitchen_b:0, lev4_kitchen_k:0, lev4_laundry:0, lev4_sqf:0
ListAgentFirstName: Kyla
ListAgentFullName: Kyla Muir
ListAgentKey: 94578
ListAgentKeyNumeric: 94578
ListAgentLastName: Muir
ListAgentMlsId: 94578
ListOfficeKey: 71191
ListOfficeKeyNumeric: 71191
ListOfficeMlsId: 71191
ListOfficeName: Real Estate Essentials
ListingContractDate: 2026-09-14
ListingKeyNumeric: 2187310
ListingTerms: Cash, Conventional, FHA, VA Loan
LivingAreaUnits: Square Feet
LotFeatures: Fenced: Full, Sprinkler: Auto-Full
LotSizeArea: 0.21
LotSizeDimensions: 0.0x0.0x0.0
LotSizeSquareFeet: 9147.6
LotSizeUnits: Acres
MLSAreaMajor: Pl Grove; Lindon; Orem
MainLevelBedrooms: 2
MiddleOrJuniorSchool: Mt Ridge
MiddleOrJuniorSchoolDistrict: Alpine
MlsStatus: Active
ModificationTimestamp: October 26, 2026 at 05:32pm
OnMarketDate: 2026-09-14
OriginalEntryTimestamp: September 24, 2026 at 09:52pm
OriginalListPrice: 705000
OriginatingSystemID: M00000628
OriginatingSystemKey: 58e26ddb799cb82a8aea3b92f0152a7e
OriginatingSystemName: UtahRealEstate.com
OtherEquipment: Workbench
OtherStructures: Workshop
ParcelNumber: 39-124-0059
ParkingFeatures: Rv Parking, Attached, Workbench
ParkingTotal: 2
PatioAndPorchFeatures: Covered
PhotosChangeTimestamp: October 26, 2026 at 05:24pm
PhotosCount: 23
PostalCity: Cedar Hills
PriceChangeTimestamp: October 26, 2026 at 05:24pm
PrimaryBedroomLevel: Floor: 1st
PropertyCondition: Blt./Standing
RVParkingDimensions: 0.00
Roof: Asphalt
SearchableYN: 1
Sewer: Sewer: Public
SourceSystemID: M00000628
SourceSystemKey: M00000628
SourceSystemName: UtahRealEstate.com
Stories: 2
StreetDirPrefix: N
StreetName: REDWOOD
StreetNumber: 10242
StreetNumberNumeric: 10242
StreetSuffix: DR
TaxAnnualAmount: 2802
Topography: Fenced: Full, Sprinkler: Auto-Full, Terrain, Flat
Utilities: Natural Gas Connected, Electricity Connected, Sewer: Public, Water Connected
Vegetation: Landscaping: Full
WaterSource: Culinary
Zoning: Single-Family
ZoningDescription: RES

Brad Winget

Associate Broker
Member of: Utahs Best Real Estate

Contact Me

Similar Listings

Property Image
Residential
Active

2331 S MESA RD #E-3, Moab, UT, 84532

$100,000
***1/12th Fractional Ownership, 30 days per year.*** Here's your chance to own a slice of ...
3 3 1,610 ft2details
Property Image
Residential
Active

2600 OCOTILLO WAY #31, Santa Clara, UT,...

$1,049,900
One of the highest grossing 5 bed vacation rental in all of Santa Clara and especially Oco ...
5 6 3,050 ft2details

Brad Winget

Associate Broker

Contact Me

Listing information is provided by participating brokerages and sourced from UtahRealEstate.com. This website is not a Multiple Listing Service (MLS) and does not provide direct access to the MLS. Information is deemed reliable but not guaranteed and should be independently verified.

Compare Listings

Brad Winget