1011 E MILL RD, Heber City, UT, 84032

$2,470,000

Overview

  • Listing ID
  • 2155192
  • 4 Bedrooms
  • 6 Bathrooms
  • 3 Garages
  • 5,595 ft2
  • Year Built:2024

Description

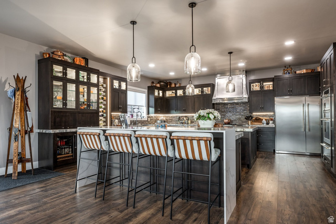
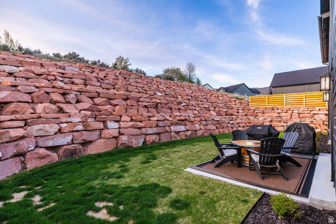
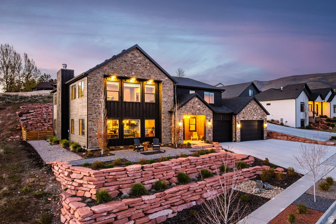
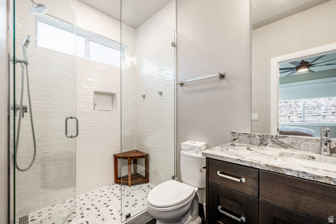
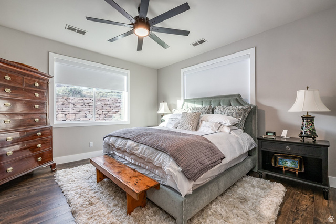
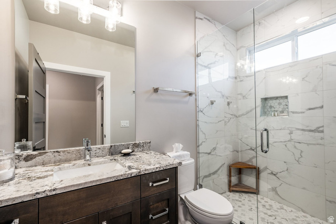
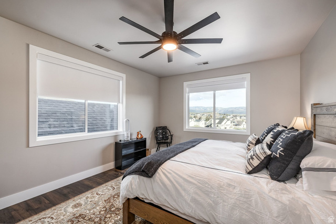
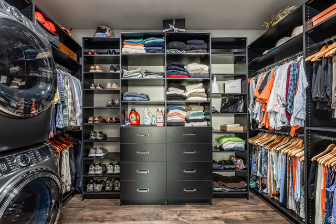
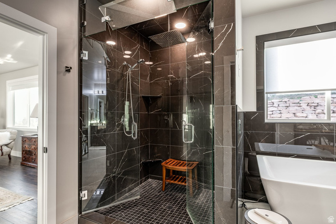
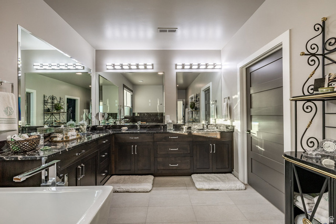
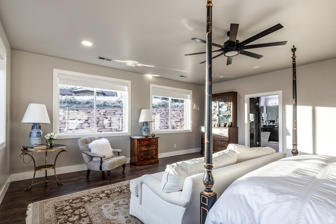
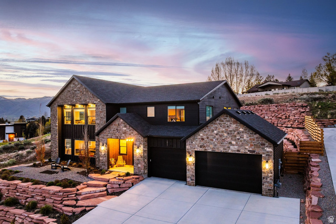
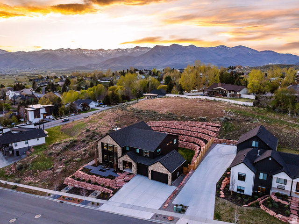
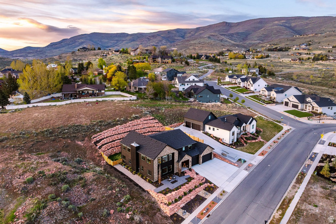
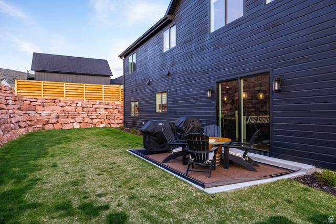
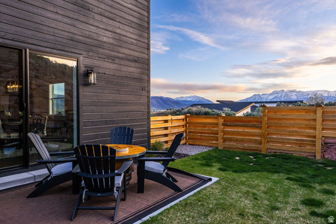
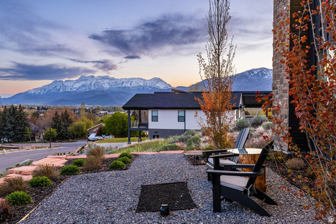
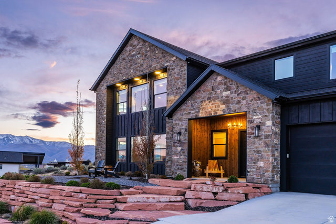
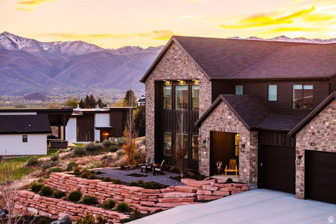
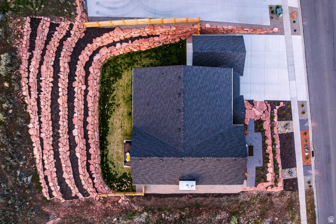
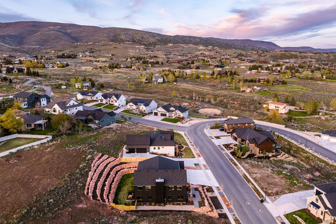
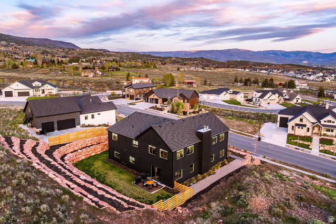
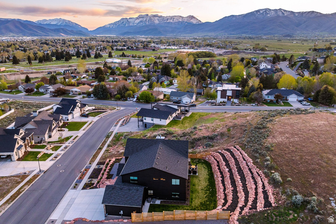
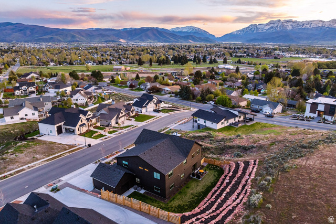
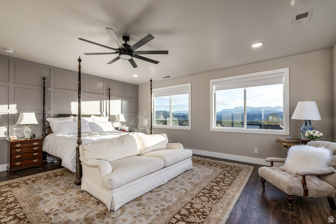
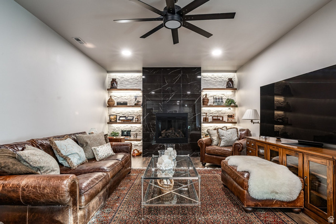
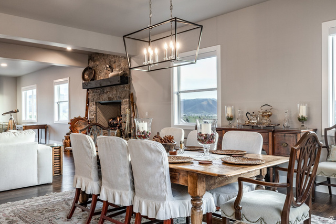
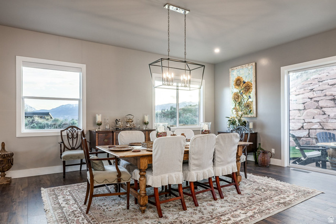
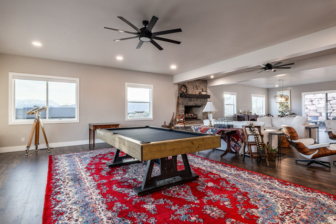
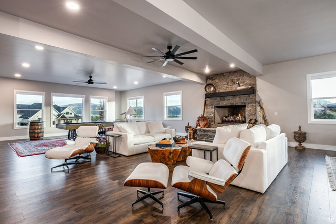
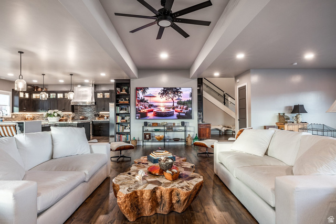
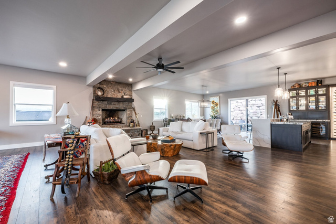
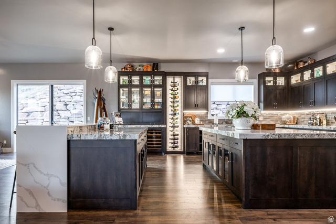
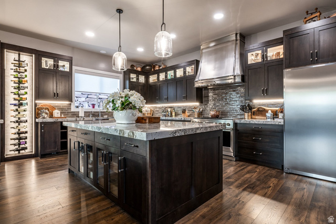
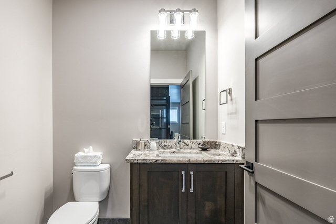
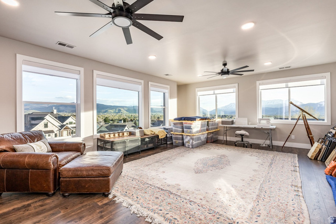
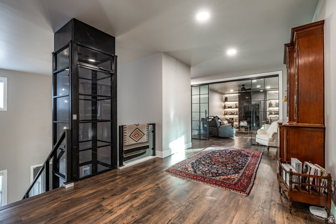
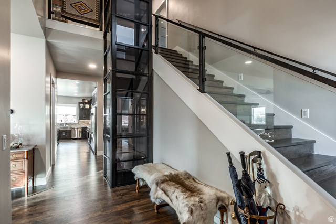
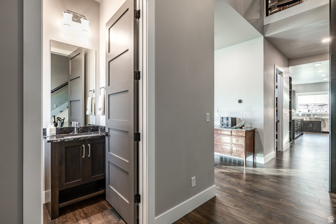
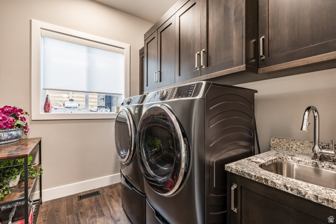
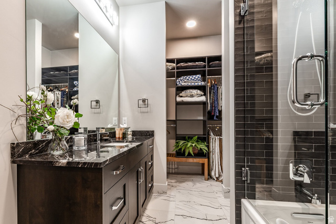
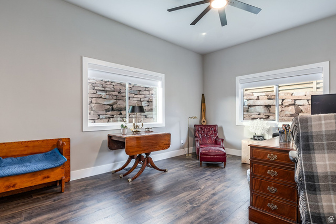
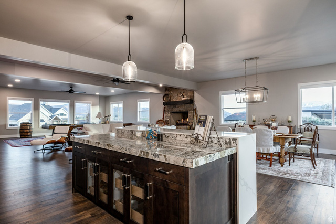
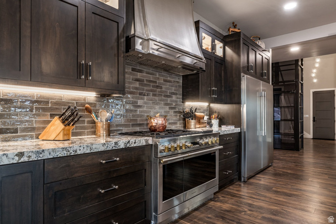
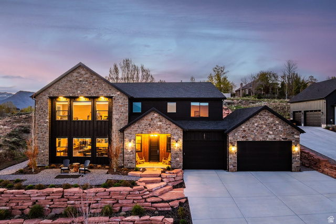
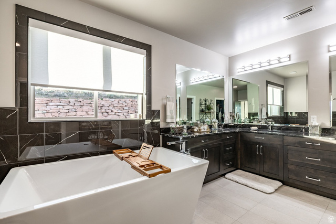
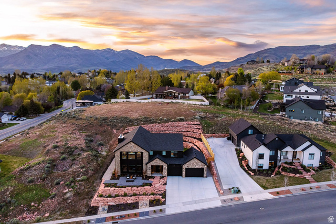
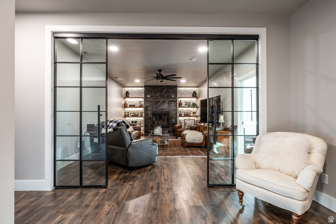
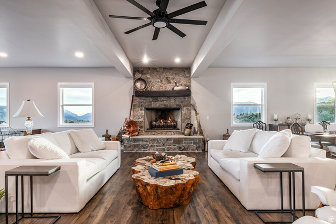
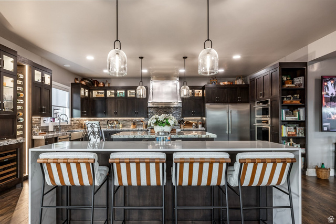
Mountain and lake views paired with high-end upgrades make this home stand out! Situated on a .35-acre lot, this home offers an open layout with 10-foot ceilings and a great room centered around a stone fireplace. The expanded kitchen-with two large islands, custom cabinetry, integrated LED lighting, dual dishwashers, and high-end GE Monogram and SubZero appliances, plus wine and beverage coolers-makes this home ideal for entertaining. LVP flooring runs throughout, complemented by a modern glass and steel staircase and a CUBE pneumatic vacuum elevator for easy access upstairs. The upper-level library or office, complete with a fireplace, custom shelving, and sliding glass doors, will quickly become your favorite room in the house. The primary suite captures Mount Timpanogos views and includes a stacked washer and dryer. Bathrooms are updated with walk-in showers and frameless glass. Additional features include whole-house water filtration, radon mitigation, an owned security system, and a 3-car garage with epoxy floors, heater, and EV charging. Exterior upgrades include fresh paint, sealed concrete, and custom cedar fencing. Minutes to Deer Valley East Village, Park City, and Sundance-this is a rare opportunity to own a thoughtfully upgraded home with views, design, and location all in one.

Address: 1011 E MILL RD
State/County:
Zip: 84032
Country: US

Outdoor Details
Garage Attached
Other Features
Ceiling Fan,Dryer,Microwave,Range Hood,Refrigerator,Washer,Water Softener Owned
Double Pane Windows,Entry (Foyer),Lighting,Porch: Open,Sliding Glass Doors,Patio: Open
Has a View
Has Cooling System
Has Fireplace
Has Garage
Has Heating System
Home Owners Association
Open Parking

Transport
Supermarkets
Schools
Restaurants
Pharmacies
Hospitals

$12,664.18
per month
  • Principal and Interest
  • Property Tax
  • HOA fee
  • Private Mortgage Insurance
$ 9,576.68

Listing Id: 2155192
Price: $2,470,000
Property Size: 5,595 ft2
Property Lot Size: 0 ft2
Rooms: 19
Bedrooms: 4
Bathrooms: 6
Garages: 3
Year Built: 2024
AboveGradeFinishedArea: 5595
AccessibilityFeatures: Accessible Elevator Installed
ArchitecturalStyle: Stories: 2
AssociationAmenities: Maintenance, Pets Permitted
AssociationFee: 300
AssociationFeeFrequency: Annually
AssociationFeeIncludes: Maintenance Grounds
BathroomsFull: 2
BathroomsHalf: 2
BathroomsPartial: 2
BathroomsThreeQuarter: 2
BuildingAreaTotal: 5595
ConstStatus: Blt./Standing
ConstructionMaterials: Cedar, Stone
Cooling: Central Air
CopyrightNotice: Copyright © UtahRealEstate.com. All Rights Reserved.
CoveredSpaces: 3
CurrentUse: Single Family
DaysOnMarket: 29
DirectionFaces: South
ElementarySchool: J R Smith
ElementarySchoolDistrict: Wasatch
FireplacesTotal: 2
Flooring: Tile
FrontageLength: 0.0
Heating: Forced Air, Gas: Central
HighSchool: Wasatch
HighSchoolDistrict: Wasatch
IdxContactInformation: 801-467-2100
ImageStatus: All Public
Inclusions: Alarm System, Ceiling Fan, Dryer, Microwave, Range, Range Hood, Refrigerator, Washer, Water Softener: Own, Window Coverings, Video Door Bell(s), Smart Thermostat(s)
InternetAddressDisplayYN: 1
InternetEntireListingDisplayYN: 1
LaundryFeatures: Electric Dryer Hookup, Gas Dryer Hookup
LevelData: levb_bathfull:0, levb_bathhalf:0, levb_bathtq:0, levb_bed:0, levb_den:0, levb_dining_f:0, levb_dining_s:0, levb_famroom:0, levb_fireplace:0, levb_formalliving:0, levb_kitchen_b:0, levb_kitchen_k:0, levb_laundry:0, levb_sqf:0, levb2_bathfull:0, levb2_bathhalf:0, levb2_bathtq:0, levb2_bed:0, levb2_den:0, levb2_dining_f:0, levb2_dining_s:0, levb2_famroom:0, levb2_fireplace:0, levb2_formalliving:0, levb2_kitchen_b:0, levb2_kitchen_k:0, levb2_laundry:0, levb2_sqf:0, levb3_bathfull:0, levb3_bathhalf:0, levb3_bathtq:0, levb3_bed:0, levb3_den:0, levb3_dining_f:0, levb3_dining_s:0, levb3_famroom:0, levb3_fireplace:0, levb3_formalliving:0, levb3_kitchen_b:0, levb3_kitchen_k:0, levb3_laundry:0, levb3_sqf:0, lev1_bathfull:1, lev1_bathhalf:1, lev1_bathtq:0, lev1_bed:1, lev1_den:0, lev1_dining_f:0, lev1_dining_s:1, lev1_famroom:1, lev1_fireplace:1, lev1_formalliving:0, lev1_kitchen_b:1, lev1_kitchen_k:1, lev1_laundry:1, lev1_sqf:2757, lev2_bathfull:1, lev2_bathhalf:1, lev2_bathtq:2, lev2_bed:3, lev2_den:1, lev2_dining_f:0, lev2_dining_s:0, lev2_famroom:0, lev2_fireplace:1, lev2_formalliving:0, lev2_kitchen_b:0, lev2_kitchen_k:0, lev2_laundry:1, lev2_sqf:2838, lev3_bathfull:0, lev3_bathhalf:0, lev3_bathtq:0, lev3_bed:0, lev3_den:0, lev3_dining_f:0, lev3_dining_s:0, lev3_famroom:0, lev3_fireplace:0, lev3_formalliving:0, lev3_kitchen_b:0, lev3_kitchen_k:0, lev3_laundry:0, lev3_sqf:0, lev4_bathfull:0, lev4_bathhalf:0, lev4_bathtq:0, lev4_bed:0, lev4_den:0, lev4_dining_f:0, lev4_dining_s:0, lev4_famroom:0, lev4_fireplace:0, lev4_formalliving:0, lev4_kitchen_b:0, lev4_kitchen_k:0, lev4_laundry:0, lev4_sqf:0
ListAgentFirstName: Kaycee
ListAgentFullName: Kaycee Leishman
ListAgentKey: 97289
ListAgentKeyNumeric: 97289
ListAgentLastName: Leishman
ListAgentMlsId: 97289
ListOfficeKey: 71146
ListOfficeKeyNumeric: 71146
ListOfficeMlsId: 71146
ListOfficeName: Summit Sotheby's International Realty
ListingContractDate: 2026-05-04
ListingKeyNumeric: 2155192
ListingTerms: Cash, Conventional
LivingAreaUnits: Square Feet
LotFeatures: Curb & Gutter, Fenced: Part, Road: Paved, Sidewalks, Sprinkler: Auto-Full, Terrain: Grad Slope, View: Lake, View: Mountain, View: Valley, Drip Irrigation: Auto-Full
LotSizeArea: 0.35
LotSizeDimensions: 0.0x0.0x0.0
LotSizeSquareFeet: 15246
LotSizeUnits: Acres
MLSAreaMajor: Charleston; Heber
MainLevelBedrooms: 1
MiddleOrJuniorSchool: Rocky Mountain
MiddleOrJuniorSchoolDistrict: Wasatch
MlsStatus: Active
ModificationTimestamp: June 2, 2026 at 04:23pm
OnMarketDate: 2026-05-04
OpenParkingSpaces: 6
OriginalEntryTimestamp: May 4, 2026 at 04:20pm
OriginalListPrice: 2545000
OriginatingSystemID: M00000628
OriginatingSystemKey: e90b9bdd7c68419b363c2c0d96a9d108
OriginatingSystemName: UtahRealEstate.com
OtherEquipment: Alarm System, Window Coverings
ParcelNumber: 00-0021-2189
ParkingFeatures: Parking: Uncovered
ParkingTotal: 9
PatioAndPorchFeatures: Porch: Open, Patio: Open
PhotosChangeTimestamp: June 2, 2026 at 04:16pm
PhotosCount: 50
PostalCity: Heber City
PriceChangeTimestamp: June 2, 2026 at 04:17pm
PrimaryBedroomLevel: Floor: 2nd
PropertyCondition: Blt./Standing
RVParkingDimensions: 0.00
Roof: Asphalt
SearchableYN: 1
Sewer: Sewer: Connected, Sewer: Public
SourceSystemID: M00000628
SourceSystemKey: M00000628
SourceSystemName: UtahRealEstate.com
Stories: 2
StreetDirPrefix: E
StreetName: MILL
StreetNumber: 1011
StreetNumberNumeric: 1011
StreetSuffix: RD
TaxAnnualAmount: 4854
Topography: Curb & Gutter, Fenced: Part, Road: Paved, Sidewalks, Sprinkler: Auto-Full, Terrain: Grad Slope, View: Lake, View: Mountain, View: Valley, Drip Irrigation: Auto-Full
Utilities: Natural Gas Connected, Electricity Connected, Sewer Connected, Sewer: Public, Water Connected
Vegetation: Landscaping: Full
View: Lake, Mountain(s), Valley
VowContactInformation: 801-467-2100
WaterSource: Culinary
WindowFeatures: Blinds, Full
Zoning: Single-Family

Brad Winget

Associate Broker
Member of: Utahs Best Real Estate

Contact Me

Similar Listings

Property Image
Residential
Active

924 E COLLEGE ST, Millcreek, UT, 84117

$1,595,000
This centrally located estate offers an open floorplan with custom finishes inside and out ...
5 4 5,468 ft2details
Property Image
Residential
Active

2331 S MESA RD #E-3, Moab, UT, 84532

$100,000
***1/12th Fractional Ownership, 30 days per year.*** Here's your chance to own a slice of ...
3 3 1,610 ft2details

Brad Winget

Associate Broker
Contact Me

Listing information is provided by participating brokerages and sourced from UtahRealEstate.com. This website is not a Multiple Listing Service (MLS) and does not provide direct access to the MLS. Information is deemed reliable but not guaranteed and should be independently verified.

Compare Listings

Brad Winget