1008 W HERT CIR #12-204, Heber City, UT, 84032

$1,526,000

Overview

  • Listing ID
  • 2127560
  • 3 Bedrooms
  • 2 Bathrooms
  • 1 Garages
  • 1,584 ft2
  • Year Built:2027

Description

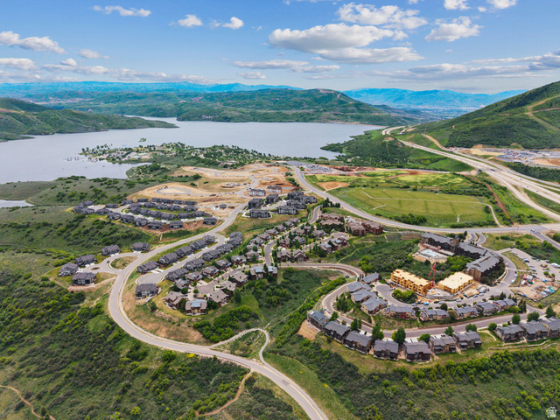
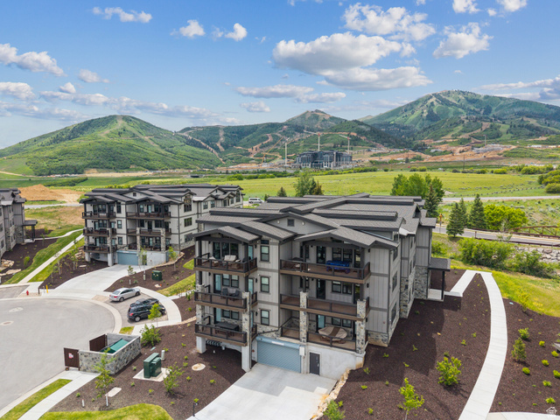
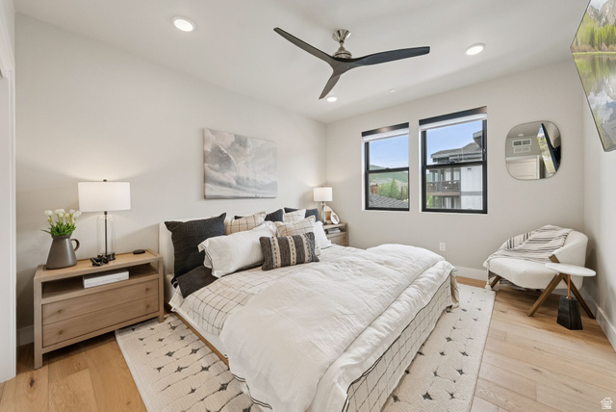
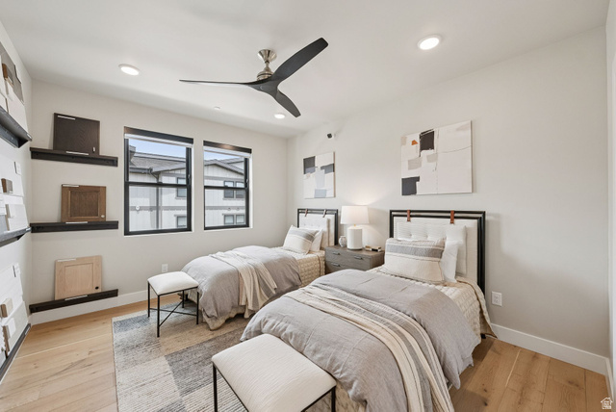
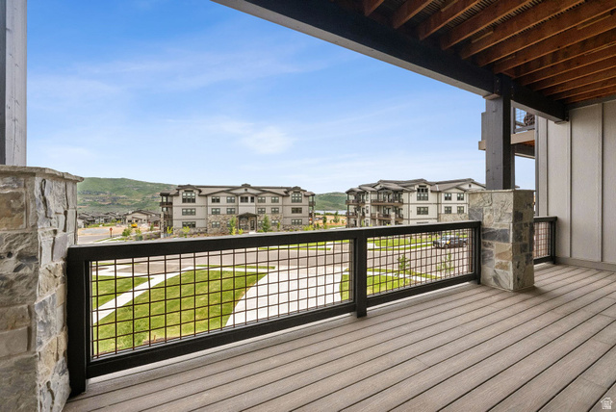
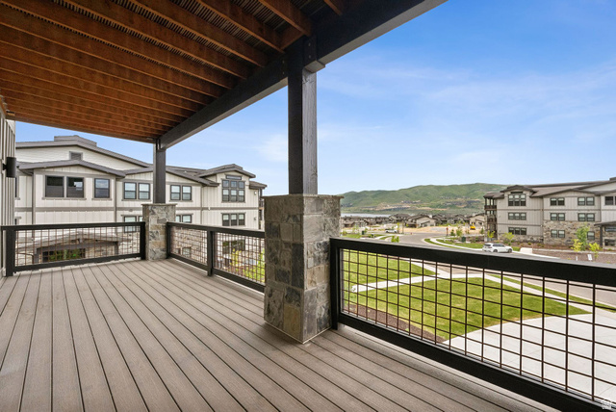
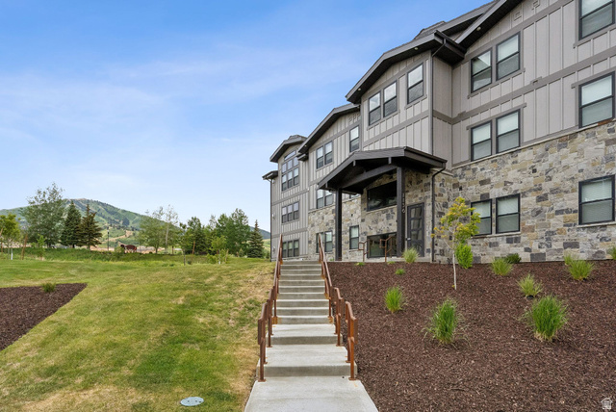
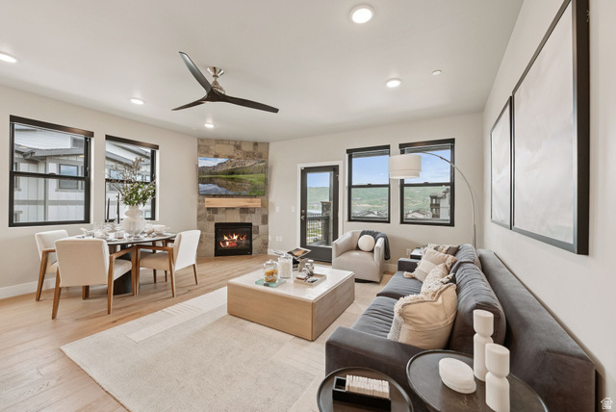
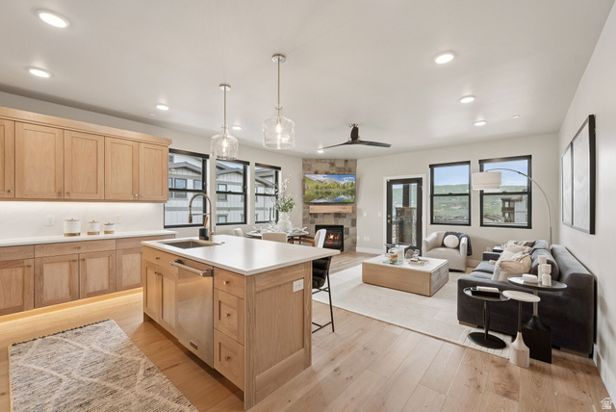
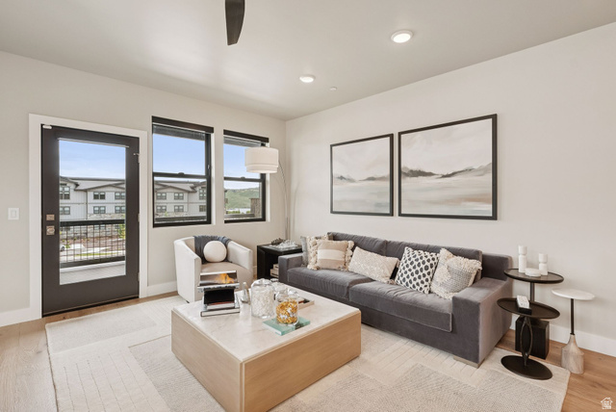
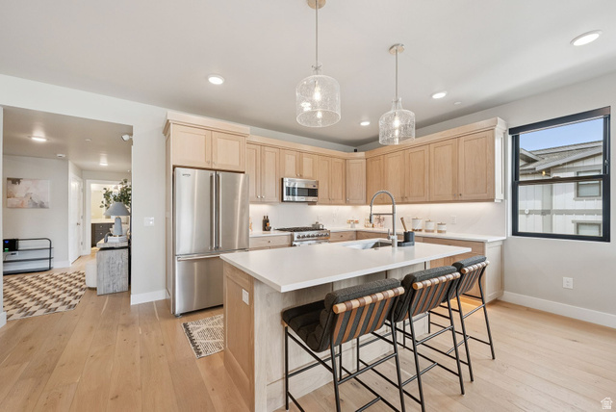
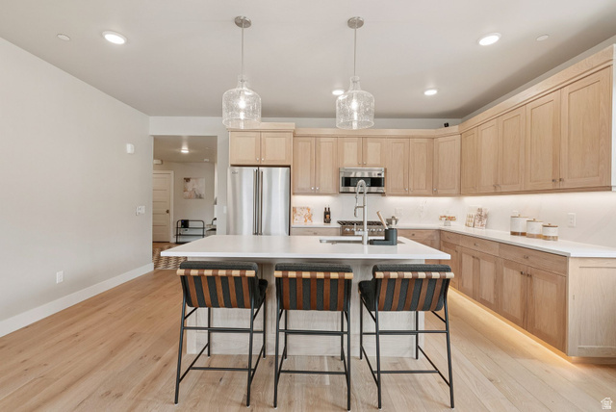
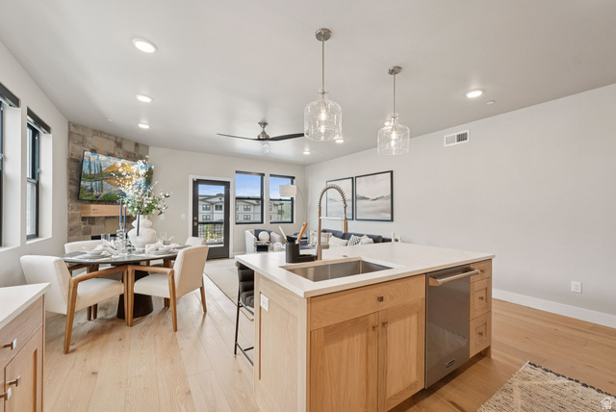
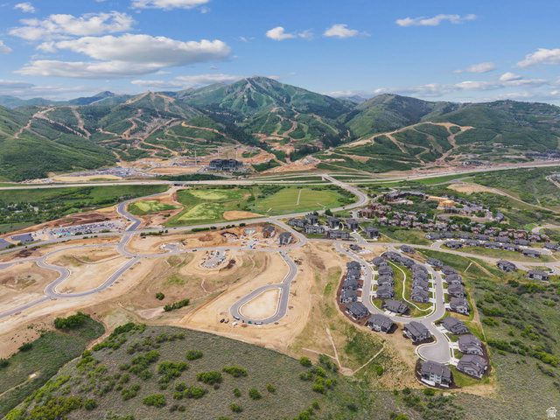
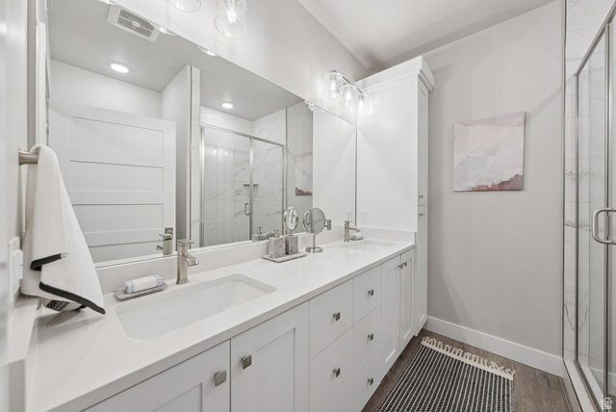
Discover Mayflower Lakeside. An incredible community with awe-inspiring views of the Jordanelle Reservoir and the majestic mountains of Deer Valley Resort. Summer and winter, your outdoor adventures are just outside your door: water sports, hiking & biking trails, and Deer Valley’s first-class ski experiences. Mayflower Lakeside is just a stone’s throw from Deer Valley’s newest chairlifts at East Village; only a 15-minute drive to Park City’s Historic Main Street; and less than 40 minutes to the SLC International Airport without a single stoplight. This beautifully appointed 3-bedroom, 2-bathroom, single-level condo is where sophistication meets comfort. The kitchen is a chef’s dream, featuring sleek Quartz countertops, an elegant backsplash, under-cabinet lighting, and premium Viking appliances. The open-concept living area is anchored by a cozy gas fireplace with oversized windows to enjoy the views and unwind after a day of mountain exploration. Building amenities include an elevator, underground parking with storage cages. The completed clubhouse features a seasonal pool, year-round hot tub, pickleball courts, and a play area. Nightly rentals are permitted. This residence has never been occupied and ready for your occupancy. Please come to the model at 1023 Vissen Way for tour/access.

Address: 1008 W HERT CIR #12-204
State/County:
Zip: 84032
Country: US

Outdoor Details
Garage Attached
Other Features
Bath: Primary,Closet: Walk-In,Disposal,Gas Log,Kitchen: Updated,Oven: Gas,Range: Gas,Range/Oven: Free Stdng.
Deck; Covered,Double Pane Windows,Secured Building,Secured Parking
Has a View
Has Cooling System
Has Fireplace
Has Garage
Has Heating System
Home Owners Association
New Construction

Transport
Supermarkets
Schools
Restaurants
Pharmacies
Hospitals

$7,824.10
per month
  • Principal and Interest
  • Property Tax
  • HOA fee
  • Private Mortgage Insurance
$ 5,916.60

Listing Id: 2127560
Price: $1,526,000
Property Size: 1,584 ft2
Property Lot Size: 0 ft2
Rooms: 10
Bedrooms: 3
Bathrooms: 2
Garages: 1
Year Built: 2027
AboveGradeFinishedArea: 1584
AccessibilityFeatures: Accessible Elevator Installed, Customized Wheelchair Accessible
ArchitecturalStyle: Condo; Main Level
AssociationAmenities: Barbecue, Biking Trails, Clubhouse, Controlled Access, Hiking Trails, Maintenance, Pet Rules, Picnic Area, Playground, Pool, Snow Removal, Trash
AssociationFee: 378
AssociationFeeFrequency: Monthly
AssociationFeeIncludes: Maintenance Grounds, Trash
BathroomsFull: 1
BathroomsThreeQuarter: 1
BuildingAreaTotal: 1584
CoListAgentFirstName: Cameron
CoListAgentFullName: Cameron Chin
CoListAgentKey: 96909
CoListAgentKeyNumeric: 96909
CoListAgentLastName: Chin
CoListAgentMlsId: 96909
CoListAgentStateLicense: 10441516
CoListOfficeKey: 67975
CoListOfficeKeyNumeric: 67975
CoListOfficeMlsId: 67975
CoListOfficeName: Berkshire Hathaway HomeServices Utah Properties (Saddleview)
CommunityFeatures: Clubhouse
ConstStatus: To Be Built
ConstructionMaterials: Asphalt, Frame, Stone, Other
Cooling: Central Air
CopyrightNotice: Copyright © UtahRealEstate.com. All Rights Reserved.
CoveredSpaces: 1
CurrentUse: Residential
DaysOnMarket: 228
ElementarySchool: J R Smith
ElementarySchoolDistrict: Wasatch
FireplacesTotal: 1
Flooring: Carpet, Hardwood, Tile
FrontageLength: 0.0
Heating: Forced Air, Gas: Central, >= 95% efficiency
HighSchool: Wasatch
HighSchoolDistrict: Wasatch
IdxContactInformation: 435-649-7171
ImageStatus: All Public
InternetAddressDisplayYN: 1
InternetAutomatedValuationDisplayYN: 1
InternetConsumerCommentYN: 1
InternetEntireListingDisplayYN: 1
LevelData: levb_bathfull:0, levb_bathhalf:0, levb_bathtq:0, levb_bed:0, levb_den:0, levb_dining_f:0, levb_dining_s:0, levb_famroom:0, levb_fireplace:0, levb_formalliving:0, levb_kitchen_b:0, levb_kitchen_k:0, levb_laundry:0, levb_sqf:0, levb2_bathfull:0, levb2_bathhalf:0, levb2_bathtq:0, levb2_bed:0, levb2_den:0, levb2_dining_f:0, levb2_dining_s:0, levb2_famroom:0, levb2_fireplace:0, levb2_formalliving:0, levb2_kitchen_b:0, levb2_kitchen_k:0, levb2_laundry:0, levb2_sqf:0, levb3_bathfull:0, levb3_bathhalf:0, levb3_bathtq:0, levb3_bed:0, levb3_den:0, levb3_dining_f:0, levb3_dining_s:0, levb3_famroom:0, levb3_fireplace:0, levb3_formalliving:0, levb3_kitchen_b:0, levb3_kitchen_k:0, levb3_laundry:0, levb3_sqf:0, lev1_bathfull:1, lev1_bathhalf:0, lev1_bathtq:1, lev1_bed:3, lev1_den:0, lev1_dining_f:0, lev1_dining_s:1, lev1_famroom:0, lev1_fireplace:1, lev1_formalliving:1, lev1_kitchen_b:1, lev1_kitchen_k:0, lev1_laundry:1, lev1_sqf:1584, lev2_bathfull:0, lev2_bathhalf:0, lev2_bathtq:0, lev2_bed:0, lev2_den:0, lev2_dining_f:0, lev2_dining_s:0, lev2_famroom:0, lev2_fireplace:0, lev2_formalliving:0, lev2_kitchen_b:0, lev2_kitchen_k:0, lev2_laundry:0, lev2_sqf:0, lev3_bathfull:0, lev3_bathhalf:0, lev3_bathtq:0, lev3_bed:0, lev3_den:0, lev3_dining_f:0, lev3_dining_s:0, lev3_famroom:0, lev3_fireplace:0, lev3_formalliving:0, lev3_kitchen_b:0, lev3_kitchen_k:0, lev3_laundry:0, lev3_sqf:0, lev4_bathfull:0, lev4_bathhalf:0, lev4_bathtq:0, lev4_bed:0, lev4_den:0, lev4_dining_f:0, lev4_dining_s:0, lev4_famroom:0, lev4_fireplace:0, lev4_formalliving:0, lev4_kitchen_b:0, lev4_kitchen_k:0, lev4_laundry:0, lev4_sqf:0
ListAgentFirstName: Justin
ListAgentFullName: Justin Fleming
ListAgentKey: 97579
ListAgentKeyNumeric: 97579
ListAgentLastName: Fleming
ListAgentMlsId: 97579
ListOfficeKey: 67975
ListOfficeKeyNumeric: 67975
ListOfficeMlsId: 67975
ListOfficeName: Berkshire Hathaway HomeServices Utah Properties (Saddleview)
ListingContractDate: 2025-12-19
ListingKeyNumeric: 2127560
ListingTerms: Cash
LivingAreaUnits: Square Feet
LotFeatures: Cul-De-Sac, Curb & Gutter, Sidewalks, Sprinkler: Auto-Full, View: Lake, View: Mountain
LotSizeArea: 0.01
LotSizeDimensions: 0.0x0.0x0.0
LotSizeSquareFeet: 435.6
LotSizeUnits: Acres
MLSAreaMajor: Charleston; Heber
MainLevelBedrooms: 3
MiddleOrJuniorSchool: Rocky Mountain
MiddleOrJuniorSchoolDistrict: Wasatch
MlsStatus: Active
ModificationTimestamp: August 4, 2026 at 07:36pm
OnMarketDate: 2025-12-19
OriginalEntryTimestamp: December 19, 2025 at 04:50pm
OriginalListPrice: 1526000
OriginatingSystemID: M00000628
OriginatingSystemKey: 5c0e5eb42aaf27f5738c8c63326aaee0
OriginatingSystemName: UtahRealEstate.com
ParcelNumber: 00-0022-2474
ParkingFeatures: Covered, Secured
ParkingTotal: 1
PhotosChangeTimestamp: December 19, 2025 at 04:51pm
PhotosCount: 20
PostalCity: Heber City
PrimaryBedroomLevel: Floor: 1st
RVParkingDimensions: 0.00
Roof: Asphalt, Composition
SearchableYN: 1
Sewer: Sewer: Connected, Sewer: Public
ShortTermRentalYN: 1
SourceSystemID: M00000628
SourceSystemKey: M00000628
SourceSystemName: UtahRealEstate.com
Stories: 1
StreetDirPrefix: W
StreetName: HERT
StreetNumber: 1008
StreetNumberNumeric: 1008
StreetSuffix: CIR
TaxAnnualAmount: 2040
Topography: Cul-de-Sac, Curb & Gutter, Sidewalks, Sprinkler: Auto-Full, View: Lake, View: Mountain
UnitNumber: 12-204
Utilities: Natural Gas Connected, Electricity Connected, Sewer Connected, Sewer: Public, Water Connected
Vegetation: Landscaping: Full
View: Lake, Mountain(s)
VowContactInformation: 435-649-7171
WaterSource: Culinary
Zoning: Multi-Family, Short Term Rental Allowed

Brad Winget

Associate Broker
Member of: Utahs Best Real Estate

Contact Me

Similar Listings

Property Image
Residential
Active

2331 S MESA RD #E-3, Moab, UT, 84532

$100,000
***1/12th Fractional Ownership, 30 days per year.*** Here's your chance to own a slice of ...
3 3 1,610 ft2details
Property Image
Residential
Active

2600 OCOTILLO WAY #31, Santa Clara, UT,...

$1,049,900
One of the highest grossing 5 bed vacation rental in all of Santa Clara and especially Oco ...
5 6 3,050 ft2details

Brad Winget

Associate Broker

Contact Me

Listing information is provided by participating brokerages and sourced from UtahRealEstate.com. This website is not a Multiple Listing Service (MLS) and does not provide direct access to the MLS. Information is deemed reliable but not guaranteed and should be independently verified.

Compare Listings

Brad Winget