1003 W WILCOCK CV, Payson, UT, 84651

$950,000

Overview

  • Listing ID
  • 2192270
  • 7 Bedrooms
  • 4 Bathrooms
  • 3 Garages
  • 5,570 ft2
  • Year Built:2020

Description

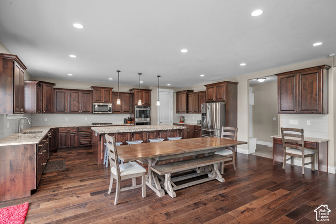
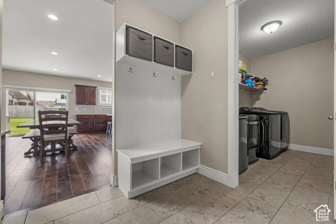
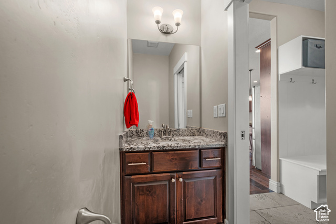
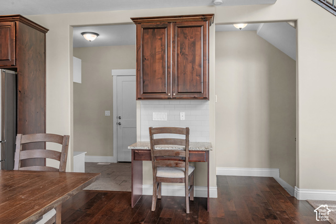
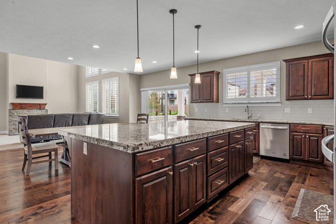
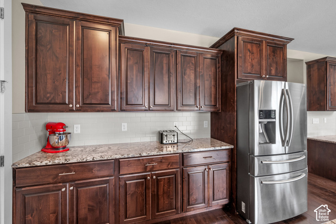
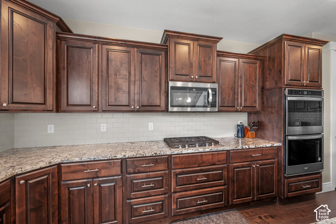
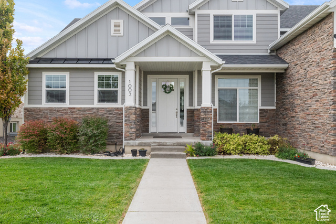
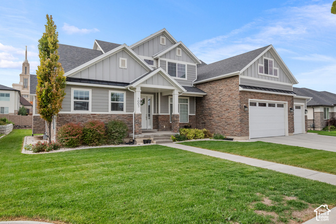
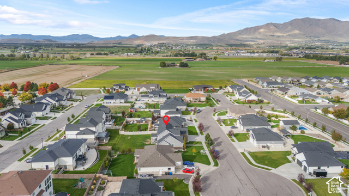
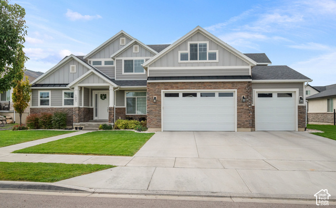
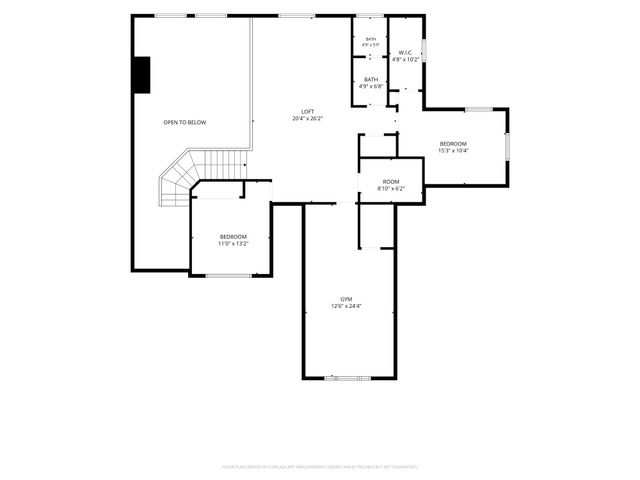
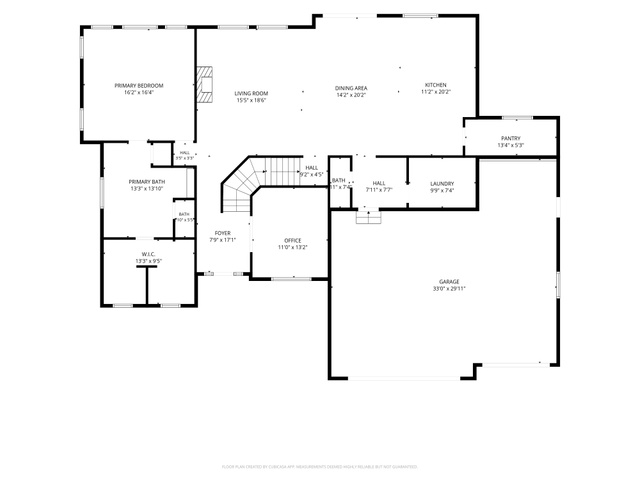
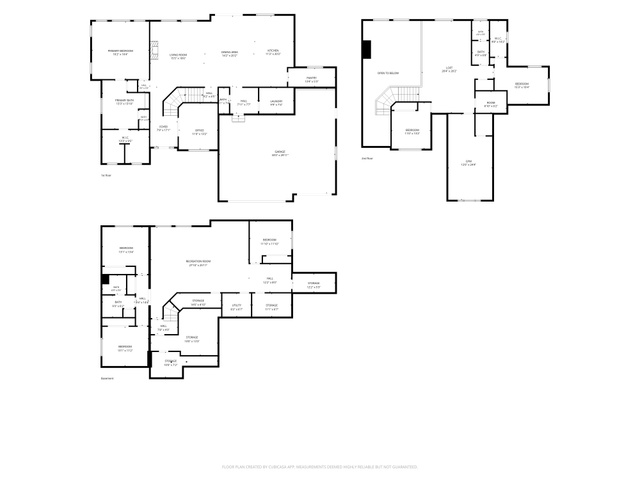
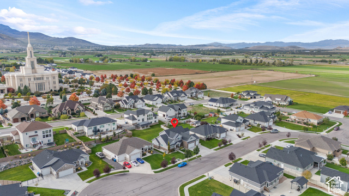
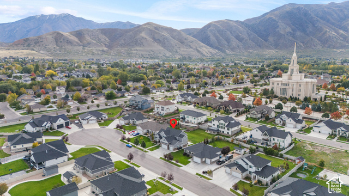
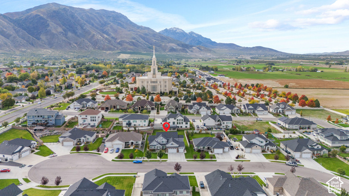
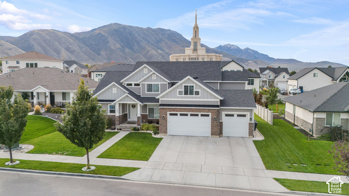
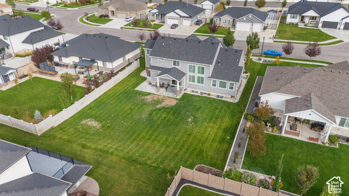
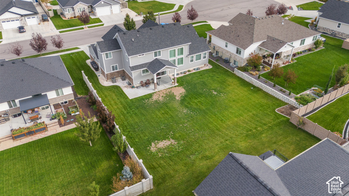
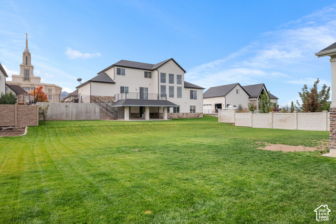
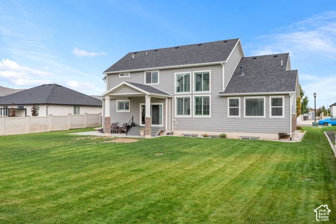
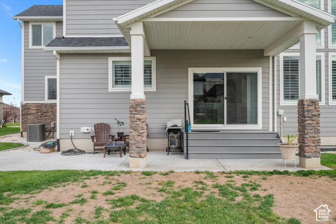
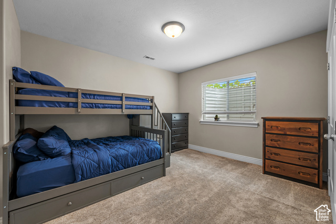
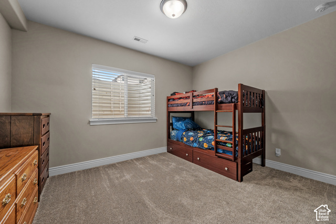
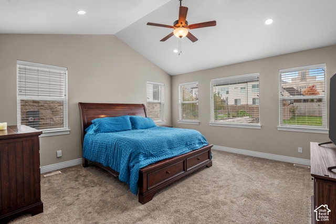
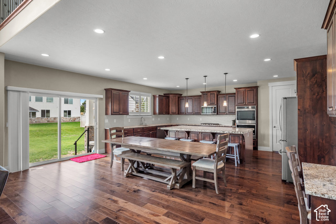
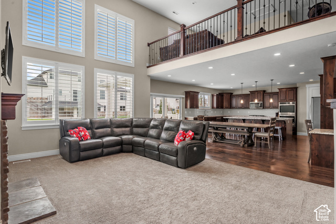
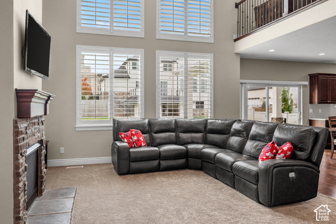
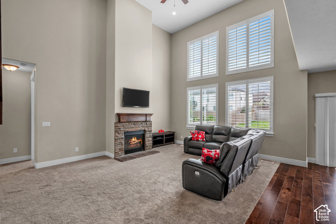
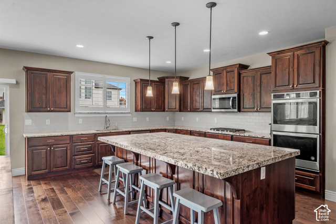
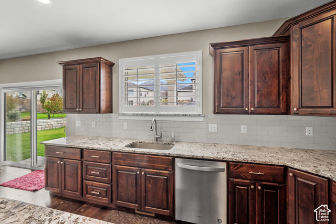
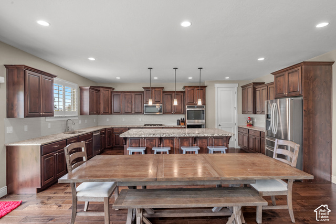
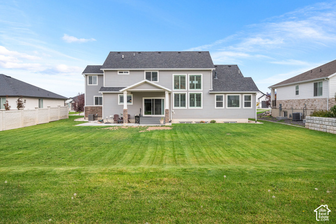
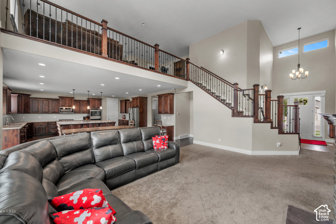
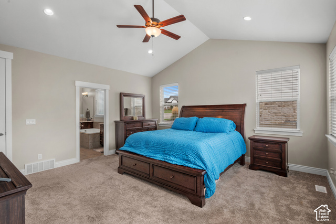
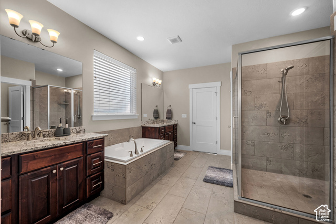
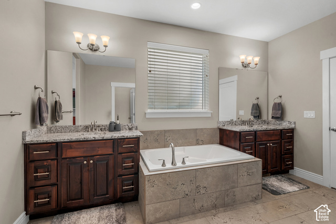
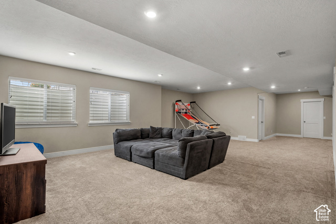
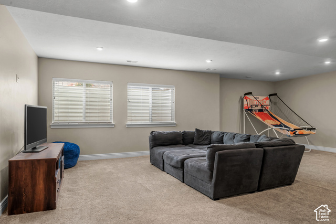
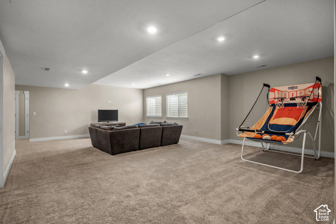
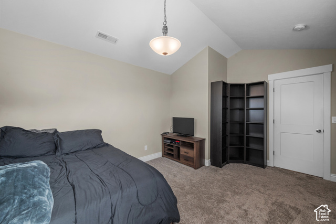
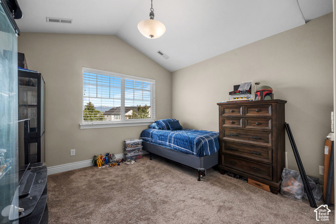
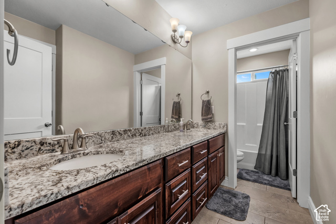
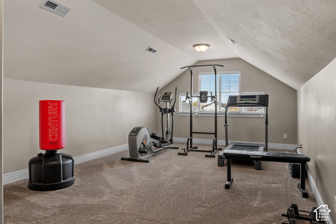
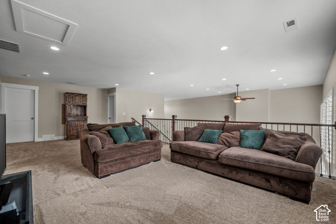
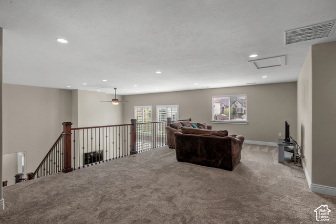
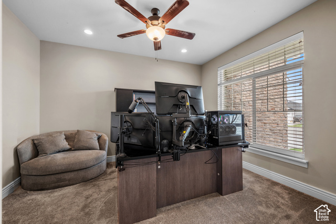
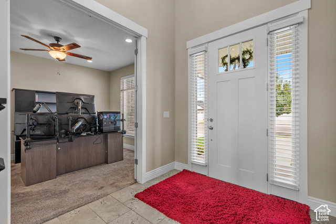
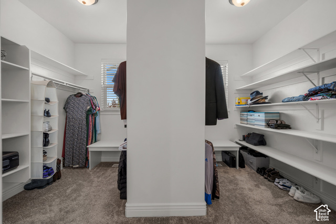
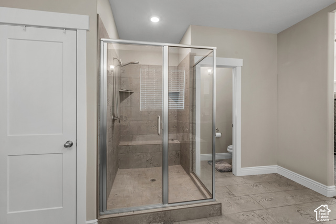
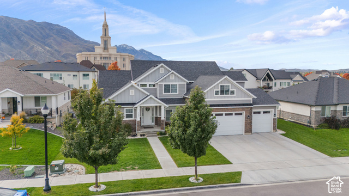
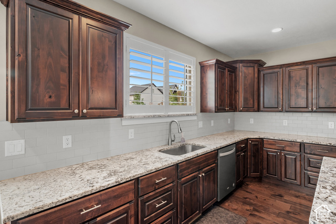
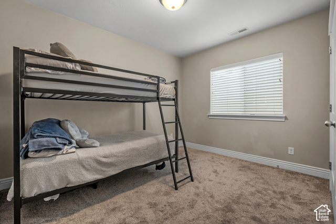
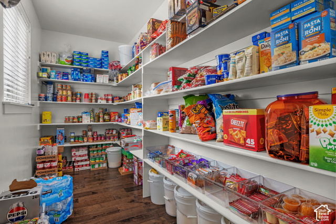
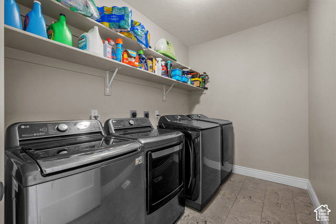
Space for Everyone, Designed for Real Life Room to spread out, spaces to gather, and thoughtful features that make busy days easier. Built in 2020, this custom 5,570-square-foot Payson home offers 7 bedrooms, 3.5 bathrooms, and the space and functionality to keep up with a full, active household. The expansive kitchen is ready for everything from hectic mornings to holiday gatherings, with a generous pantry to keep essentials organized and close at hand. A rare double washer-and-dryer setup helps keep laundry moving, while a dedicated main-floor office provides a quiet place to work, manage schedules, or focus without distractions. The main-floor primary suite offers a welcome retreat at the end of the day, complete with a large soaking tub, separate shower, and impressive closet. With six bedrooms and generous living space, there is room for everyone to find their own space while still coming together when it matters most. Outside, finished landscaping adds to the home’s inviting curb appeal, while mountain views create a beautiful backdrop. Modern farmhouse inspired architecture, classic stone accents, and a newer custom-home design bring together style, comfort, and everyday practicality. If you’ve been searching for a home that gives you more room to live, gather, work, and grow without compromising on comfort, this Payson home is ready to welcome you.

Address: 1003 W WILCOCK CV
City:
State/County:
Zip: 84651
Country: United States

Outdoor Details
Garage Attached
Other Features
Bath: Primary,Bath: Sep. Tub/Shower,Closet: Walk-In,Disposal,Oven: Double,Oven: Gas,Range: Countertop,Range: Gas,Vaulted Ceilings,Granite Countertops
Double Pane Windows,Entry (Foyer),Patio: Covered,Porch: Open,Sliding Glass Doors
Has a View
Has Cooling System
Has Fireplace
Has Garage
Has Heating System
Home Owners Association

Transport
Supermarkets
Schools
Restaurants
Pharmacies
Hospitals

$4,870.84
per month
  • Principal and Interest
  • Property Tax
  • HOA fee
  • Private Mortgage Insurance
$ 3,683.34

Listing Id: 2192270
Price: $950,000
Property Size: 5,570 ft2
Property Lot Size: 0 ft2
Rooms: 18
Bedrooms: 7
Bathrooms: 4
Garages: 3
Year Built: 2020
AboveGradeFinishedArea: 3430
ArchitecturalStyle: Stories: 2
AssociationFee: 33
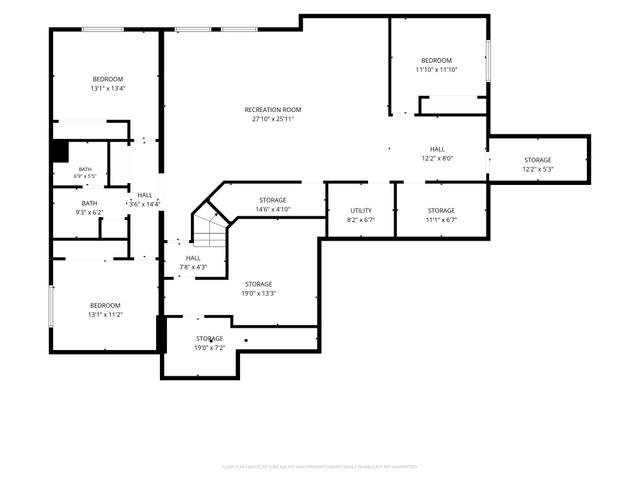
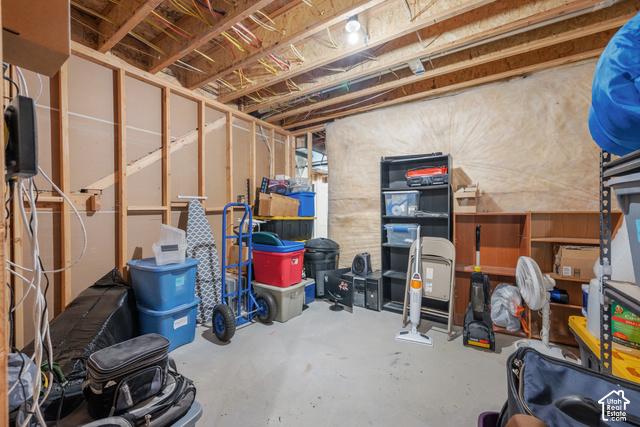
Basement: Daylight, Full
BasementFinished: 90
BathroomsFull: 3
BathroomsHalf: 1
BathroomsPartial: 1
BuildingAreaTotal: 5570
ConstStatus: Blt./Standing
ConstructionMaterials: Stone, Cement Siding
Cooling: Central Air
CopyrightNotice: Copyright © UtahRealEstate.com. All Rights Reserved.
CoveredSpaces: 3
CrossStreet: 1450
CurrentUse: Single Family
DaysOnMarket: 14
ElementarySchool: Spring Lake
ElementarySchoolDistrict: Nebo
FireplacesTotal: 1
Flooring: Carpet, Hardwood, Tile
FrontageLength: 0.0
Heating: Forced Air, Gas: Central
HighSchool: Payson
HighSchoolDistrict: Nebo
IdxContactInformation: 801-885-6551
ImageStatus: All Public
InternetAddressDisplayYN: 1
InternetAutomatedValuationDisplayYN: 1
InternetConsumerCommentYN: 1
InternetEntireListingDisplayYN: 1
LaundryFeatures: Electric Dryer Hookup
LevelData: levb_bathfull:1, levb_bathhalf:0, levb_bathtq:0, levb_bed:3, levb_den:0, levb_dining_f:0, levb_dining_s:0, levb_famroom:0, levb_fireplace:0, levb_formalliving:0, levb_kitchen_b:0, levb_kitchen_k:0, levb_laundry:0, levb_sqf:2140, levb2_bathfull:0, levb2_bathhalf:0, levb2_bathtq:0, levb2_bed:0, levb2_den:0, levb2_dining_f:0, levb2_dining_s:0, levb2_famroom:0, levb2_fireplace:0, levb2_formalliving:0, levb2_kitchen_b:0, levb2_kitchen_k:0, levb2_laundry:0, levb2_sqf:0, levb3_bathfull:0, levb3_bathhalf:0, levb3_bathtq:0, levb3_bed:0, levb3_den:0, levb3_dining_f:0, levb3_dining_s:0, levb3_famroom:0, levb3_fireplace:0, levb3_formalliving:0, levb3_kitchen_b:0, levb3_kitchen_k:0, levb3_laundry:0, levb3_sqf:0, lev1_bathfull:1, lev1_bathhalf:1, lev1_bathtq:0, lev1_bed:1, lev1_den:0, lev1_dining_f:0, lev1_dining_s:1, lev1_famroom:1, lev1_fireplace:1, lev1_formalliving:1, lev1_kitchen_b:0, lev1_kitchen_k:1, lev1_laundry:1, lev1_sqf:2140, lev2_bathfull:1, lev2_bathhalf:0, lev2_bathtq:0, lev2_bed:3, lev2_den:0, lev2_dining_f:0, lev2_dining_s:0, lev2_famroom:1, lev2_fireplace:0, lev2_formalliving:0, lev2_kitchen_b:0, lev2_kitchen_k:0, lev2_laundry:0, lev2_sqf:1290, lev3_bathfull:0, lev3_bathhalf:0, lev3_bathtq:0, lev3_bed:0, lev3_den:0, lev3_dining_f:0, lev3_dining_s:0, lev3_famroom:0, lev3_fireplace:0, lev3_formalliving:0, lev3_kitchen_b:0, lev3_kitchen_k:0, lev3_laundry:0, lev3_sqf:0, lev4_bathfull:0, lev4_bathhalf:0, lev4_bathtq:0, lev4_bed:0, lev4_den:0, lev4_dining_f:0, lev4_dining_s:0, lev4_famroom:0, lev4_fireplace:0, lev4_formalliving:0, lev4_kitchen_b:0, lev4_kitchen_k:0, lev4_laundry:0, lev4_sqf:0
ListAgentFirstName: Becca
ListAgentFullName: Becca Summers
ListAgentKey: 88978
ListAgentKeyNumeric: 88978
ListAgentLastName: Summers
ListAgentMlsId: 88978
ListOfficeKey: 99000143
ListOfficeKeyNumeric: 99000143
ListOfficeMlsId: 99000143
ListOfficeName: KW Westfield (Excellence)
ListingContractDate: 2026-10-20
ListingKeyNumeric: 2192270
ListingTerms: Cash, Conventional, FHA, VA Loan
LivingAreaUnits: Square Feet
LotFeatures: Cul-De-Sac, Road: Paved, Sidewalks, View: Mountain
LotSizeArea: 0.33
LotSizeDimensions: 0.0x0.0x0.0
LotSizeSquareFeet: 14374.8
LotSizeUnits: Acres
MLSAreaMajor: Payson; Elk Rg; Salem; Wdhil
MainLevelBedrooms: 1
MiddleOrJuniorSchool: Mt. Nebo
MiddleOrJuniorSchoolDistrict: Nebo
MlsStatus: Active
ModificationTimestamp: November 4, 2026 at 04:41pm
OnMarketDate: 2026-10-20
OriginalEntryTimestamp: October 21, 2026 at 12:22pm
OriginalListPrice: 975000
OriginatingSystemID: M00000628
OriginatingSystemKey: 4e4829754d1d795ef0fb9fb7b3da18e9
OriginatingSystemName: UtahRealEstate.com
ParcelNumber: 55-879-0006
ParkingFeatures: Attached, Opener
ParkingTotal: 3
PatioAndPorchFeatures: Covered, Porch: Open
PhotosChangeTimestamp: November 4, 2026 at 04:36pm
PhotosCount: 63
PostalCity: Payson
PriceChangeTimestamp: November 4, 2026 at 04:35pm
PrimaryBedroomLevel: Floor: 1st
PropertyCondition: Blt./Standing
RVParkingDimensions: 0.00
Roof: Asphalt
SearchableYN: 1
Sewer: Sewer: Connected, Sewer: Public
SourceSystemID: M00000628
SourceSystemKey: M00000628
SourceSystemName: UtahRealEstate.com
Stories: 3
StreetDirPrefix: W
StreetDirSuffix: S
StreetName: WILCOCK
StreetNumber: 1003
StreetNumberNumeric: 1003
StreetSuffix: CV
TaxAnnualAmount: 5474
Topography: Cul-de-Sac, Road: Paved, Sidewalks, Terrain, Flat, View: Mountain
Utilities: Natural Gas Connected, Electricity Connected, Sewer Connected, Sewer: Public, Water Connected
View: Mountain(s)
VowContactInformation: 801-885-6551
WaterSource: Culinary
Zoning: Single-Family

Brad Winget

Associate Broker
Member of: Utahs Best Real Estate

Contact Me

Similar Listings

Property Image
Residential
Active

2331 S MESA RD #E-3, Moab, UT, 84532

$100,000
***1/12th Fractional Ownership, 30 days per year.*** Here's your chance to own a slice of ...
3 3 1,610 ft2details
Property Image
Residential
Active

2600 OCOTILLO WAY #31, Santa Clara, UT,...

$1,049,900
One of the highest grossing 5 bed vacation rental in all of Santa Clara and especially Oco ...
5 6 3,050 ft2details

Brad Winget

Associate Broker

Contact Me

Listing information is provided by participating brokerages and sourced from UtahRealEstate.com. This website is not a Multiple Listing Service (MLS) and does not provide direct access to the MLS. Information is deemed reliable but not guaranteed and should be independently verified.

Compare Listings

Brad Winget